One or more photo(s) was virtually staged. This 3-bedroom, 2-bathroom home perfectly blends modern, turnkey finishes with an airy and inviting layout. The residence features a bright open floor plan that seamlessly connects the main living and dining spaces, creating a spacious environment that is ideal for both daily living and hosting guests. Serving as the true heart of the home, the beautifully updated kitchen comes complete with durable granite countertops and a full suite of sleek stainless-steel appliances. The living space extends effortlessly outdoors to a private, fully fenced-in backyard, providing a secure and serene oasis that is excellent for weekend relaxing, gardening, or outdoor entertaining.
For sale
Price cut: $10K (7/13)
$269,900
11424 SCALLOP DRIVE, PORT RICHEY, FL 34668
3beds
1,359sqft
Single Family Residence
Built in 1986
7,125 Square Feet Lot
$-- Zestimate®
$199/sqft
$-- HOA
What's special
Modern turnkey finishesBeautifully updated kitchenDurable granite countertopsBright open floor planSecure and serene oasisAiry and inviting layoutPrivate fully fenced-in backyard
- 121 days
- 191
- 31
Zillow last checked:
Listing updated:
Listed by:
Robert Salmons 888-216-6364,
ENTERA REALTY LLC 888-216-6364
Source: Stellar MLS,MLS#: O6411124 Originating MLS: Orlando Regional
Originating MLS: Orlando Regional
Facts & features
Interior
Bedrooms & bathrooms
- Bedrooms: 3
- Bathrooms: 2
- Full bathrooms: 2
Rooms
- Room types: Family Room
Primary bedroom
- Features: Walk-In Closet(s)
- Level: First
- Area: 180 Square Feet
- Dimensions: 12x15
Bedroom 2
- Features: No Closet
- Level: First
- Area: 121 Square Feet
- Dimensions: 11x11
Bedroom 3
- Features: No Closet
- Level: First
- Area: 110 Square Feet
- Dimensions: 11x10
Kitchen
- Level: First
- Area: 144 Square Feet
- Dimensions: 12x12
Living room
- Level: First
- Area: 210 Square Feet
- Dimensions: 15x14
Heating
- Central, Heat Pump
Cooling
- Central Air
Appliances
- Included: Convection Oven, Dishwasher, Freezer, Ice Maker, Microwave, Refrigerator
- Laundry: Other
Features
- Ceiling Fan(s), Eating Space In Kitchen
- Flooring: Hardwood
- Doors: French Doors
- Has fireplace: No
Interior area
- Total structure area: 1,359
- Total interior livable area: 1,359 sqft
Property
Parking
- Total spaces: 2
- Parking features: Driveway
- Attached garage spaces: 2
- Has uncovered spaces: Yes
Features
- Levels: One
- Stories: 1
- Patio & porch: Patio, Porch
- Exterior features: Garden
- Fencing: Fenced
- Has view: Yes
- View description: City
Lot
- Size: 7,125 Square Feet
Details
- Parcel number: 102516005A000000120
- Zoning: R4
- Special conditions: None
Construction
Type & style
- Home type: SingleFamily
- Architectural style: Traditional
- Property subtype: Single Family Residence
Materials
- Concrete
- Foundation: Slab
- Roof: Shingle
Condition
- New construction: No
- Year built: 1986
Utilities & green energy
- Sewer: Public Sewer
- Water: Public
- Utilities for property: Cable Connected, Electricity Connected
Community & HOA
Community
- Pet fee: $0 monthly
- Subdivision: EXECUTIVE WOODS
HOA
- Has HOA: No
Location
- Region: Port Richey
Financial & listing details
- Price per square foot: $199/sqft
- Tax assessed value: $198,700
- Annual tax amount: $3,551
- Date on market: 5/28/2026
- Cumulative days on market: 111 days
- Listing terms: Cash,Conventional,FHA,VA Loan
- Ownership: Fee Simple
- Total actual rent: 0
- Electric utility on property: Yes
- Road surface type: Asphalt
Estimated market value
Not available
Estimated sales range
Not available
Not available
Price history
| Date | Event | Price |
|---|---|---|
| 7/13/2026 | Price change | $269,900-3.6%$199/sqft |
Source:  Stellar MLS #O6411124 Report a problem Stellar MLS #O6411124 Report a problem | ||
| 5/28/2026 | Listed for sale | $279,900+14.4%$206/sqft |
Source: Stellar MLS #O6411124 Report a problem | ||
| 4/26/2025 | Listing removed | $1,960$1/sqft |
Source: Zillow Rentals Report a problem | ||
| 4/19/2025 | Price change | $1,960-1%$1/sqft |
Source: Zillow Rentals Report a problem | ||
| 3/5/2025 | Listed for rent | $1,980+4.5%$1/sqft |
Source: Zillow Rentals Report a problem | ||
| 6/8/2022 | Listing removed | -- |
Source: Zillow Rental Network Premium Report a problem | ||
| 5/25/2022 | Price change | $1,895-3.6%$1/sqft |
Source: Zillow Rental Network Premium Report a problem | ||
| 5/9/2022 | Listed for rent | $1,965$1/sqft |
Source: Zillow Rental Network Premium Report a problem | ||
| 3/23/2022 | Sold | $244,600+19.3%$180/sqft |
Source: Public Record Report a problem | ||
| 2/12/2022 | Pending sale | $205,000$151/sqft |
Source: Stellar MLS #T3353217 Report a problem | ||
| 2/11/2022 | Listed for sale | $205,000+120.4%$151/sqft |
Source: Stellar MLS #T3353217 Report a problem | ||
| 2/5/2003 | Sold | $93,000$68/sqft |
Source: Public Record Report a problem | ||
Public tax history
| Year | Property taxes | Tax assessment |
|---|---|---|
| 2025 | $3,551 -8.3% | $198,700 -10.7% |
| 2024 | $3,873 +11.8% | $222,619 +16.2% |
| 2023 | $3,464 +478.4% | $191,586 +28.3% |
| 2022 | $599 +1.5% | $149,297 +188.1% |
| 2021 | $590 +1.8% | $51,820 +1.4% |
| 2020 | $579 +1.7% | $51,110 +2.3% |
| 2019 | $570 | $49,970 +1.9% |
| 2018 | $570 +3.7% | $49,042 |
| 2017 | $549 +1.7% | $49,042 +4.2% |
| 2016 | $540 +10.1% | $47,045 +0.7% |
| 2015 | $490 +4.8% | $46,718 +0.8% |
| 2014 | $468 | $46,347 -6.3% |
| 2013 | -- | $49,483 +0.9% |
| 2012 | -- | $49,050 -9.5% |
| 2011 | -- | $54,177 -4.2% |
| 2010 | -- | $56,556 +2.5% |
| 2009 | -- | $55,194 -45.2% |
| 2008 | -- | $100,678 -19.6% |
| 2007 | -- | $125,175 +5.1% |
| 2006 | -- | $119,123 +27.4% |
| 2005 | -- | $93,521 +23.2% |
| 2004 | -- | $75,932 +8.6% |
| 2003 | -- | $69,911 +11.1% |
| 2002 | -- | $62,952 +16.3% |
| 2000 | -- | $54,129 |
| 1999 | -- | $54,129 |
Find assessor info on the county website
Monthly payment
Est. payment
Payment breakdown
Explore the cost of this home by adjusting the details. Changes won't be saved.Climate risks
Neighborhood: 34668
Nearby schools
Schools provided by the listing agent
- Elementary: Gulf Highland Elementary
- Middle: Bayonet Point Middle-PO
- High: Fivay High-PO
Source: Stellar MLS. This data may not be complete. We recommend contacting the local school district to confirm school assignments for this home.
Similar homes
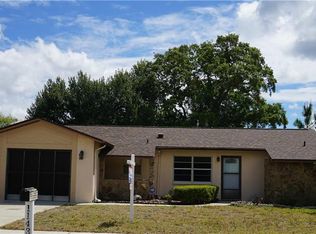
- $250,0003 bd3 ba1.3k sqft7710 BIRCHWOOD DRIVE, PORT RICHEY, FL 34668For Sale
 MLS ID #TB8533999, Kimberly Haney, JT REALTY & ASSOCIATES. Stellar MLS
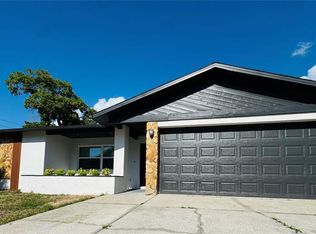
 - $275,0002 bd2 ba1.4k sqft8521 CEDARVIEW COURT, PORT RICHEY, FL 34668For Sale
 MLS ID #TB8544689, Patrick Massey, MARK SPAIN REAL ESTATE. Stellar MLS
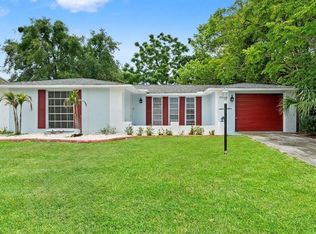
 - $269,0002 bd2 ba1.6k sqft9926 LAKESIDE LANE, PORT RICHEY, FL 34668For Sale
 MLS ID #W7889048, Eleni Sampson, RE/MAX CHAMPIONS. Stellar MLS
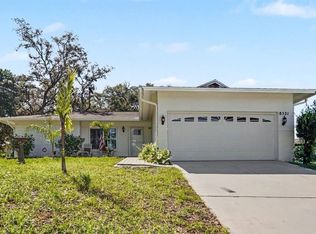
 - $274,0003 bd2 ba1.4k sqft8811 MARTINIQUE LANE, PORT RICHEY, FL 34668For Sale
 MLS ID #TB8536723, Kostadena Arianas, MITCHELL DEAN REALTY. Stellar MLS
 - $238,0003 bd2 ba1.4k sqft7923 IRONBARK DRIVE, PORT RICHEY, FL 34668For SaleMLS ID #TB8521862, CARLOS DIEZ CORDOVA, MARK SPAIN REAL ESTATE. Stellar MLS
- $239,9003 bd2 ba1.2k sqft10036 GLEN MOOR LANE, PORT RICHEY, FL 34668For SaleMLS ID #O6440317, Robert Salmons, ENTERA REALTY LLC. Stellar MLS
- $269,9003 bd2 ba1.3k sqft7255 FIRESIDE DRIVE, PORT RICHEY, FL 34668For SaleMLS ID #O6395695, Robert Salmons, ENTERA REALTY LLC. Stellar MLS
- $279,8503 bd2 ba1.3k sqft7105 OAKSHIRE DRIVE, PORT RICHEY, FL 34668For SaleMLS ID #TB8525280, Lori West, RE/MAX MARKETING SPECIALISTS. Stellar MLS
- $289,9003 bd2 ba1.2k sqft7541 SPIREA DRIVE, PORT RICHEY, FL 34668For SaleMLS ID #O6398873, Robert Salmons, ENTERA REALTY LLC. Stellar MLS
- $260,0002 bd2 ba1k sqft7617 JASMINE BOULEVARD, PORT RICHEY, FL 34668For SaleMLS ID #O6422802, Michael Mcgee, MAINSTAY BROKERAGE LLC. Stellar MLS
- $269,0002 bd2 ba1.5k sqft8233 REDFIELD DRIVE, PORT RICHEY, FL 34668For SaleMLS ID #W7887147, Janina Wozniak, FUTURE HOME REALTY. Stellar MLS
- $290,0003 bd2 ba1.2k sqft9825 LAKESIDE LANE, PORT RICHEY, FL 34668For SaleMLS ID #TB8488695, Deziree Indano, LPT REALTY, LLC. Stellar MLS
- $298,0003 bd2 ba1.5k sqft7825 BLOOMFIELD DRIVE, PORT RICHEY, FL 34668For SaleMLS ID #TB8544181, Angela Marsh, PA, KELLER WILLIAMS REALTY PORTFOLIO COLLECTION. Stellar MLS
- $279,0002 bd2 ba1.6k sqft8040 SAYBROOK DRIVE, PORT RICHEY, FL 34668For SaleMLS ID #TB8511307, Maibel Hernandez, MY REALTY GROUP, LLC.. Stellar MLS
- $249,9003 bd2 ba1.3k sqft7006 MAPLEHURST DRIVE, PORT RICHEY, FL 34668For SaleMLS ID #O6419190, Robert Salmons, ENTERA REALTY LLC. Stellar MLS
- $249,9003 bd2 ba1.1k sqft7030 INGLESIDE DRIVE, PORT RICHEY, FL 34668For SaleMLS ID #O6415518, Robert Salmons, ENTERA REALTY LLC. Stellar MLS
- $234,9003 bd2 ba1k sqft9631 MARLINTON LANE, PORT RICHEY, FL 34668For SaleMLS ID #W7888566, Nicholas Vavoulis, RE/MAX MARKETING SPECIALISTS. Stellar MLS
- $239,9003 bd2 ba1.5k sqft6225 WESTPORT DRIVE, PORT RICHEY, FL 34668For SaleMLS ID #TB8495891, Eric Dixon, 54 REALTY LLC. Stellar MLS
- $250,0002 bd2 ba1.4k sqft11608 FOX RUN, PORT RICHEY, FL 34668For SaleMLS ID #W7882114, Tabitha Bailey, FUTURE HOME REALTY. Stellar MLS
- $245,0002 bd2 ba1k sqft7215 MAYFIELD DRIVE, PORT RICHEY, FL 34668For SaleMLS ID #W7886968, Margaret Greco, CENTURY 21 BE3. Stellar MLS
