Virtually Staged. Welcome to 6225 Westport Drive in Port Richey—a spacious and inviting 3-bedroom, 2-bath home with a flexible office space, perfectly designed for comfortable everyday living. Step inside to discover a bright and open layout featuring two separate living areas, offering the ideal setup for entertaining, relaxing, or creating distinct spaces for family and guests. The main living room is a true focal point, showcasing a stunning wood vaulted ceiling and a beautiful fireplace that adds warmth and character to the space. The updated kitchen features modern cabinetry, sleek countertops, and stainless steel appliances, with ample room for dining nearby. Neutral finishes and tile flooring throughout the home create a clean, move-in ready feel. The primary suite and additional bedrooms provide comfortable accommodations, while the office—perfect for working from home or a hobby space—adds valuable flexibility (no closet). Both bathrooms have been refreshed with clean, modern finishes. Enjoy Florida living year-round in the screened-in patio overlooking a fully fenced backyard, offering privacy and plenty of space for outdoor activities, pets, or entertaining. With its versatile layout, charming architectural details, and functional upgrades, this home is a great opportunity to enjoy space, comfort, and flexibility in a convenient Port Richey location. Schedule your private showing today!
For sale
Price cut: $10K (9/22)
$239,900
6225 WESTPORT DRIVE, PORT RICHEY, FL 34668
3beds
1,554sqft
Single Family Residence
Built in 1973
5,525 Square Feet Lot
$-- Zestimate®
$154/sqft
$-- HOA
What's special
Beautiful fireplaceFlexible office spaceNeutral finishesFunctional upgradesModern cabinetrySleek countertopsStunning wood vaulted ceiling
- 179 days
- 346
- 45
Zillow last checked:
Listing updated:
Listed by:
Eric Dixon 813-516-4102,
54 REALTY LLC 813-435-5411
Source: Stellar MLS,MLS#: TB8495891 Originating MLS: West Pasco
Originating MLS: West Pasco
Facts & features
Interior
Bedrooms & bathrooms
- Bedrooms: 3
- Bathrooms: 2
- Full bathrooms: 2
Rooms
- Room types: Den/Library/Office, Family Room
Primary bedroom
- Features: Dual Closets
- Level: First
- Area: 162.4 Square Feet
- Dimensions: 11.2x14.5
Bedroom 2
- Features: Walk-In Closet(s)
- Level: First
- Area: 156.6 Square Feet
- Dimensions: 10.8x14.5
Bedroom 3
- Features: Built-in Closet
- Level: First
- Area: 155.89 Square Feet
- Dimensions: 13.1x11.9
Primary bathroom
- Level: First
- Area: 28.61 Square Feet
- Dimensions: 3.11x9.2
Bathroom 2
- Level: First
- Area: 48.76 Square Feet
- Dimensions: 5.3x9.2
Balcony porch lanai
- Level: First
- Area: 178.35 Square Feet
- Dimensions: 12.3x14.5
Dining room
- Level: First
- Area: 77.35 Square Feet
- Dimensions: 9.1x8.5
Family room
- Level: First
- Area: 229.98 Square Feet
- Dimensions: 20.7x11.11
Kitchen
- Level: First
- Area: 111.02 Square Feet
- Dimensions: 9.1x12.2
Living room
- Level: First
- Area: 302.61 Square Feet
- Dimensions: 13.1x23.1
Office
- Features: No Closet
- Level: First
- Area: 86.58 Square Feet
- Dimensions: 11.1x7.8
Heating
- Central, Electric
Cooling
- Central Air
Appliances
- Included: Dishwasher, Microwave, Range
- Laundry: In Garage, Inside
Features
- Ceiling Fan(s), High Ceilings, Living Room/Dining Room Combo, Open Floorplan, Other, Primary Bedroom Main Floor, Solid Surface Counters, Thermostat, Vaulted Ceiling(s), Walk-In Closet(s)
- Flooring: Tile
- Doors: Sliding Doors
- Has fireplace: Yes
- Fireplace features: Living Room, Wood Burning
Interior area
- Total structure area: 2,046
- Total interior livable area: 1,554 sqft
Video & virtual tour
Property
Parking
- Total spaces: 1
- Parking features: Garage - Attached
- Attached garage spaces: 1
Features
- Levels: One
- Stories: 1
- Patio & porch: Covered
- Exterior features: Kennel, Other
- Fencing: Chain Link,Vinyl,Wood
Lot
- Size: 5,525 Square Feet
Details
- Parcel number: 162521056.A000.00073.0
- Zoning: R4
- Special conditions: None
Construction
Type & style
- Home type: SingleFamily
- Property subtype: Single Family Residence
Materials
- Block, Concrete, Stucco
- Foundation: Slab
- Roof: Shingle
Condition
- New construction: No
- Year built: 1973
Utilities & green energy
- Sewer: Public Sewer
- Water: Public
- Utilities for property: Cable Available, Cable Connected, Electricity Available, Electricity Connected, Sewer Available, Sewer Connected, Water Available, Water Connected
Community & HOA
Community
- Pet fee: $0 monthly
- Subdivision: WEST PORT SUB
HOA
- Has HOA: No
Location
- Region: Port Richey
Financial & listing details
- Price per square foot: $154/sqft
- Tax assessed value: $199,985
- Annual tax amount: $3,571
- Date on market: 4/10/2026
- Cumulative days on market: 180 days
- Listing terms: Conventional,FHA,VA Loan
- Ownership: Fee Simple
- Total actual rent: 0
- Electric utility on property: Yes
- Road surface type: Paved, Concrete
Estimated market value
Not available
Estimated sales range
Not available
Not available
Price history
| Date | Event | Price |
|---|---|---|
| 9/22/2026 | Price change | $239,900-4%$154/sqft |
Source:  Stellar MLS #TB8495891 Report a problem Stellar MLS #TB8495891 Report a problem | ||
| 8/24/2026 | Price change | $249,900-4.8%$161/sqft |
Source: Stellar MLS #TB8495891 Report a problem | ||
| 7/14/2026 | Price change | $262,500-2.7%$169/sqft |
Source: Stellar MLS #TB8495891 Report a problem | ||
| 6/9/2026 | Price change | $269,900-3.6%$174/sqft |
Source: Stellar MLS #TB8495891 Report a problem | ||
| 5/15/2026 | Price change | $279,900-3.5%$180/sqft |
Source: Stellar MLS #TB8495891 Report a problem | ||
| 4/10/2026 | Listed for sale | $290,000+104.2%$187/sqft |
Source: Stellar MLS #TB8495891 Report a problem | ||
| 2/18/2025 | Listing removed | $1,930$1/sqft |
Source: Zillow Rentals Report a problem | ||
| 1/27/2025 | Listed for rent | $1,930+7.5%$1/sqft |
Source: Zillow Rentals Report a problem | ||
| 5/28/2023 | Listing removed | -- |
Source: Zillow Rentals Report a problem | ||
| 5/12/2023 | Price change | $1,795-2.7%$1/sqft |
Source: Zillow Rentals Report a problem | ||
| 4/28/2023 | Price change | $1,845-2.6%$1/sqft |
Source: Zillow Rentals Report a problem | ||
| 4/14/2023 | Price change | $1,895-2.6%$1/sqft |
Source: Zillow Rentals Report a problem | ||
| 4/3/2023 | Price change | $1,945-2.5%$1/sqft |
Source: Zillow Rentals Report a problem | ||
| 3/9/2023 | Price change | $1,995-2.4%$1/sqft |
Source: Zillow Rentals Report a problem | ||
| 2/25/2023 | Price change | $2,045-2.4%$1/sqft |
Source: Zillow Rentals Report a problem | ||
| 2/16/2023 | Price change | $2,095-2.3%$1/sqft |
Source: Zillow Rentals Report a problem | ||
| 2/8/2023 | Listed for rent | $2,145$1/sqft |
Source: Zillow Rentals Report a problem | ||
| 1/31/2023 | Listing removed | -- |
Source: Zillow Rentals Report a problem | ||
| 1/19/2023 | Listed for rent | $2,145+45.4%$1/sqft |
Source: Zillow Rentals Report a problem | ||
| 8/1/2020 | Listing removed | $1,475$1/sqft |
Source: Main Street Renewal Report a problem | ||
| 7/14/2020 | Price change | $1,475+2.1%$1/sqft |
Source: Main Street Renewal Report a problem | ||
| 7/9/2020 | Listed for rent | $1,445+20.9%$1/sqft |
Source: Main Street Renewal Report a problem | ||
| 11/14/2018 | Listing removed | $1,195$1/sqft |
Source: Main Street Renewal Corporate Report a problem | ||
| 11/8/2018 | Price change | $1,195-4%$1/sqft |
Source: Main Street Renewal Corporate Report a problem | ||
| 10/27/2018 | Listed for rent | $1,245$1/sqft |
Source: Main Street Renewal Corporate Report a problem | ||
| 7/10/2018 | Sold | $142,000+118.5%$91/sqft |
Source: Public Record Report a problem | ||
| 5/17/2013 | Sold | $65,000+8.3%$42/sqft |
Source: Stellar MLS #T2539570 Report a problem | ||
| 12/8/2008 | Sold | $60,000$39/sqft |
Source: Stellar MLS #T2298551 Report a problem | ||
Public tax history
| Year | Property taxes | Tax assessment |
|---|---|---|
| 2025 | $3,571 +17.3% | $199,985 -4.3% |
| 2024 | $3,045 +2.3% | $209,000 +49.3% |
| 2023 | $2,978 +29.1% | $139,950 +9.9% |
| 2022 | $2,307 +11.9% | $127,390 +21% |
| 2021 | $2,063 +14.9% | $105,290 +10% |
| 2020 | $1,796 +11.9% | $95,720 +10% |
| 2019 | $1,605 | $87,019 +16.3% |
| 2018 | $1,605 +14.2% | $74,840 +4.2% |
| 2017 | $1,405 +4.7% | $71,827 +16.3% |
| 2016 | $1,342 +18% | $61,738 +4.5% |
| 2015 | $1,137 +13.1% | $59,099 +15.4% |
| 2014 | $1,005 | $51,199 +9.1% |
| 2013 | -- | $46,950 +0.5% |
| 2012 | -- | $46,733 -4.6% |
| 2011 | -- | $48,974 -1.3% |
| 2010 | -- | $49,630 -20.5% |
| 2009 | -- | $62,462 -33.5% |
| 2008 | -- | $93,965 -22.7% |
| 2007 | -- | $121,506 +4.3% |
| 2006 | -- | $116,493 +18.3% |
| 2005 | -- | $98,469 +37.4% |
| 2004 | -- | $71,648 +5.2% |
| 2003 | -- | $68,135 +19.9% |
| 2002 | -- | $56,849 +15.1% |
| 2000 | -- | $49,402 |
| 1999 | -- | $49,402 |
Find assessor info on the county website
Monthly payment
Est. payment
Payment breakdown
Explore the cost of this home by adjusting the details. Changes won't be saved.Climate risks
Neighborhood: West Port
Nearby schools
Schools provided by the listing agent
- Elementary: Fox Hollow Elementary-PO
- Middle: Chasco Middle-PO
- High: Fivay High-PO
Source: Stellar MLS. This data may not be complete. We recommend contacting the local school district to confirm school assignments for this home.
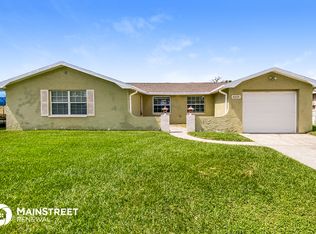
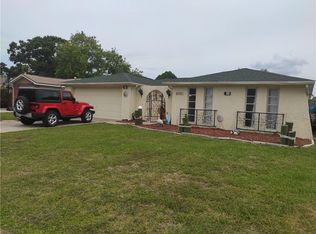
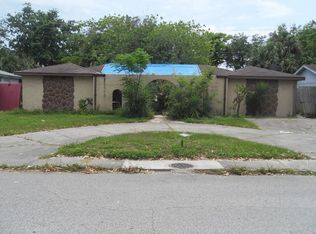
Similar homes
- $237,5003 bd2 ba1.3k sqft6204 WESTPORT DRIVE, PORT RICHEY, FL 34668For Sale

 MLS ID #TB8469839, Eric Dixon, 54 REALTY LLC. Stellar MLS
 - $244,9003 bd2 ba1.3k sqft10701 OLEANDER DRIVE, PORT RICHEY, FL 34668For Sale
 MLS ID #TB8549798, Patrycja Henderson, LUXURY & BEACH REALTY INC. Stellar MLS
 - $229,9002 bd2 ba1.3k sqft7805 SUE ELLEN DRIVE, PORT RICHEY, FL 34668For Sale
 MLS ID #TB8550738, Brian Kanicki, 54 REALTY LLC. Stellar MLS
 - $239,9003 bd2 ba1.5k sqft7214 INGLESIDE DRIVE, PORT RICHEY, FL 34668For Sale
 MLS ID #O6386236, Robert Salmons, ENTERA REALTY LLC. Stellar MLS
 - $245,0003 bd2 ba1.1k sqft8739 LIDO LANE, PORT RICHEY, FL 34668For SaleMLS ID #W7885226, Kirby Dulin, BHHS FLORIDA PROPERTIES GROUP. Stellar MLS
- $234,9003 bd2 ba1k sqft9631 MARLINTON LANE, PORT RICHEY, FL 34668For SaleMLS ID #W7888566, Nicholas Vavoulis, RE/MAX MARKETING SPECIALISTS. Stellar MLS
- $249,9003 bd2 ba1.3k sqft7006 MAPLEHURST DRIVE, PORT RICHEY, FL 34668For SaleMLS ID #O6419190, Robert Salmons, ENTERA REALTY LLC. Stellar MLS
- $259,9002 bd2 ba1.3k sqft7420 SANDALWOOD DRIVE, PORT RICHEY, FL 34668For SaleMLS ID #TB8553258, Len Lipply, LIPPLY REAL ESTATE. Stellar MLS
- $265,0003 bd2 ba1.1k sqft5531 QUIST DRIVE, PORT RICHEY, FL 34668For SaleMLS ID #TB8543501, Monica Rodriguez, AVISTA BAY REALTY, LLC. Stellar MLS
- $245,0002 bd2 ba1k sqft7215 MAYFIELD DRIVE, PORT RICHEY, FL 34668For SaleMLS ID #W7886968, Margaret Greco, CENTURY 21 BE3. Stellar MLS
- $249,9003 bd3 ba1.3k sqft7710 BIRCHWOOD DRIVE, PORT RICHEY, FL 34668For SaleMLS ID #TB8533999, Kimberly Haney, JT REALTY & ASSOCIATES. Stellar MLS
- $244,9972 bd2 ba1.1k sqft10737 FILLMORE AVENUE, PORT RICHEY, FL 34668For SaleMLS ID #A4693582, Sarah Allbee, PA, FIVE STAR REAL ESTATE OF FLORIDA LLC. Stellar MLS
- $234,9002 bd2 ba1.2k sqft11205 GLOVER ROAD, PORT RICHEY, FL 34668For SaleMLS ID #TB8504554, Christopher DePoppe, KELLER WILLIAMS REALTY- PALM HARBOR. Stellar MLS
- $269,9003 bd2 ba1.3k sqft7255 FIRESIDE DRIVE, PORT RICHEY, FL 34668For SaleMLS ID #O6395695, Robert Salmons, ENTERA REALTY LLC. Stellar MLS
- $265,0002 bd2 ba1k sqft6835 MESA VERDE STREET, PORT RICHEY, FL 34668For SaleMLS ID #W7886808, Idelmaris Horta, HOMETRUST REALTY GROUP. Stellar MLS
- $269,0002 bd2 ba1.6k sqft9926 LAKESIDE LANE, PORT RICHEY, FL 34668For SaleMLS ID #W7889048, Eleni Sampson, RE/MAX CHAMPIONS. Stellar MLS
- $248,0002 bd2 ba1.4k sqft11130 TAMARIX AVE, PORT RICHEY, FL 34668For SaleMLS ID #TB8513909, Carmelo Velez, ELEVATE REAL ESTATE BROKERS OF FLORIDA LLC. Stellar MLS
- $269,9003 bd2 ba1.3k sqft11424 SCALLOP DRIVE, PORT RICHEY, FL 34668For SaleMLS ID #O6411124, Robert Salmons, ENTERA REALTY LLC. Stellar MLS
- $269,9002 bd2 ba1.3k sqft8207 DEDHAM DRIVE, PORT RICHEY, FL 34668For SaleMLS ID #TB8535779, Michael Manna, 54 REALTY LLC. Stellar MLS
- $260,0002 bd2 ba1k sqft7617 JASMINE BOULEVARD, PORT RICHEY, FL 34668For SaleMLS ID #O6422802, Michael Mcgee, MAINSTAY BROKERAGE LLC. Stellar MLS
