Welcome home to 6639 Tripoli Way, a single-story pool residence offering classic Florida living in Port Richey! According to updated Pasco County tax and public records, this property features 2 bedrooms, 2 full bathrooms, and 980 square feet of functional interior living space set on a 0.15-acre lot (6,532 sq ft). Inside, light-filled common areas feature an open-concept floor plan flowing seamlessly between the main living room, central kitchen, and dining space. Both well-proportioned bedrooms provide comfortable accommodations, complemented by two full baths for optimal daily convenience. An enclosed Florida room offers versatile extra space for relaxation or hosting guests. Outside, enjoy a private, fully fenced backyard featuring a sparkling swimming pool—ideal for outdoor entertaining and enjoying the Florida sunshine. Conveniently located near shopping, dining, parks, and Gulf beaches with no HOA
For sale
$249,900
6639 TRIPOLI WAY, PORT RICHEY, FL 34668
2beds
980sqft
Single Family Residence
Built in 1978
6,532 Square Feet Lot
$-- Zestimate®
$255/sqft
$-- HOA
What's special
- 20 days
- 192
- 25
Likely to sell faster than
Zillow last checked:
Listing updated:
Listed by:
Ileana Perez 904-859-9603,
HOUWZER INC 267-765-2080
Source: Stellar MLS,MLS#: O6446530 Originating MLS: Orlando Regional
Facts & features
Interior
Bedrooms & bathrooms
- Bedrooms: 2
- Bathrooms: 2
- Full bathrooms: 2
Primary bedroom
- Features: Built-in Closet
- Level: First
- Area: 140 Square Feet
- Dimensions: 14x10
Bedroom 2
- Features: Built-in Closet
- Level: First
- Area: 144 Square Feet
- Dimensions: 12x12
Dining room
- Level: First
- Area: 132 Square Feet
- Dimensions: 11x12
Kitchen
- Level: First
- Area: 168 Square Feet
- Dimensions: 14x12
Living room
- Level: First
- Area: 238 Square Feet
- Dimensions: 14x17
Heating
- Central
Cooling
- Central Air
Appliances
- Included: Convection Oven, Dishwasher, Range, Refrigerator, Washer
- Laundry: In Garage
Features
- Ceiling Fan(s), Living Room/Dining Room Combo, Thermostat, Walk-In Closet(s)
- Flooring: Laminate, Tile
- Doors: Sliding Doors
- Has fireplace: No
Interior area
- Total structure area: 1,100
- Total interior livable area: 980 sqft
Property
Parking
- Total spaces: 1
- Parking features: Driveway, Garage Door Opener
- Attached garage spaces: 1
- Has uncovered spaces: Yes
Features
- Levels: One
- Stories: 1
- Patio & porch: Front Porch, Patio, Screened
- Has private pool: Yes
- Pool features: Gunite, In Ground, Screen Enclosure
- Fencing: Fenced,Vinyl
Lot
- Size: 6,532 Square Feet
- Features: Level
Details
- Parcel number: 162528014A000000650
- Zoning: R4
- Special conditions: None
Construction
Type & style
- Home type: SingleFamily
- Architectural style: Ranch
- Property subtype: Single Family Residence
Materials
- Concrete, Stucco
- Foundation: Slab
- Roof: Shingle
Condition
- New construction: No
- Year built: 1978
Utilities & green energy
- Sewer: Public Sewer
- Water: Public
- Utilities for property: Cable Connected, Electricity Connected, Sewer Connected, Water Connected
Community & HOA
Community
- Pet fee: $0 monthly
- Subdivision: ARISTIDA PH 02B
HOA
- Has HOA: No
Location
- Region: Port Richey
Financial & listing details
- Price per square foot: $255/sqft
- Tax assessed value: $210,212
- Annual tax amount: $5,253
- Date on market: 10/23/2026
- Cumulative days on market: 19 days
- Listing terms: Cash,Conventional,FHA,VA Loan
- Ownership: Fee Simple
- Total actual rent: 0
- Electric utility on property: Yes
- Road surface type: Paved
Estimated market value
Not available
Estimated sales range
Not available
Not available
Price history
| Date | Event | Price |
|---|---|---|
| 10/23/2026 | Listed for sale | $249,900+25.6%$255/sqft |
Source:  Stellar MLS #O6446530 Report a problem | ||
| 9/8/2024 | Listing removed | $199,000-6.1%$203/sqft |
Source: Stellar MLS #T3324524 Report a problem | ||
| 9/8/2023 | Listing removed | -- |
Source: Stellar MLS #T3324524 Report a problem | ||
| 9/7/2021 | Sold | $212,000+6.5%$216/sqft |
Source: Public Record Report a problem | ||
| 8/17/2021 | Listed for sale | $199,000+26.8%$203/sqft |
Source: Stellar MLS #T3324524 Report a problem | ||
| 5/11/2021 | Listing removed | -- |
Source: Stellar MLS #W7829545 Report a problem | ||
| 1/20/2021 | Sold | $157,000-1.8%$160/sqft |
Source: Stellar MLS #W7829545 Report a problem | ||
| 1/6/2021 | Pending sale | $159,900$163/sqft |
Source: Stellar MLS #W7829545 Report a problem | ||
| 1/3/2021 | Listed for sale | $159,900+95%$163/sqft |
Source: HOME LAND REAL ESTATE INC #W7829545 Report a problem | ||
| 7/2/2002 | Sold | $82,000+18.8%$84/sqft |
Source: Public Record Report a problem | ||
| 8/15/2001 | Sold | $69,000+21.1%$70/sqft |
Source: Public Record Report a problem | ||
| 9/28/1998 | Sold | $57,000$58/sqft |
Source: Public Record Report a problem | ||
Public tax history
| Year | Property taxes | Tax assessment |
|---|---|---|
| 2025 | $5,405 +2.7% | $210,212 +3.9% |
| 2024 | $5,263 +5.4% | $202,292 +6.3% |
| 2023 | $4,993 +12.6% | $190,270 +16.7% |
| 2022 | $4,435 +25.1% | $163,055 +51.8% |
| 2021 | $3,545 +494.9% | $107,381 +118% |
| 2020 | $596 +3.6% | $49,250 +2.3% |
| 2019 | $575 | $48,150 +1.9% |
| 2018 | $575 +3.6% | $47,253 |
| 2017 | $555 +1.7% | $47,253 +4.2% |
| 2016 | $546 +105.2% | $45,329 +43.6% |
| 2015 | $266 +6.4% | $31,561 -2% |
| 2014 | $250 | $32,212 +4.4% |
| 2013 | -- | $30,848 +1.4% |
| 2012 | -- | $30,424 -13.2% |
| 2011 | -- | $35,037 -37.1% |
| 2010 | -- | $55,696 -12% |
| 2009 | -- | $63,284 -35% |
| 2008 | -- | $97,397 -7.7% |
| 2007 | -- | $105,552 +4.9% |
| 2006 | -- | $100,606 +34.8% |
| 2005 | -- | $74,610 +16.7% |
| 2004 | -- | $63,918 +14.6% |
| 2003 | -- | $55,779 +10% |
| 2002 | -- | $50,705 +4.7% |
| 2000 | -- | $48,449 -0.4% |
| 1999 | -- | $48,621 |
Find assessor info on the county website
Monthly payment
Est. payment
Payment breakdown
Explore the cost of this home by adjusting the details. Changes won't be saved.Climate risks
Neighborhood: Ridge Crest Gardens
Nearby schools
Schools provided by the listing agent
- Elementary: Cotee River Elementary-PO
- Middle: Gulf Middle-PO
- High: Gulf High-PO
Source: Stellar MLS. This data may not be complete. We recommend contacting the local school district to confirm school assignments for this home.
Similar homes
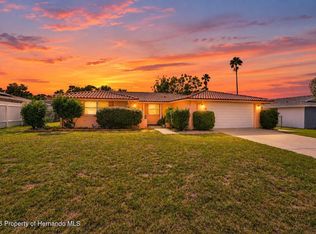
- $259,9002 bd2 ba1.4k sqft9600 TOWANDA LANE, PORT RICHEY, FL 34668For Sale
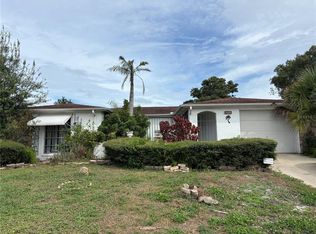
 MLS ID #W7890980, Gerard Buglione, CHARLES RUTENBERG REALTY INC. Stellar MLS
- $260,0003 bd2 ba1.3k sqft8024 Jasmine Blvd, Port Richey, FL 34668For Sale
 MLS ID #2261435, Ross A Hardy, REMAX Marketing Specialists. HCMLS
- $207,0002 bd2 ba1.4k sqft9220 LIDO LANE, PORT RICHEY, FL 34668For Sale
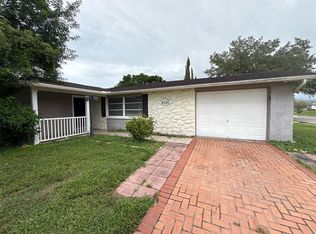 MLS ID #O6438930, Robert Salmons, ENTERA REALTY LLC. Stellar MLS
- $289,0003 bd2 ba1.3k sqft6533 RIDGE CREST DRIVE, PORT RICHEY, FL 34668For Sale
 MLS ID #TB8522370, Eduardo Rosales, FRIENDS REALTY LLC. Stellar MLS
- $209,5002 bd2 ba990 sqft8019 COLTON DRIVE, PORT RICHEY, FL 34668For SaleMLS ID #TB8562387, Gospel Ibeh, SPEED EQUITY REALTY LLC. Stellar MLS
- $224,9002 bd1 ba884 sqft8630 FOX HOLLOW DRIVE, PORT RICHEY, FL 34668For SaleMLS ID #TB8560443, Rob Van Stronder, KEY LIME REAL ESTATE INC. Stellar MLS
- $190,0003 bd2 ba1.2k sqft10038 OLD ORCHARD LANE, PORT RICHEY, FL 34668For SaleMLS ID #TB8565172, Caroline Hanna, CHARLES RUTENBERG REALTY INC. Stellar MLS
- $235,0003 bd2 ba1.2k sqft9331 RAINBOW LANE, PORT RICHEY, FL 34668For SaleMLS ID #TB8505590, Alissa Caputo, FUTURE HOME REALTY INC. Stellar MLS
- $225,0002 bd2 ba990 sqft9401 GRAY FOX LANE, PORT RICHEY, FL 34668For SaleMLS ID #W7886503, Allan Safranek, III, RICHEY REALTY. Stellar MLS
- $224,0002 bd1 ba1k sqft9617 LAKE CHRISE LANE, PORT RICHEY, FL 34668For SaleMLS ID #W7881892, John Grey, FI GREY & SON INC COMMERCIAL. Stellar MLS
- $239,0003 bd2 ba1.4k sqft7815 GREYBIRCH TERRACE, PORT RICHEY, FL 34668For SaleMLS ID #TB8553381, Margot Yalcin-Reynicke, FUTURE HOME REALTY INC. Stellar MLS
- $269,9002 bd1 ba816 sqft6845 CAROB DRIVE, NEW PORT RICHEY, FL 34653For SaleMLS ID #TB8509246, Mario Encinosa, UNLIMITED GROUP REALTY. Stellar MLS
- $287,0003 bd2 ba1.4k sqft8923 CANDLEWICK LANE, PORT RICHEY, FL 34668For SaleMLS ID #TB8503267, Odalis Perez Gonzalez, PEREZ HOME REALTY LLC. Stellar MLS
- $205,0002 bd2 ba1k sqft9741 LAMANTIN DRIVE, PORT RICHEY, FL 34668For SaleMLS ID #W7883926, Jason Webb, NJS REALTY PLLC. Stellar MLS
- $275,0003 bd2 ba1.4k sqft11312 POSSUM TRAIL, PORT RICHEY, FL 34668For SaleMLS ID #TB8548896, Dawn Walls, MARK SPAIN REAL ESTATE. Stellar MLS
- $200,0002 bd2 ba1.1k sqft8634 WINDING WOOD DRIVE, PORT RICHEY, FL 34668For SaleMLS ID #W7886138, Michele Rehm, STAR ONE REALTY GROUP ELITE. Stellar MLS
- $289,0002 bd1 ba1k sqft7220 FOX HOLLOW DRIVE, PORT RICHEY, FL 34668For SaleMLS ID #TB8510548, Chandra Dasrat, QUICKSILVER REAL ESTATE GROUP. Stellar MLS
- $210,0003 bd2 ba1.2k sqft7600 TOPAY LANE, PORT RICHEY, FL 34668For SaleMLS ID #O6447670, Robert Salmons, ENTERA REALTY LLC. Stellar MLS
- $250,0003 bd2 ba1.1k sqft7361 ROYAL PALM DRIVE, NEW PORT RICHEY, FL 34652For SaleMLS ID #TB8557021, Dolores Lopez Garcia, APPLE HOMES LLC. Stellar MLS
- $249,0002 bd2 ba1.1k sqft5738 THRUSH DRIVE, NEW PORT RICHEY, FL 34652For SaleMLS ID #TB8561383, Jim Kostas, LPT REALTY, LLC. Stellar MLS
