Completely remodeled 2/2/1 block home in great location of Port Richey. New roof (2026) New A/C system (2026) New Water heater, New stainless appliances (2026), New Garage door (2026) New Vinyl flooring, Updated baths and kitchen with granite countertop. Home has a fenced large yard, great for pet and recreation. The surrounding is great with low vehicular traffic and location is close to interstate roads, shopping centers, Government offices, health facilities and great rated schools. Property has no CDD or HOA fees to worry about and is in safe flood zone X. This great home is waiting for the new owner and will not last.
For sale
$209,500
8019 COLTON DRIVE, PORT RICHEY, FL 34668
2beds
990sqft
Single Family Residence
Built in 1981
5,525 Square Feet Lot
$-- Zestimate®
$212/sqft
$-- HOA
What's special
- 13 days
- 212
- 16
Zillow last checked:
Listing updated:
Listed by:
Gospel Ibeh 813-368-4213,
SPEED EQUITY REALTY LLC 813-985-5505,
Christie Ibeh 813-477-3824,
SPEED EQUITY REALTY LLC
Source: Stellar MLS,MLS#: TB8562387 Originating MLS: Suncoast Tampa
Facts & features
Interior
Bedrooms & bathrooms
- Bedrooms: 2
- Bathrooms: 2
- Full bathrooms: 2
Primary bedroom
- Features: En Suite Bathroom, Walk-In Closet(s)
- Level: First
- Area: 156 Square Feet
- Dimensions: 13x12
Bedroom 2
- Features: Built-in Closet
- Level: First
- Area: 144 Square Feet
- Dimensions: 12x12
Balcony porch lanai
- Level: First
- Area: 112 Square Feet
- Dimensions: 14x8
Kitchen
- Features: Granite Counters
- Level: First
- Area: 126 Square Feet
- Dimensions: 14x9
Living room
- Level: First
- Area: 320 Square Feet
- Dimensions: 20x16
Heating
- Central, Electric, Heat Pump
Cooling
- Central Air
Appliances
- Included: Electric Water Heater, Range, Range Hood, Refrigerator
- Laundry: Electric Dryer Hookup, In Garage, Washer Hookup
Features
- Living Room/Dining Room Combo, Open Floorplan, Walk-In Closet(s)
- Flooring: Luxury Vinyl
- Doors: Sliding Doors, Sliding Doors
- Has fireplace: No
Interior area
- Total structure area: 1,410
- Total interior livable area: 990 sqft
Video & virtual tour
Property
Parking
- Total spaces: 1
- Parking features: Garage - Attached
- Attached garage spaces: 1
- Details: Garage Dimensions: 24x14
Features
- Levels: One
- Stories: 1
- Patio & porch: Front Porch
Lot
- Size: 5,525 Square Feet
Details
- Parcel number: 2325160090000007890
- Zoning: R3
- Special conditions: None
Construction
Type & style
- Home type: SingleFamily
- Architectural style: Traditional
- Property subtype: Single Family Residence
Materials
- Block
- Foundation: Slab
- Roof: Shingle
Condition
- Completed
- New construction: No
- Year built: 1981
Utilities & green energy
- Sewer: Public Sewer
- Water: Public
- Utilities for property: BB/HS Internet Available, Electricity Available, Electricity Connected, Public, Sewer Available, Sewer Connected, Water Available, Water Connected
Community & HOA
Community
- Security: Smoke Detector(s)
- Pet fee: $0 monthly
- Subdivision: THE LAKES
HOA
- Has HOA: No
Location
- Region: Port Richey
Financial & listing details
- Price per square foot: $212/sqft
- Tax assessed value: $164,618
- Annual tax amount: $3,004
- Date on market: 10/31/2026
- Cumulative days on market: 14 days
- Listing terms: Cash,Conventional,VA Loan
- Ownership: Fee Simple
- Total actual rent: 0
- Electric utility on property: Yes
- Road surface type: Asphalt
Estimated market value
Not available
Estimated sales range
Not available
$1,724/mo
Price history
| Date | Event | Price |
|---|---|---|
| 10/31/2026 | Listed for sale | $209,500+45.9%$212/sqft |
Source:  Stellar MLS #TB8562387 Report a problem | ||
| 9/9/2026 | Sold | $143,600-15.3%$145/sqft |
Source: Public Record Report a problem | ||
| 9/5/2026 | Listed for sale | $169,500+146.5%$171/sqft |
Source: Stellar MLS #TB8545987 Report a problem | ||
| 11/3/2004 | Sold | $68,750$69/sqft |
Source: Public Record Report a problem | ||
Public tax history
| Year | Property taxes | Tax assessment |
|---|---|---|
| 2025 | $3,004 -6.3% | $164,618 -6.3% |
| 2024 | $3,205 +7% | $175,658 +7.5% |
| 2023 | $2,995 +569.9% | $163,388 +30.5% |
| 2022 | $447 +5.1% | $125,217 +222.6% |
| 2021 | $425 +3.7% | $38,820 +1.4% |
| 2020 | $410 +4.8% | $38,290 +2.3% |
| 2019 | $391 | $37,430 +1.9% |
| 2018 | $391 +4.7% | $36,736 |
| 2017 | $374 +2.4% | $36,736 +4.2% |
| 2016 | $365 +16.3% | $35,240 +0.7% |
| 2015 | $314 +5.9% | $34,995 -2.7% |
| 2014 | $296 | $35,982 +5.2% |
| 2013 | -- | $34,204 -0.6% |
| 2012 | -- | $34,407 -19.2% |
| 2011 | -- | $42,575 -1.7% |
| 2010 | -- | $43,329 -21.1% |
| 2009 | -- | $54,911 -23.2% |
| 2008 | -- | $71,476 -22.3% |
| 2007 | -- | $92,036 +6.4% |
| 2006 | -- | $86,460 +27.3% |
| 2005 | -- | $67,937 +21.2% |
| 2004 | -- | $56,052 +14.7% |
| 2003 | -- | $48,867 +5.4% |
| 2002 | -- | $46,357 +17.3% |
| 2000 | -- | $39,511 |
| 1999 | -- | $39,511 |
Find assessor info on the county website
Monthly payment
Est. payment
Payment breakdown
Explore the cost of this home by adjusting the details. Changes won't be saved.Climate risks
Neighborhood: 34668
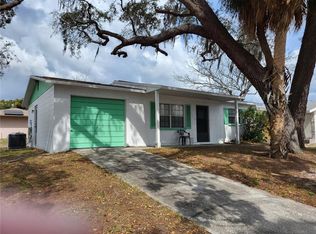
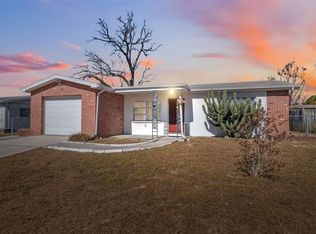
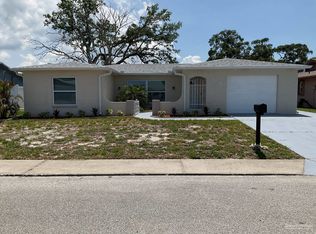
Similar homes
- $190,0003 bd2 ba1.2k sqft10038 OLD ORCHARD LANE, PORT RICHEY, FL 34668For Sale
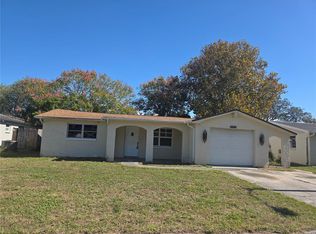
 MLS ID #TB8565172, Caroline Hanna, CHARLES RUTENBERG REALTY INC. Stellar MLS
- $259,9002 bd2 ba1.4k sqft9600 TOWANDA LANE, PORT RICHEY, FL 34668For Sale
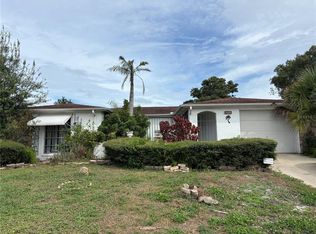 MLS ID #W7890980, Gerard Buglione, CHARLES RUTENBERG REALTY INC. Stellar MLS
- $207,0002 bd2 ba1.4k sqft9220 LIDO LANE, PORT RICHEY, FL 34668For Sale
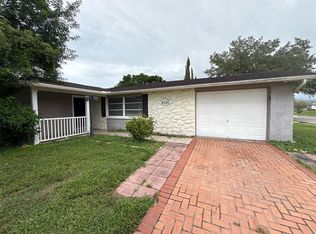 MLS ID #O6438930, Robert Salmons, ENTERA REALTY LLC. Stellar MLS
- $224,9002 bd1 ba884 sqft8630 FOX HOLLOW DRIVE, PORT RICHEY, FL 34668For Sale
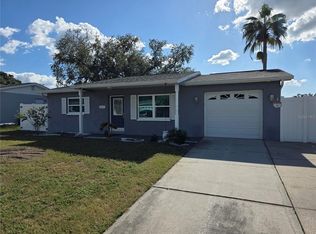 MLS ID #TB8560443, Rob Van Stronder, KEY LIME REAL ESTATE INC. Stellar MLS
- $235,0003 bd2 ba1.2k sqft9331 RAINBOW LANE, PORT RICHEY, FL 34668For SaleMLS ID #TB8505590, Alissa Caputo, FUTURE HOME REALTY INC. Stellar MLS
- $200,0002 bd2 ba1.1k sqft8634 WINDING WOOD DRIVE, PORT RICHEY, FL 34668For SaleMLS ID #W7886138, Michele Rehm, STAR ONE REALTY GROUP ELITE. Stellar MLS
- $224,9002 bd2 ba1.3k sqft7301 SAN CARLOS DRIVE, PORT RICHEY, FL 34668For SaleMLS ID #W7888167, Dennis Rosa, BAM REALTY ADVISORS INC. Stellar MLS
- $210,0002 bd1 ba1.4k sqft7328 TANGELO AVENUE, PORT RICHEY, FL 34668For SaleMLS ID #O6411660, Karen Albright, OPENDOOR BROKERAGE LLC. Stellar MLS
- $205,0002 bd2 ba1k sqft9741 LAMANTIN DRIVE, PORT RICHEY, FL 34668For SaleMLS ID #W7883926, Jason Webb, NJS REALTY PLLC. Stellar MLS
- $190,0003 bd1 ba984 sqft7325 IVANHOE DRIVE, PORT RICHEY, FL 34668For SaleMLS ID #TB8552971, Mari Melendez, LPT REALTY, LLC. Stellar MLS
- $219,0002 bd2 ba963 sqft12506 FOX CROFT LANE, HUDSON, FL 34667For SaleMLS ID #TB8559022, Frances Vella, CENTURY 21 ELITE LOCATIONS, INC. Stellar MLS
- $270,0003 bd2 ba1.1k sqft7310 IVANHOE DRIVE, PORT RICHEY, FL 34668For SaleMLS ID #TB8551985, Joshua Wood, KELLER WILLIAMS REALTY- PALM HARBOR. Stellar MLS
- $210,0002 bd2 ba1.1k sqft13233 SUSAN DRIVE, HUDSON, FL 34667For SaleMLS ID #TB8555974, Christine Sullo, SMITH & ASSOCIATES REAL ESTATE. Stellar MLS
- $259,9003 bd2 ba1.4k sqft8846 CARMEN LANE, PORT RICHEY, FL 34668For SaleMLS ID #W7886392, Jodi Holley, BHHS FLORIDA PROPERTIES GROUP. Stellar MLS
- $198,0003 bd2 ba984 sqft12909 LITEWOOD DRIVE, HUDSON, FL 34669For SaleMLS ID #TB8531654, Bradley Dreher, GRAYSTONE REAL ESTATE. Stellar MLS
- $265,0002 bd1 ba1k sqft7521 BOUGENVILLE DRIVE, PORT RICHEY, FL 34668For SaleMLS ID #TB8492021, Kimberley Ja Weaver, IMPACT REALTY TAMPA BAY. Stellar MLS
- $287,0003 bd2 ba1.4k sqft8923 CANDLEWICK LANE, PORT RICHEY, FL 34668For SaleMLS ID #TB8503267, Odalis Perez Gonzalez, PEREZ HOME REALTY LLC. Stellar MLS
- $199,9003 bd2 ba1.2k sqft5137 MECASLIN DRIVE, NEW PORT RICHEY, FL 34652For SaleMLS ID #W7890952, Jon JB Bogdanowitz, F I GREY & SON RESIDENTIAL. Stellar MLS
- $199,0002 bd2 ba1.2k sqft12302 COBBLE STONE DRIVE, HUDSON, FL 34667For SaleMLS ID #TB8495397, Tanja Cisliek, FUTURE HOME REALTY INC. Stellar MLS
