3BD/2BA/1 CAR/UPDATED/NEW PAINT THROUGH OUT/NEW KITCHEN & APPLIANCES/NEW HALL BATH/NEW WOOD LAMINATE IN LIVING AND DINING AREA/NEW AC IN AND OUT. LARGE ENCLOSED FRONT PORCH/SPACIOUS AIR-CONDITIONED FLORIDA ROOM OPENS UP TO A CONCRETE SUN DECK PERFECT FOR WORKING ON YOUR TAN AND STILL HAVE ROOM ENOUGH FOR A BARBECUE AND TABLE TO EAT AT! CLOSE TO SHOPPING AT SAM'S AND WINN DIXIE SOON TO BE ALDI'S. CLOSE TO THE BEACHES AT HOWARD PARK/ANCLOTE PARK AND ROBERT K REES! COME TAKE A LOOK BEFORE IT IS GONE!
For sale
$199,900
5137 MECASLIN DRIVE, NEW PORT RICHEY, FL 34652
3beds
1,292sqft
Single Family Residence
Built in 1969
5,720 Square Feet Lot
$-- Zestimate®
$155/sqft
$-- HOA
What's special
New paint throughoutNew hall bathLarge enclosed front porchSpacious air-conditioned florida room
- 6 days
- 647
- 80
Likely to sell faster than
Zillow last checked:
Listing updated:
Listed by:
Jon JB Bogdanowitz 727-359-1358,
F I GREY & SON RESIDENTIAL 727-495-2424
Source: Stellar MLS,MLS#: W7890952 Originating MLS: West Pasco
Facts & features
Interior
Bedrooms & bathrooms
- Bedrooms: 3
- Bathrooms: 2
- Full bathrooms: 2
Rooms
- Room types: Florida Room
Primary bedroom
- Features: Built-in Closet
- Level: First
- Area: 176.8 Square Feet
- Dimensions: 13x13.6
Bedroom 2
- Features: Built-in Closet
- Level: First
- Area: 116 Square Feet
- Dimensions: 10x11.6
Bedroom 3
- Features: Built-in Closet
- Level: First
- Area: 154.8 Square Feet
- Dimensions: 8.6x18
Balcony porch lanai
- Level: First
- Area: 171 Square Feet
- Dimensions: 9x19
Dining room
- Level: First
- Area: 82.56 Square Feet
- Dimensions: 8.6x9.6
Kitchen
- Level: First
- Area: 82.56 Square Feet
- Dimensions: 8.6x9.6
Living room
- Level: First
- Area: 244.8 Square Feet
- Dimensions: 13.6x18
Heating
- Central, Electric
Cooling
- Central Air, Wall/Window Unit(s)
Appliances
- Included: Cooktop, Electric Water Heater, Freezer, Microwave, Range, Refrigerator
- Laundry: Electric Dryer Hookup, In Garage, Washer Hookup
Features
- Living Room/Dining Room Combo, Thermostat
- Flooring: Ceramic Tile, Laminate
- Windows: Window Treatments
- Has fireplace: No
Interior area
- Total structure area: 1,830
- Total interior livable area: 1,292 sqft
Property
Parking
- Total spaces: 1
- Parking features: Bath In Garage, Guest, Parking Pad
- Attached garage spaces: 1
- Has uncovered spaces: Yes
Features
- Levels: One
- Stories: 1
- Patio & porch: Covered, Enclosed, Front Porch, Patio
- Exterior features: Lighting, Rain Gutters
- Fencing: Wood
Lot
- Size: 5,720 Square Feet
- Dimensions: 65 x 85
- Features: In County
- Residential vegetation: Trees/Landscaped
Details
- Parcel number: 2026160570000002350
- Zoning: R4
- Special conditions: None
Construction
Type & style
- Home type: SingleFamily
- Architectural style: Ranch
- Property subtype: Single Family Residence
Materials
- Block, Stucco
- Foundation: Slab
- Roof: Shingle
Condition
- New construction: No
- Year built: 1969
Utilities & green energy
- Sewer: Public Sewer
- Water: Public
- Utilities for property: BB/HS Internet Available, Cable Available, Electricity Connected, Sewer Connected, Water Connected
Community & HOA
Community
- Pet fee: $0 monthly
- Subdivision: COLONIAL HILLS
HOA
- Has HOA: No
Location
- Region: New Port Richey
Financial & listing details
- Price per square foot: $155/sqft
- Tax assessed value: $169,261
- Annual tax amount: $2,489
- Date on market: 11/5/2026
- Cumulative days on market: 7 days
- Listing terms: Cash,Conventional,FHA,VA Loan
- Ownership: Fee Simple
- Total actual rent: 0
- Electric utility on property: Yes
- Road surface type: Paved, Asphalt
Estimated market value
Not available
Estimated sales range
Not available
Not available
Price history
| Date | Event | Price |
|---|---|---|
| 11/6/2026 | Listed for sale | $199,900+524.7%$155/sqft |
Source:  Stellar MLS #W7890952 Report a problem | ||
| 10/14/2026 | Listing removed | $1,650$1/sqft |
Source: Zillow Rentals Report a problem | ||
| 8/11/2026 | Price change | $1,650-5.7%$1/sqft |
Source: Zillow Rentals Report a problem | ||
| 7/30/2026 | Listed for rent | $1,750+133.3%$1/sqft |
Source: Zillow Rentals Report a problem | ||
| 4/8/2014 | Listing removed | $750$1/sqft |
Source: Zillow Rental Network Report a problem | ||
| 1/9/2014 | Listed for rent | $750-6.3%$1/sqft |
Source: The Lynn RIce Team Report a problem | ||
| 12/3/2013 | Listing removed | $800$1/sqft |
Source: Zillow Rental Network Report a problem | ||
| 11/1/2013 | Listed for rent | $800$1/sqft |
Source: Zillow Rental Network Report a problem | ||
| 12/6/2011 | Listing removed | $32,000+45.5%$25/sqft |
Source: RE/MAX REALTEC GROUP #U7484744 Report a problem | ||
| 11/10/2011 | Sold | $22,000-31.3%$17/sqft |
Source: Public Record Report a problem | ||
| 3/17/2011 | Price change | $32,000-15.8%$25/sqft |
Source: RE/MAX REALTEC GROUP #7484744 Report a problem | ||
| 3/4/2011 | Price change | $38,000+18.8%$29/sqft |
Source: RE/MAX REALTEC GROUP #7484744 Report a problem | ||
| 2/20/2011 | Price change | $32,000-8.6%$25/sqft |
Source: RE/MAX REALTEC GROUP INC. #7484744 Report a problem | ||
| 2/11/2011 | Price change | $35,000-7.9%$27/sqft |
Source: RE/MAX REALTEC GROUP INC. #7484744 Report a problem | ||
| 12/17/2010 | Price change | $38,000-11.6%$29/sqft |
Source: RE/MAX REALTEC GROUP INC. #7484744 Report a problem | ||
| 10/18/2010 | Price change | $43,000-4.4%$33/sqft |
Source: RE/MAX REALTEC GROUP INC. #7484744 Report a problem | ||
| 10/10/2010 | Listed for sale | $45,000$35/sqft |
Source: RE/MAX REALTEC GROUP INC. #7484744 Report a problem | ||
Public tax history
| Year | Property taxes | Tax assessment |
|---|---|---|
| 2025 | $2,593 +2.1% | $169,261 -4.8% |
| 2024 | $2,540 +7.1% | $177,888 +59.5% |
| 2023 | $2,372 +28.5% | $111,560 +10% |
| 2022 | $1,846 +9.3% | $101,420 +21% |
| 2021 | $1,688 +14.2% | $83,820 +10% |
| 2020 | $1,478 +4.2% | $76,200 +10% |
| 2019 | $1,418 | $69,280 -4.4% |
| 2018 | $1,418 +11.3% | $72,438 +15.9% |
| 2017 | $1,274 +8.5% | $62,494 +14.5% |
| 2016 | $1,174 +21.9% | $54,584 +15.3% |
| 2015 | $963 +10.3% | $47,322 +9.1% |
| 2014 | $874 | $43,384 -1.3% |
| 2013 | -- | $43,961 -6.3% |
| 2012 | -- | $46,909 -11.7% |
| 2011 | -- | $53,151 -5.1% |
| 2010 | -- | $55,989 -10.8% |
| 2009 | -- | $62,764 -25.1% |
| 2008 | -- | $83,830 -18.7% |
| 2007 | -- | $103,166 0% |
| 2006 | -- | $103,172 +36.4% |
| 2005 | -- | $75,634 +16.4% |
| 2004 | -- | $64,963 +14% |
| 2003 | -- | $56,969 +11.4% |
| 2002 | -- | $51,144 +19.8% |
| 2000 | -- | $42,683 +1.7% |
| 1999 | -- | $41,954 |
Find assessor info on the county website
Monthly payment
Est. payment
Payment breakdown
Explore the cost of this home by adjusting the details. Changes won't be saved.Climate risks
Neighborhood: 34652
- $255,5003 bd2 ba1.3k sqft5131 Mecaslin Dr, New Port Richey, FL 34652Off Market

- $211,9002 bd2 ba1.1k sqft5145 Mecaslin Dr, New Port Richey, FL 34652Off Market

- $244,100-- bd2 ba1.3k sqft5136 Lofton Dr, New Port Richey, FL 34652Off Market

- $233,9003 bd2 ba1.3k sqft5136 Lofton Dr, New Pt Richey, FL 34652Off Market

Similar homes
- $220,0003 bd2 ba1.1k sqft5253 DEVRIES DRIVE, NEW PORT RICHEY, FL 34652For Sale
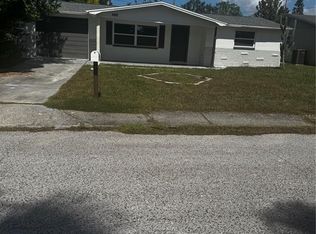
 MLS ID #TB8434153, Kim Doukas, RE/MAX CHAMPIONS. Stellar MLS
- $227,9003 bd2 ba1.1k sqft4533 GRAND CENTRAL AVENUE, NEW PORT RICHEY, FL 34652For Sale
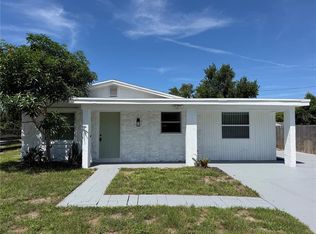 MLS ID #TB8544246, Lynne Powers, POWERS REAL ESTATE SOLUTIONS LLC. Stellar MLS
- $210,0002 bd2 ba864 sqft1243 HONOR DRIVE, HOLIDAY, FL 34690For Sale
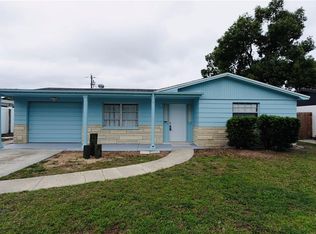 MLS ID #TB8562038, Drew DuBow, SELECT PROPERTIES INC. Stellar MLS
- $265,0002 bd2 ba1.2k sqft3638 GRAYTON DRIVE, NEW PORT RICHEY, FL 34652For Sale
 MLS ID #TB8564938, Victor Carranza, 3 POINT REAL ESTATE. Stellar MLS
- $190,0003 bd2 ba1.2k sqft10038 OLD ORCHARD LANE, PORT RICHEY, FL 34668For SaleMLS ID #TB8565172, Caroline Hanna, CHARLES RUTENBERG REALTY INC. Stellar MLS
- $259,9003 bd2 ba1.3k sqft3619 WILTSHIRE DRIVE, HOLIDAY, FL 34691For SaleMLS ID #TB8566041, Lynne Powers, POWERS REAL ESTATE SOLUTIONS LLC. Stellar MLS
- $199,9002 bd2 ba1k sqft2912 WAINWRIGHT COURT, NEW PORT RICHEY, FL 34655For SaleMLS ID #W7889079, Jon JB Bogdanowitz, F I GREY & SON RESIDENTIAL. Stellar MLS
- $200,0002 bd1 ba840 sqft3518 GORMAN DRIVE, NEW PORT RICHEY, FL 34655For SaleMLS ID #O6429885, Karen Albright, OPENDOOR BROKERAGE LLC. Stellar MLS
- $186,0002 bd2 ba912 sqft3730 DEDRICK COURT, NEW PORT RICHEY, FL 34655For SaleMLS ID #O6423656, Karen Albright, OPENDOOR BROKERAGE LLC. Stellar MLS
- $150,0003 bd1 ba1.2k sqft6409 OELSNER STREET, NEW PORT RICHEY, FL 34652For SaleMLS ID #O6453482, Eddie Lopez, EXP REALTY LLC. Stellar MLS
- $189,0002 bd1 ba1.5k sqft1650 Bold LN, HOLIDAY FL 34691, Holiday, FL 34691For SaleMLS ID #CC856252, Carol Villani, LPT REALTY, LLC. Stellar MLS
- $230,0002 bd2 ba1.3k sqft3937 SAIL DRIVE, NEW PORT RICHEY, FL 34652For SaleMLS ID #TB8558830, Francine Spector, CENTURY 21 COASTAL ALLIANCE. Stellar MLS
- $203,0003 bd1 ba1.1k sqft7907 YUCCA DRIVE, NEW PORT RICHEY, FL 34653For SaleMLS ID #TB8501945, Bradley Dreher, GRAYSTONE REAL ESTATE. Stellar MLS
- $195,0002 bd1 ba1.2k sqft4718 TRAFFORD ROAD, HOLIDAY, FL 34690For SaleMLS ID #O6436638, Karen Albright, OPENDOOR BROKERAGE LLC. Stellar MLS
- $229,0003 bd3 ba1.5k sqft6325 KENTFIELD AVENUE, NEW PORT RICHEY, FL 34653For SaleMLS ID #W7888292, Frank Fekete, LLC, RE/MAX SUNSET REALTY. Stellar MLS
- $229,9002 bd2 ba1.1k sqft4813 DOGWOOD STREET, NEW PORT RICHEY, FL 34653For SaleMLS ID #W7886517, Bill Sanders, F I GREY & SON RESIDENTIAL. Stellar MLS
- $209,9992 bd2 ba952 sqft3544 WILSON DRIVE, HOLIDAY, FL 34691For SaleMLS ID #W7889146, Sean Webb, HOUSE HUNTIN REALTY LLC. Stellar MLS
- $249,9003 bd2 ba1.2k sqft7051 VALLEJO WAY, NEW PORT RICHEY, FL 34655For SaleMLS ID #W7889123, Jon JB Bogdanowitz, F I GREY & SON RESIDENTIAL. Stellar MLS
- $269,9002 bd1 ba816 sqft6845 CAROB DRIVE, NEW PORT RICHEY, FL 34653For SaleMLS ID #TB8509246, Mario Encinosa, UNLIMITED GROUP REALTY. Stellar MLS
- $285,0003 bd2 ba1.4k sqft4800 FLEETWOOD STREET, NEW PORT RICHEY, FL 34653For SaleMLS ID #TB8561465, Jeffrey Wernick, TAGER REALTY, INC.. Stellar MLS
