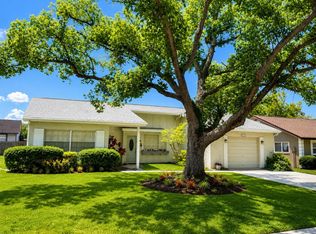
This won't last long at $230,000. LIKE WILDLIFE? Wonderful location for this large 2/2/1 on canal. Adorable front porch faces south. All tile or laminate throughout. Large eat-in kitchen. Living room has rare coat closet. Family room is an extension of living room and can easily be made into 3rd bedroom. Large dining room has windows overlooking front drive. Both bedrooms have walk-in closets, main bedroom has ensuite bath with glass shower enclosure, hall bath has tub. Sliders from kitchen and Family room access Florida Room that has ceramic tile, vinyl windows, A/C, side entry, view of fenced yard and canal. Entire New roof 10/30/2025, newer AC. Windows replaced in 2005. Kitchen has refrigerator, glass top range, dishwasher, microwave, ceiling fans, garbage disposal. Extra wide driveway with attached garage and circular drive allow for multiple vehicles. All age community. Community center across the street (separate fee to join) has all-season pool, clubhouse, playground, activities, etc. Close to US Hwy 19 N and public transportation, plenty of shopping and restaurants. Just minutes from Gulf access and fishing pier, beach and dog park at Anclote Park. Many other nearby beaches, golf courses and plenty of other things to keep you busy. Currently occupied by tenants. Please don't disturb them, call or text only, to view by appointment. Property is listed by owner who is a Licensed Realtor in Florida
For sale
$230,000
3937 SAIL DRIVE, NEW PORT RICHEY, FL 34652
2beds
1,352sqft
Stock Cooperative, Single Family Residence
Built in 1971
-- sqft lot
$221,800 Zestimate®
$170/sqft
$-- HOA
What's special
Large eat-in kitchenNewer ac
- 24 days
- 310
- 12
Likely to sell faster than
Zillow last checked:
Listing updated:
Listed by:
Francine Spector 727-479-9906,
CENTURY 21 COASTAL ALLIANCE 727-771-8880
Source: Stellar MLS,MLS#: TB8558830 Originating MLS: Suncoast Tampa
Facts & features
Interior
Bedrooms & bathrooms
- Bedrooms: 2
- Bathrooms: 2
- Full bathrooms: 2
Rooms
- Room types: Family Room, Florida Room
Primary bedroom
- Features: En Suite Bathroom, Walk-In Closet(s)
- Level: First
- Area: 165 Square Feet
- Dimensions: 11x15
Bedroom 2
- Features: Ceiling Fan(s), Walk-In Closet(s)
- Level: First
- Area: 143 Square Feet
- Dimensions: 11x13
Dinette
- Level: First
- Area: 64 Square Feet
- Dimensions: 8x8
Dining room
- Level: First
- Area: 80 Square Feet
- Dimensions: 10x8
Family room
- Level: First
- Area: 154 Square Feet
- Dimensions: 11x14
Kitchen
- Features: Pantry
- Level: First
- Area: 80 Square Feet
- Dimensions: 8x10
Living room
- Level: First
- Area: 228 Square Feet
- Dimensions: 12x19
Heating
- Central
Cooling
- Central Air
Appliances
- Included: Dishwasher, Disposal, Dryer, Electric Water Heater, Microwave, Range, Range Hood, Refrigerator, Solar Hot Water Rented, Washer
- Laundry: Electric Dryer Hookup, In Garage, Washer Hookup
Features
- Ceiling Fan(s), Eating Space In Kitchen, L Dining, Open Floorplan, Primary Bedroom Main Floor, Split Bedroom, Thermostat, Walk-In Closet(s)
- Flooring: Ceramic Tile, Laminate, Tile
- Doors: Sliding Doors
- Windows: Window Treatments
- Has fireplace: No
Interior area
- Total structure area: 1,922
- Total interior livable area: 1,352 sqft
Video & virtual tour
Property
Parking
- Total spaces: 1
- Parking features: Circular Driveway, Driveway, Garage Door Opener, Ground Level, On Street
- Attached garage spaces: 1
- Has uncovered spaces: Yes
Features
- Levels: One
- Stories: 1
- Patio & porch: Covered, Enclosed, Front Porch, Patio, Rear Porch, Screened
- Exterior features: Garden, Irrigation System, Rain Gutters, Sidewalk, Sprinkler Metered
- Fencing: Chain Link,Fenced
- Has view: Yes
- View description: Water, Canal
- Has water view: Yes
- Water view: Water,Canal
- Waterfront features: Canal Front, Freshwater Canal Access
- Frontage length: Canal: 60
Lot
- Size: 5,100 Square Feet
- Features: Flood Insurance Required, FloodZone, Landscaped, Sidewalk
- Residential vegetation: Mature Landscaping, Trees/Landscaped
Details
- Parcel number: 152624054.0000.02338.0
- Zoning: R4
- Special conditions: None
Construction
Type & style
- Home type: Cooperative
- Architectural style: Mediterranean
- Property subtype: Stock Cooperative, Single Family Residence
Materials
- Block, Stucco
- Foundation: Block
- Roof: Built-Up,Roof Over,Shingle
Condition
- New construction: No
- Year built: 1971
Utilities & green energy
- Sewer: Public Sewer
- Water: Canal/Lake For Irrigation, Public
- Utilities for property: BB/HS Internet Available, Cable Available, Electricity Connected, Fire Hydrant, Public, Sewer Connected, Sprinkler Meter, Water Connected
Community & HOA
Community
- Features: Playground, Sidewalks
- Security: Smoke Detector(s)
- Pet fee: $0 monthly
- Subdivision: BEACON SQUARE
HOA
- Has HOA: No
Location
- Region: New Port Richey
Financial & listing details
- Price per square foot: $170/sqft
- Tax assessed value: $217,781
- Annual tax amount: $3,002
- Date on market: 10/16/2026
- Cumulative days on market: 25 days
- Listing terms: Cash,Conventional,FHA,VA Loan
- Ownership: Co-op
- Total actual rent: 19200
- Electric utility on property: Yes
- Road surface type: Paved, Asphalt
Estimated market value
$221,800
$211,000 - $233,000
$1,932/mo
Price history
| Date | Event | Price |
|---|---|---|
| 10/16/2026 | Listed for sale | $230,000-8%$170/sqft |
Source:  Stellar MLS #TB8558830 Report a problem | ||
| 10/28/2024 | Listing removed | $250,000$185/sqft |
Source: Stellar MLS #TB8306712 Report a problem | ||
| 10/2/2024 | Listed for sale | $250,000+129.4%$185/sqft |
Source: Stellar MLS #TB8306712 Report a problem | ||
| 12/30/2013 | Listing removed | $109,000$81/sqft |
Source: CENTURY 21 Coast to Coast #U7602806 Report a problem | ||
| 12/3/2013 | Listed for sale | $109,000+3.3%$81/sqft |
Source: Century 21 Coast to Coast #U7602806 Report a problem | ||
| 8/18/2004 | Sold | $105,500+12.2%$78/sqft |
Source: Public Record Report a problem | ||
| 12/3/2003 | Sold | $94,000+33.9%$70/sqft |
Source: Public Record Report a problem | ||
| 1/24/2002 | Sold | $70,200$52/sqft |
Source: Public Record Report a problem | ||
Public tax history
| Year | Property taxes | Tax assessment |
|---|---|---|
| 2025 | $3,002 +0.3% | $217,781 -7% |
| 2024 | $2,994 +8.2% | $234,267 +94.6% |
| 2023 | $2,767 +27.3% | $120,390 +10% |
| 2022 | $2,174 +16.7% | $109,450 +21% |
| 2021 | $1,864 +12.6% | $90,460 +10% |
| 2020 | $1,655 +3.1% | $82,240 +10% |
| 2019 | $1,606 | $74,770 -24.4% |
| 2018 | $1,606 +7.8% | $98,868 +31.9% |
| 2017 | $1,490 +14.5% | $74,929 +30.3% |
| 2016 | $1,301 +26.6% | $57,511 +12.6% |
| 2015 | $1,028 +4.3% | $51,073 +2.1% |
| 2014 | $985 | $50,020 +9.1% |
| 2013 | -- | $45,842 -6.7% |
| 2012 | -- | $49,121 -20.5% |
| 2011 | -- | $61,821 -0.6% |
| 2010 | -- | $62,190 -1.7% |
| 2009 | -- | $63,280 -38.5% |
| 2008 | -- | $102,919 -17.8% |
| 2007 | -- | $125,147 +2.9% |
| 2006 | -- | $121,579 +30.1% |
| 2005 | -- | $93,431 +23.6% |
| 2004 | -- | $75,599 +11.9% |
| 2003 | -- | $67,579 +10.4% |
| 2002 | -- | $61,220 +14% |
| 2000 | -- | $53,684 |
| 1999 | -- | $53,684 |
Find assessor info on the county website
Monthly payment
Est. payment
Payment breakdown
Explore the cost of this home by adjusting the details. Changes won't be saved.Climate risks
Neighborhood: 34652
Nearby schools
Schools provided by the listing agent
- Elementary: Gulf Trace Elementary
- Middle: Paul R. Smith Middle-PO
- High: Anclote High-PO
Source: Stellar MLS. This data may not be complete. We recommend contacting the local school district to confirm school assignments for this home.

Similar homes
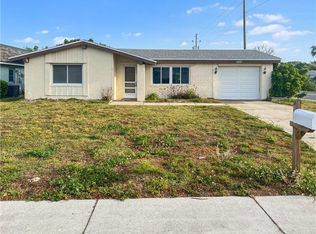
- $199,9003 bd2 ba1.2k sqft5137 MECASLIN DRIVE, NEW PORT RICHEY, FL 34652For Sale
 MLS ID #W7890952, Jon JB Bogdanowitz, F I GREY & SON RESIDENTIAL. Stellar MLS
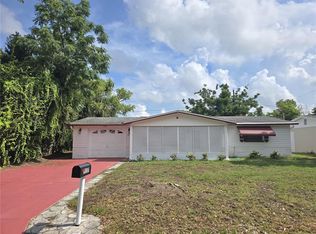
- $240,0003 bd2 ba1.3k sqft5543 MOOG ROAD, NEW PORT RICHEY, FL 34652For Sale
 MLS ID #W7884663, Cristina Taylor, SIRROM REALTY LLC. Stellar MLS
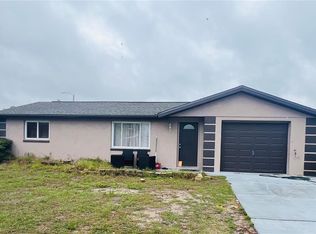
- $229,9002 bd2 ba1.1k sqft4813 DOGWOOD STREET, NEW PORT RICHEY, FL 34653For Sale
 MLS ID #W7886517, Bill Sanders, F I GREY & SON RESIDENTIAL. Stellar MLS
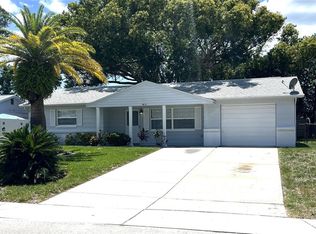
- $245,9002 bd2 ba1.3k sqft4238 PINEFIELD AVENUE, HOLIDAY, FL 34691For Sale
 MLS ID #TB8519871, Joanne Marinho, CHARLES RUTENBERG REALTY INC. Stellar MLS
- $249,9003 bd2 ba1.2k sqft7051 VALLEJO WAY, NEW PORT RICHEY, FL 34655For SaleMLS ID #W7889123, Jon JB Bogdanowitz, F I GREY & SON RESIDENTIAL. Stellar MLS
- $215,0002 bd2 ba1.1k sqft3914 CARIOCA RD, HOLIDAY, FL 34691For SaleMLS ID #W7889968, Maria Demellis, FLORIDA LUXURY REALTY INC. Stellar MLS
- $239,0002 bd2 ba1.1k sqft8524 CORINTHIAN WAY, NEW PORT RICHEY, FL 34654For SaleMLS ID #TB8558598, Crystal Littlefield, FLORIDIAN SHORES REALTY LLC. Stellar MLS
- $232,0003 bd2 ba1.6k sqft7235 REDBUD COURT, NEW PORT RICHEY, FL 34653For SaleMLS ID #TB8469969, John Aponte, PEOPLE'S TRUST REALTY. Stellar MLS
- $259,9002 bd2 ba1.4k sqft9600 TOWANDA LANE, PORT RICHEY, FL 34668For SaleMLS ID #W7890980, Gerard Buglione, CHARLES RUTENBERG REALTY INC. Stellar MLS
- $209,9992 bd2 ba952 sqft3544 WILSON DRIVE, HOLIDAY, FL 34691For SaleMLS ID #W7889146, Sean Webb, HOUSE HUNTIN REALTY LLC. Stellar MLS
- $218,0002 bd2 ba1k sqft4805 ALT 19 #624, PALM HARBOR, FL 34683For SaleMLS ID #TB8538194, Jessica Martin, THE SHOP REAL ESTATE CO.. Stellar MLS
- $219,9002 bd2 ba1k sqft1505 LENNOX ROAD E #1505, PALM HARBOR, FL 34683For SaleMLS ID #TB8518788, George Prigun, GAP AND ASSOCIATES LLC. Stellar MLS
- $199,7502 bd2 ba988 sqft10706 LAQUINTA DRIVE, NEW PORT RICHEY, FL 34654For SaleMLS ID #TB8563875, Robert Gawel, CENTURY 21 LISTSMART. Stellar MLS
- $224,9002 bd2 ba1.3k sqft7301 SAN CARLOS DRIVE, PORT RICHEY, FL 34668For SaleMLS ID #W7888167, Dennis Rosa, BAM REALTY ADVISORS INC. Stellar MLS
- $248,0003 bd2 ba1.4k sqft1817 DARTMOUTH DRIVE, HOLIDAY, FL 34691For SaleMLS ID #W7879113, Zena Bacvic, HOMETRUST REALTY GROUP. Stellar MLS
- $230,0002 bd2 ba1.3k sqft11414 STANSBERRY DRIVE, PORT RICHEY, FL 34668For SaleMLS ID #TB8539210, Diane Cuglietta, LIPPLY REAL ESTATE. Stellar MLS
- $154,9002 bd2 ba1.3k sqft3442 OVERLAND DRIVE, HOLIDAY, FL 34691For SaleMLS ID #TB8506662, Thomas Morillo, LLC, REALTY ONE GROUP INNOVATION. Stellar MLS
- $235,0003 bd2 ba1.2k sqft9331 RAINBOW LANE, PORT RICHEY, FL 34668For SaleMLS ID #TB8505590, Alissa Caputo, FUTURE HOME REALTY INC. Stellar MLS
- $189,0002 bd2 ba964 sqft4523 GLEN HOLLOW, NEW PORT RICHEY, FL 34653For SaleMLS ID #TB8469624, John Shaker, CHARLES RUTENBERG REALTY INC. Stellar MLS
