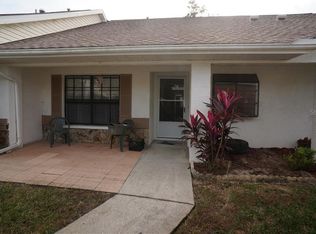
Charming, lovely, newly renovated 2BR/2BA home/villa in Tall Pines Community with beautiful front and back patios overlooking an absolutely magical pond view via the back patio and looking through from inside the home! New kitchen with special large plant window and brand-new stainless LG appliances, updated bathrooms—the primary bath has a beautifully tiled walk-in shower, and the hall/main bath has a large bathtub and updated vanity. Both bedrooms are spacious and have large walk-in closets in this special home. The primary bedroom is 11x14, the primary bath is 5x11, the secondary bedroom is 10x12, and the hall/main bath is 5x8. Fabulous open and classic layout where the secondary bedroom and the hall/main bath areas can be sectioned off via a pocket door for privacy. Luxury vinyl flooring throughout, custom window coverings, new ceiling fans, updated lighting, and professional/curated paint throughout. Alarm system. Beautiful sunlit lighting with front and back patio areas. Tons of space for plants and patio furniture indoors and outdoors. The back patio has a very large outdoor area and a large enclosed lanai/Florida room, also with custom window coverings and new flooring—it looks out onto such a beautiful pond, offering the most peaceful atmosphere with such natural beauty and opportunities for wildlife viewing! The sun sparkles on the water throughout the day, in the morning time, and when there’s fog just above the water—it’s sincerely one of the most spectacular views ever! Truly a million-dollar view, right in your backyard and visible throughout your home! The front porch has a beautiful seating area with ample space where presently a table and modern rocking chairs are situated, along with vibrant plants, greenery, and large original viburnum hedges, which span the perimeter of the home. Open, bright interior layout can be made very cozy when all the custom blinds are closed. This home/villa is an end unit and is one of the biggest and original lots available in the Valley Wood community, with surrounding windows and very special views/rarely available. Covered carport with 2 parking spaces. Attached and fully enclosed large lanai/Florida room—this is also where the laundry cove/closet and water heater are accessed behind 2 large bi-fold doors. Close to everything! There is a fantastic new pub/restaurant and swim school right next to the clubhouse, inside of the community—less than a 5-minute walk door to door! Publix and other great shops, parks, golf courses, and even more restaurants are barely a 2-minute drive away! Starkey Wilderness Park and playground area are minutes away. The hiking, biking, equestrian, and birding trails are remarkable! Suncoast Parkway is right around the corner. 30-minute drive to Tampa and the Tampa International Airport! 10-minute drive to the new Medical Center known as Speros FL. This home is for sale by owner and sold AS IS. This home/villa is part of a quiet, well-maintained community where the HOA covers the roofing, exterior painting, lawn maintenance, trash, sprinkler systems, street lighting, and roads. Enjoy access to the clubhouse and all the community activities. This home has it all!
For sale
Price cut: $13.2K (9/22)
$234,800
10706 LAQUINTA DRIVE, NEW PORT RICHEY, FL 34654
2beds
988sqft
Villa
Built in 1986
4,307 Square Feet Lot
$227,900 Zestimate®
$238/sqft
$241/mo HOA
What's special
- 52 days
- 120
- 4
Zillow last checked:
Listing updated:
Listed by:
Keith Gordon 727-610-8041,
GET MORE OFFERS 877-232-9695
Source: Stellar MLS,MLS#: TB8538912 Originating MLS: Suncoast Tampa
Originating MLS: Suncoast Tampa
Facts & features
Interior
Bedrooms & bathrooms
- Bedrooms: 2
- Bathrooms: 2
- Full bathrooms: 2
Rooms
- Room types: Attic, Florida Room
Primary bedroom
- Features: Walk-In Closet(s)
- Level: First
- Area: 154 Square Feet
- Dimensions: 11x14
Bedroom 2
- Features: Walk-In Closet(s)
- Level: First
- Area: 120 Square Feet
- Dimensions: 10x12
Primary bathroom
- Level: First
- Area: 55 Square Feet
- Dimensions: 5x11
Bathroom 2
- Level: First
- Area: 40 Square Feet
- Dimensions: 5x8
Kitchen
- Level: First
- Area: 110 Square Feet
- Dimensions: 10x11
Living room
- Level: First
- Area: 308 Square Feet
- Dimensions: 14x22
Heating
- Central, Heat Pump
Cooling
- Central Air
Appliances
- Included: Convection Oven, Cooktop, Dishwasher, Disposal, Electric Water Heater, Freezer, Microwave, Range, Range Hood, Refrigerator
- Laundry: Laundry Closet
Features
- Ceiling Fan(s), Living Room/Dining Room Combo, Open Floorplan, Thermostat, Walk-In Closet(s)
- Flooring: Luxury Vinyl
- Doors: Sliding Doors
- Windows: Window Treatments
- Has fireplace: No
- Common walls with other units/homes: End Unit
Interior area
- Total structure area: 1,448
- Total interior livable area: 988 sqft
Video & virtual tour
Property
Parking
- Total spaces: 2
- Parking features: Assigned, Covered, Driveway, Ground Level, Guest, Parking Pad
- Carport spaces: 2
- Has uncovered spaces: Yes
Accessibility
- Accessibility features: Accessible Full Bath, Visitor Bathroom, Accessible Central Living Area
Features
- Levels: One
- Stories: 1
- Patio & porch: Covered, Enclosed, Front Porch, Patio, Rear Porch, Screened
- Exterior features: Irrigation System, Rain Gutters, Sprinkler Metered, Storage
- Has view: Yes
- View description: Golf Course, Trees/Woods, Water, Pond
- Has water view: Yes
- Water view: Water,Pond
Lot
- Size: 4,307 Square Feet
- Dimensions: 39 x 124 x 36 x 112
- Features: Corner Lot, Landscaped
- Residential vegetation: Mature Landscaping, Trees/Landscaped, Wooded
Details
- Additional structures: Shed(s)
- Parcel number: 1725310090000000390
- Zoning: PUD
- Special conditions: None
Construction
Type & style
- Home type: SingleFamily
- Architectural style: Florida,Traditional
- Property subtype: Villa
- Attached to another structure: Yes
Materials
- Block, Stucco
- Foundation: Block
- Roof: Shingle
Condition
- New construction: No
- Year built: 1986
Utilities & green energy
- Sewer: Public Sewer
- Water: Public
- Utilities for property: BB/HS Internet Available, Cable Available, Electricity Connected, Public, Sewer Connected, Sprinkler Recycled, Street Lights, Water Connected
Community & HOA
Community
- Features: Golf Carts OK, Irrigation-Reclaimed Water
- Security: Smoke Detector(s)
- Pet fee: $0 monthly
- Subdivision: VALLEY WOOD 02
HOA
- Has HOA: Yes
- Amenities included: Clubhouse, Maintenance, Recreation Facilities
- Services included: Maintenance Structure, Maintenance Grounds, Pest Control, Private Road, Recreational Facilities, Trash
- HOA fee: $241 monthly
- HOA name: Parklane Richard Bremer
- HOA phone: 636-236-9600
Location
- Region: New Port Richey
Financial & listing details
- Price per square foot: $238/sqft
- Tax assessed value: $185,191
- Annual tax amount: $3,323
- Date on market: 8/14/2026
- Cumulative days on market: 53 days
- Listing terms: Cash,Conventional,FHA,VA Loan
- Ownership: Fee Simple
- Total actual rent: 0
- Electric utility on property: Yes
- Road surface type: Paved, Asphalt
Estimated market value
$227,900
$217,000 - $239,000
$1,512/mo
Price history
| Date | Event | Price |
|---|---|---|
| 9/22/2026 | Price change | $234,800-5.3%$238/sqft |
Source:  Stellar MLS #TB8538912 Report a problem Stellar MLS #TB8538912 Report a problem | ||
| 8/14/2026 | Price change | $248,000-4.6%$251/sqft |
Source: Stellar MLS #TB8538912 Report a problem | ||
| 4/19/2026 | Price change | $260,000-13.3%$263/sqft |
Source: Owner Report a problem | ||
| 4/4/2026 | Listed for sale | $300,000+53.6%$304/sqft |
Source: Owner Report a problem | ||
| 7/29/2024 | Sold | $195,300+62.7%$198/sqft |
Source: Public Record Report a problem | ||
| 7/1/2021 | Sold | $120,000$121/sqft |
Source: Public Record Report a problem | ||
Public tax history
| Year | Property taxes | Tax assessment |
|---|---|---|
| 2025 | $3,323 +14.6% | $185,191 +2.6% |
| 2024 | $2,900 +10.8% | $180,533 +23.2% |
| 2023 | $2,617 +25.3% | $146,520 +22.4% |
| 2022 | $2,088 +243.3% | $119,708 +112.6% |
| 2021 | $608 +1.8% | $56,310 +1.4% |
| 2020 | $598 +1.6% | $55,540 +2.3% |
| 2019 | $588 | $54,300 +1.9% |
| 2018 | $588 +1.9% | $53,294 |
| 2017 | $577 -0.3% | $53,294 +4.2% |
| 2016 | $579 +6.5% | $51,124 +0.7% |
| 2015 | $543 +3.8% | $50,769 -3.9% |
| 2014 | $524 | $52,841 +6.5% |
| 2013 | -- | $49,622 -0.1% |
| 2012 | -- | $49,684 -22.4% |
| 2011 | -- | $64,039 -0.4% |
| 2010 | -- | $64,309 -7.3% |
| 2009 | -- | $69,355 -27.9% |
| 2008 | -- | $96,206 +1.6% |
| 2007 | -- | $94,708 +4.5% |
| 2006 | -- | $90,673 +15.3% |
| 2005 | -- | $78,656 +8.3% |
| 2004 | -- | $72,644 +34.1% |
| 2003 | -- | $54,188 +0.3% |
| 2002 | -- | $54,028 +9.1% |
| 2000 | -- | $49,532 -10.6% |
| 1999 | -- | $55,391 |
Find assessor info on the county website
Monthly payment
Est. payment
Payment breakdown
Explore the cost of this home by adjusting the details. Changes won't be saved.Climate risks
Neighborhood: 34654
Nearby schools
Schools provided by the listing agent
- Elementary: Cypress Elementary-PO
- Middle: River Ridge Middle-PO
- High: River Ridge High-PO
Source: Stellar MLS. This data may not be complete. We recommend contacting the local school district to confirm school assignments for this home.
- $202,5002 bd2 ba897 sqft10704 Laquinta Dr, New Port Richey, FL 34654Sold

- $181,7002 bd2 ba988 sqft10710 Laquinta Dr, New Port Richey, FL 34654Off Market
- $170,3002 bd2 ba897 sqft10702 Laquinta Dr, New Port Richey, FL 34654Off Market
- $175,2002 bd2 ba897 sqft10712 Laquinta Dr, New Port Richey, FL 34654Off Market
Similar homes
- $224,9002 bd2 ba1.1k sqft10641 TONAPA LOOP, PORT RICHEY, FL 34668For Sale
 MLS ID #TB8548955, Joyce Keesee, CENTURY 21 CIRCLE. Stellar MLS
 - $239,0002 bd2 ba1.2k sqft3632 PENSDALE DRIVE, NEW PORT RICHEY, FL 34652For Sale
 MLS ID #O6432729, Steven Koleno, BEYCOME OF FLORIDA LLC. Stellar MLS
 - $236,3602 bd1 ba1k sqft3650 PECONIC WAY, HOLIDAY, FL 34691For Sale
 MLS ID #TB8550237, Dan Lanhaus, DALTON WADE INC. Stellar MLS
 - $230,0002 bd2 ba1.3k sqft11414 STANSBERRY DRIVE, PORT RICHEY, FL 34668For Sale
 MLS ID #TB8539210, Diane Cuglietta, LIPPLY REAL ESTATE. Stellar MLS
 - $218,5002 bd2 ba980 sqft6432 JUNIPER ROAD, PORT RICHEY, FL 34668For SaleMLS ID #TB8524342, Susan Cook, MIHARA & ASSOCIATES INC.. Stellar MLS
- $234,9992 bd2 ba1k sqft5111 ROYAL PALMS WAY #202, NEW PORT RICHEY, FL 34652For SaleMLS ID #TB8543915, John Keller, III, JACK KELLER INC. Stellar MLS
- $240,0003 bd2 ba1.3k sqft5543 MOOG ROAD, NEW PORT RICHEY, FL 34652For SaleMLS ID #W7884663, Cristina Taylor, SIRROM REALTY LLC. Stellar MLS
- $240,0002 bd2 ba1.3k sqft11220 ELDERBERRY DRIVE, PORT RICHEY, FL 34668For SaleMLS ID #W7886128, April Solomon, GRI, SELLMORE REALTY CORP.. Stellar MLS
- $258,4002 bd2 ba1.2k sqft7051 WENTWORTH WAY, NEW PORT RICHEY, FL 34655For SaleMLS ID #TB8478731, Ty Apaydin, TAMPABAY4U.COM. Stellar MLS
- $214,9952 bd2 ba1.1k sqft13136 CYPRESS HILL DRIVE #125A, HUDSON, FL 34669For SaleMLS ID #TB8554510, Camilo Perez, HOME SOLD REALTY LLC. Stellar MLS
- $277,0003 bd2 ba1.1k sqft7310 IVANHOE DRIVE, PORT RICHEY, FL 34668For SaleMLS ID #TB8551985, Joshua Wood, KELLER WILLIAMS REALTY- PALM HARBOR. Stellar MLS
- $285,0003 bd2 ba1.2k sqft7381 JASMIN DRIVE, NEW PORT RICHEY, FL 34652For SaleMLS ID #TB8548079, Liz Lopez, CENTURY 21 ROSA LEON. Stellar MLS
- $185,0002 bd2 ba1.2k sqft3900 EDGEMONT DRIVE, NEW PORT RICHEY, FL 34652For SaleMLS ID #TB8548317, Peter Nemethy, CHARLES RUTENBERG REALTY INC. Stellar MLS
- $290,0003 bd2 ba1.3k sqft6353 FLORIDA AVENUE, NEW PORT RICHEY, FL 34653For SaleMLS ID #W7888413, Jason St Croix, FUTURE HOME REALTY. Stellar MLS
- $239,5002 bd2 ba935 sqft2465 NORTHSIDE DRIVE #2204, CLEARWATER, FL 33761For SaleMLS ID #TB8491144, Stephanie Goode, FLORIDA LUXURY REALTY INC. Stellar MLS
- $219,9992 bd2 ba900 sqft8302 SPLIT RAIL LANE, HUDSON, FL 34667For SaleMLS ID #S5145524, Robert Santiago, FLORIDA REALTY TEAM OF CENTRAL. Stellar MLS
- $250,0002 bd1 ba855 sqft3165 PHLOX DRIVE, PALM HARBOR, FL 34684For SaleMLS ID #TB8553361, Jonathan Trivett, TROPIC SHORES REALTY LLC. Stellar MLS
- $245,9002 bd2 ba1.3k sqft4238 PINEFIELD AVENUE, HOLIDAY, FL 34691For SaleMLS ID #TB8519871, Joanne Marinho, CHARLES RUTENBERG REALTY INC. Stellar MLS
- $235,0002 bd2 ba1k sqft4321 PEACOCK ROAD, SPRING HILL, FL 34608For SaleMLS ID #S5156480, Michelle Richardson, LOKATION. Stellar MLS
- $265,0002 bd1 ba1k sqft7521 BOUGENVILLE DRIVE, PORT RICHEY, FL 34668For SaleMLS ID #TB8492021, Kimberley Ja Weaver, IMPACT REALTY TAMPA BAY. Stellar MLS
