No HOA. This home on the larger size fenced lot with a new roof 2025, newer double glass windows, doors, and garage door, new tankless hot water heather and mini-split a/c-heather unit, floors, and new kitchen with custom countertops and wood cabinets, and updated bathroom with unique design and 2 wall cabinets above the vanity seeks the happy New Owner. This updated 2-bedroom, 1bath home in Holiday, Florida offers modern comfort with thoughtful upgrades throughout. Perfect for family or guests, outdoor projects, or keeping the main living space tidy and offering the perfect space to relax, entertain, or enjoy Florida living year-round with plenty of natural light. Out back, you’ll find a spacious, fully usable backyard with a gate to the garage driveway, plenty of room for entertaining, RV, pets, gardening, or even adding a pool. Whether you're hosting gatherings or enjoying a quiet evening outdoors, the large yard adds even more appeal. With its move-in-ready condition, practical layout, and generous indoor and outdoor living spaces, this home is a great opportunity for comfortable Florida living - Minutes drive to Boat ramp to the Gulf, fishing Pier, local park, Tarpon Springs Sponge Dock, many shopping stores and restaurants. This home combines modern comfort, excellent location, and peace of mind from its elevated setting, perfect for enjoying Florida living at its best in this comfortable home
For sale
Price cut: $7K (10/16)
$229,300
3650 PECONIC WAY, HOLIDAY, FL 34691
2beds
1,073sqft
Single Family Residence
Built in 1965
6,300 Square Feet Lot
$-- Zestimate®
$214/sqft
$-- HOA
What's special
Spacious fully usable backyardNewer double glass windowsPlenty of natural lightWood cabinetsLarger size fenced lotElevated setting
- 24 days
- 100
- 4
Zillow last checked:
Listing updated:
Listed by:
Dan Lanhaus 727-992-3435,
DALTON WADE INC 888-668-8283
Source: Stellar MLS,MLS#: TB8550237 Originating MLS: Suncoast Tampa
Facts & features
Interior
Bedrooms & bathrooms
- Bedrooms: 2
- Bathrooms: 1
- Full bathrooms: 1
Primary bedroom
- Features: Built-in Closet
- Level: First
Bedroom 1
- Features: Built-in Closet
- Level: First
- Area: 130 Square Feet
- Dimensions: 10x13
Bedroom 2
- Features: Built-in Closet
- Level: First
- Area: 140 Square Feet
- Dimensions: 10x14
Bathroom 1
- Features: No Closet
- Level: First
- Area: 60 Square Feet
- Dimensions: 6x10
Dining room
- Features: No Closet
- Level: First
Kitchen
- Features: Built-in Closet
- Level: First
- Area: 154 Square Feet
- Dimensions: 11x14
Laundry
- Features: No Closet
- Level: First
Living room
- Features: No Closet
- Level: First
- Area: 180 Square Feet
- Dimensions: 12x15
Utility room
- Level: First
Heating
- Electric
Cooling
- Ductless
Appliances
- Included: Dishwasher, Dryer, Microwave, Range, Refrigerator, Tankless Water Heater
- Laundry: In Garage
Features
- Ceiling Fan(s), Eating Space In Kitchen, Living Room/Dining Room Combo, Solid Wood Cabinets
- Flooring: Ceramic Tile, Luxury Vinyl
- Doors: Outdoor Grill
- Has fireplace: No
Interior area
- Total structure area: 1,273
- Total interior livable area: 1,073 sqft
Video & virtual tour
Property
Parking
- Total spaces: 1
- Parking features: Boat, Garage Door Opener
- Attached garage spaces: 1
- Has carport: Yes
Features
- Levels: One
- Stories: 1
- Exterior features: Outdoor Grill, Private Yard
- Fencing: Wood
Lot
- Size: 6,300 Square Feet
Details
- Parcel number: 1626190060000003450
- Zoning: R4
- Special conditions: None
Construction
Type & style
- Home type: SingleFamily
- Property subtype: Single Family Residence
Materials
- Block
- Foundation: Block
- Roof: Shingle
Condition
- New construction: No
- Year built: 1965
Utilities & green energy
- Sewer: Public Sewer
- Water: Public
- Utilities for property: Electricity Connected, Sewer Connected, Street Lights, Water Connected
Community & HOA
Community
- Pet fee: $0 monthly
- Subdivision: BEACON SQUARE
HOA
- Has HOA: No
Location
- Region: Holiday
Financial & listing details
- Price per square foot: $214/sqft
- Tax assessed value: $68,582
- Annual tax amount: $1,078
- Date on market: 10/1/2026
- Cumulative days on market: 24 days
- Listing terms: Cash,Conventional,Private Financing Available,USDA Loan,VA Loan
- Ownership: Fee Simple
- Total actual rent: 0
- Electric utility on property: Yes
- Road surface type: Asphalt
Estimated market value
Not available
Estimated sales range
Not available
$1,539/mo
Price history
| Date | Event | Price |
|---|---|---|
| 10/16/2026 | Price change | $229,300-3%$214/sqft |
Source:  Stellar MLS #TB8550237 Report a problem | ||
| 10/14/2026 | Price change | $236,3000%$220/sqft |
Source: Stellar MLS #TB8550237 Report a problem | ||
| 10/1/2026 | Listed for sale | $236,360-0.2%$220/sqft |
Source: Stellar MLS #TB8550237 Report a problem | ||
| 4/29/2026 | Listing removed | $236,900$221/sqft |
Source: Stellar MLS #TB8486549 Report a problem | ||
| 4/22/2026 | Listed for sale | $236,900+19%$221/sqft |
Source: Stellar MLS #TB8486549 Report a problem | ||
| 7/11/2024 | Listing removed | $199,000$185/sqft |
Source: Stellar MLS #T3499720 Report a problem | ||
| 3/22/2024 | Listing removed | -- |
Source: Stellar MLS #T3499720 Report a problem | ||
| 3/21/2024 | Listed for sale | $199,000+15266.8%$185/sqft |
Source: Stellar MLS #T3499720 Report a problem | ||
| 2/22/2021 | Sold | $1,295-95.1%$1/sqft |
Source: Agent Provided Report a problem | ||
| 10/13/2016 | Sold | $26,300+19.5%$25/sqft |
Source: Public Record Report a problem | ||
| 9/1/2016 | Pending sale | $22,000$21/sqft |
Source: KEMP REAL ESTATE INC #U7788971 Report a problem | ||
| 8/22/2016 | Listed for sale | $22,000-16%$21/sqft |
Source: KEMP REAL ESTATE INC #U7788971 Report a problem | ||
| 5/2/2016 | Sold | $26,200-36.4%$24/sqft |
Source: Public Record Report a problem | ||
| 3/15/2000 | Sold | $41,200$38/sqft |
Source: Public Record Report a problem | ||
Public tax history
| Year | Property taxes | Tax assessment |
|---|---|---|
| 2025 | $1,079 +2.7% | $68,582 -2.1% |
| 2024 | $1,050 +13.3% | $70,022 +98.8% |
| 2023 | $927 +22% | $35,230 +10% |
| 2022 | $759 +13.4% | $32,030 +21% |
| 2021 | $669 +9.7% | $26,480 +10% |
| 2020 | $610 +6.1% | $24,080 +15.7% |
| 2019 | $575 | $20,820 -16% |
| 2018 | $575 +6.8% | $24,773 +44% |
| 2017 | $538 +12.3% | $17,209 +13.3% |
| 2016 | $479 +21.8% | $15,192 +8.7% |
| 2015 | $393 +4.9% | $13,981 +1.9% |
| 2014 | $375 | $13,723 +3.5% |
| 2013 | -- | $13,257 -18.7% |
| 2012 | -- | $16,300 -54.3% |
| 2011 | -- | $35,678 -1.5% |
| 2010 | -- | $36,215 -5.5% |
| 2009 | -- | $38,324 -38.4% |
| 2008 | -- | $62,198 -15.5% |
| 2007 | -- | $73,637 +0.3% |
| 2006 | -- | $73,410 +31.8% |
| 2005 | -- | $55,692 +10.8% |
| 2004 | -- | $50,256 +22.7% |
| 2003 | -- | $40,954 +9.6% |
| 2002 | -- | $37,371 +10.4% |
| 2000 | -- | $33,856 |
| 1999 | -- | $33,856 |
Find assessor info on the county website
Monthly payment
Est. payment
Payment breakdown
Explore the cost of this home by adjusting the details. Changes won't be saved.Climate risks
Neighborhood: 34691
Nearby schools
Schools provided by the listing agent
- Elementary: Gulf Trace Elementary
- Middle: Gulf Middle-PO
- High: Gulf High-PO
Source: Stellar MLS. This data may not be complete. We recommend contacting the local school district to confirm school assignments for this home.


Similar homes
- $245,9002 bd2 ba1.3k sqft4238 PINEFIELD AVENUE, HOLIDAY, FL 34691For Sale
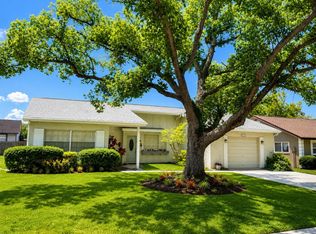
 MLS ID #TB8519871, Joanne Marinho, CHARLES RUTENBERG REALTY INC. Stellar MLS
- $170,0002 bd2 ba1.3k sqft3448 SPRINGFIELD DRIVE, HOLIDAY, FL 34691For Sale
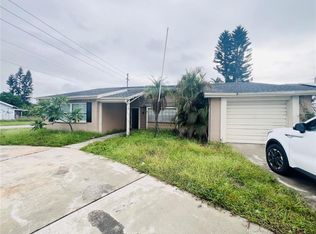 MLS ID #W7890457, Cristina Taylor, SIRROM REALTY LLC. Stellar MLS
- $230,0002 bd2 ba1.3k sqft3937 SAIL DRIVE, NEW PORT RICHEY, FL 34652For Sale
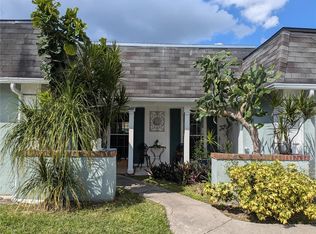 MLS ID #TB8558830, Francine Spector, CENTURY 21 COASTAL ALLIANCE. Stellar MLS
- $239,0003 bd2 ba1.5k sqft3640 RICHBORO DRIVE, HOLIDAY, FL 34691For Sale
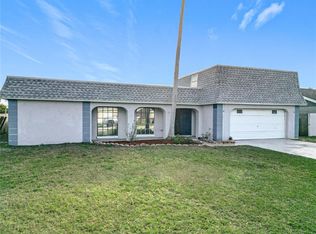 MLS ID #W7886031, Dawn Fox, PA, RE/MAX SUNSET REALTY. Stellar MLS
- $248,0003 bd2 ba1.4k sqft1817 DARTMOUTH DRIVE, HOLIDAY, FL 34691For SaleMLS ID #W7879113, Zena Bacvic, HOMETRUST REALTY GROUP. Stellar MLS
- $259,9003 bd2 ba1.1k sqft1408 JENNINGS DRIVE, HOLIDAY, FL 34690For SaleMLS ID #TB8550921, Paul Fernandes, LIPPLY REAL ESTATE. Stellar MLS
- $229,9002 bd2 ba1.1k sqft4813 DOGWOOD STREET, NEW PORT RICHEY, FL 34653For SaleMLS ID #W7886517, Bill Sanders, F I GREY & SON RESIDENTIAL. Stellar MLS
- $259,9002 bd2 ba1.1k sqft2109 SHANNON DRIVE, HOLIDAY, FL 34690For SaleMLS ID #TB8523552, Artemis Kousathanas, FLORIDA PREMIERE REALTY. Stellar MLS
- $154,9002 bd2 ba1.3k sqft3442 OVERLAND DRIVE, HOLIDAY, FL 34691For SaleMLS ID #TB8506662, Thomas Morillo, LLC, REALTY ONE GROUP INNOVATION. Stellar MLS
- $225,0003 bd2 ba1.1k sqft5253 DEVRIES DRIVE, NEW PORT RICHEY, FL 34652For SaleMLS ID #TB8434153, Kim Doukas, RE/MAX CHAMPIONS. Stellar MLS
- $239,0003 bd3 ba1.5k sqft6325 KENTFIELD AVENUE, NEW PORT RICHEY, FL 34653For SaleMLS ID #W7888292, Frank Fekete, LLC, RE/MAX SUNSET REALTY. Stellar MLS
- $240,0003 bd2 ba1.3k sqft5543 MOOG ROAD, NEW PORT RICHEY, FL 34652For SaleMLS ID #W7884663, Cristina Taylor, SIRROM REALTY LLC. Stellar MLS
- $278,9003 bd2 ba1.3k sqft1324 VIKING DRIVE, HOLIDAY, FL 34691For SaleMLS ID #TB8458025, Luis Gonzalez, TEAM AMERICAN REALTY, INC.. Stellar MLS
- $239,9003 bd2 ba1.5k sqft7415 SAN MORITZ DRIVE, PORT RICHEY, FL 34668For SaleMLS ID #TB8559451, Jerome Baker, BAKER REAL ESTATE PRO. GR LLC. Stellar MLS
- $220,0002 bd2 ba983 sqft889 SKY LOCH DRIVE S, DUNEDIN, FL 34698For SaleMLS ID #TB8559087, Anne Omalley Gordon, TOM TUCKER REALTY. Stellar MLS
- $219,0002 bd2 ba963 sqft12506 FOX CROFT LANE, HUDSON, FL 34667For SaleMLS ID #TB8559022, Frances Vella, CENTURY 21 ELITE LOCATIONS, INC. Stellar MLS
- $144,9002 bd2 ba1k sqft3421 HAMPSHIRE DRIVE, HOLIDAY, FL 34690For SaleMLS ID #TB8559376, Greg Sullivan, BY OWNER.COM. Stellar MLS
- $159,0002 bd2 ba960 sqft3302 KAUNA POINT DRIVE, HOLIDAY, FL 34691For SaleMLS ID #TB8548691, Diana Schlafley, CHARLES RUTENBERG REALTY INC. Stellar MLS
- $199,9002 bd2 ba1k sqft2912 WAINWRIGHT COURT, NEW PORT RICHEY, FL 34655For SaleMLS ID #W7889079, Jon JB Bogdanowitz, F I GREY & SON RESIDENTIAL. Stellar MLS
- $298,0003 bd1 ba1.1k sqft5850 MONTANA AVENUE, NEW PORT RICHEY, FL 34652For SaleMLS ID #W7890430, Rita Hill, RITA HILL REAL ESTATE. Stellar MLS
