Beautiful 2- Bedroom, 2- Bath Doublewide - YOU OWN THE LAND!! Non Flood Zone!! Welcome home to this spacious 2- bedroom, 2 full bath double-wide mobile home located in a desirable gated, deed- restricted 55+ community. Best of all, YOU OWN THE LOT, WITH A REMARKABLY LOW HOA OF JUST $396.00 a YEAR AND VERY LOW PROPERTY TAXES. This well-designed home features a comfortable open floor plan with generous living spaces, making it ideal for both everyday living and entertaining. The large primary bedroom offers plenty of space and features a walk in closet with organizer, plus a private full bathroom. One of the home's highlights is the huge westside lanai, providing an excellent space for relaxing, enjoying your morning coffee, or entertaining family and friends. Also room to open up for a second vehicle if needed. In addition to another eastside enclosed porch perfect for office or another guest room. You will also appreciate the property's excellent storage and workspace options. There are two seperate storage buildings - one dedicated to the washer and dryer, and the other set up as a workshop, perfect for hobbies, tools, projects or addional storage. The outdoor space continues with a private, vinyl-fenced backyard, offering a peaceful and secluded area to enjoy the Florida sunshine. Enjoy the freedom and financial advantages of owning both your home and land, all while living in a gated 55+ active community with exceptionally low annual HOA fees and property taxes. This is a wonderful opportunity for comfortable, AFFORDABLE FLORIDA LIVING!
For sale
$159,000
3302 KAUNA POINT DRIVE, HOLIDAY, FL 34691
2beds
960sqft
Mobile Home
Built in 1973
3,872 Square Feet Lot
$-- Zestimate®
$166/sqft
$33/mo HOA
What's special
- 25 days
- 200
- 9
Likely to sell faster than
Zillow last checked:
Listing updated:
Listed by:
Diana Schlafley 727-410-0771,
CHARLES RUTENBERG REALTY INC 727-538-9200
Source: Stellar MLS,MLS#: TB8548691 Originating MLS: Suncoast Tampa
Originating MLS: Suncoast Tampa
Facts & features
Interior
Bedrooms & bathrooms
- Bedrooms: 2
- Bathrooms: 2
- Full bathrooms: 2
Primary bedroom
- Features: Built-In Shelving, Walk-In Closet(s)
- Level: First
- Area: 168.72 Square Feet
- Dimensions: 11.4x14.8
Bedroom 2
- Features: Built-in Closet
- Level: First
- Area: 129.8 Square Feet
- Dimensions: 11.8x11
Dining room
- Features: No Closet
- Level: First
- Area: 100 Square Feet
- Dimensions: 10x10
Florida room
- Features: No Closet
- Level: First
- Area: 137.95 Square Feet
- Dimensions: 8.9x15.5
Kitchen
- Features: Pantry, No Closet
- Level: First
- Area: 93.5 Square Feet
- Dimensions: 11x8.5
Living room
- Features: No Closet
- Level: First
- Area: 248.64 Square Feet
- Dimensions: 14.8x16.8
Heating
- Central, Electric
Cooling
- Central Air
Appliances
- Included: Dishwasher, Dryer, Electric Water Heater, Microwave, Range, Refrigerator
- Laundry: Other
Features
- Built-in Features, Ceiling Fan(s), Solid Wood Cabinets, Walk-In Closet(s)
- Flooring: Laminate, Hardwood
- Doors: Sliding Doors
- Windows: Window Treatments
- Has fireplace: No
Interior area
- Total structure area: 1,687
- Total interior livable area: 960 sqft
Video & virtual tour
Property
Parking
- Total spaces: 2
- Parking features: Carport
- Carport spaces: 2
Features
- Levels: One
- Stories: 1
- Patio & porch: Porch, Side Porch
- Exterior features: Awning(s), Private Yard, Sidewalk, Storage
- Fencing: Vinyl
- Has view: Yes
- View description: Trees/Woods
Lot
- Size: 3,872 Square Feet
- Features: Street Dead-End
Details
- Additional structures: Shed(s), Workshop
- Parcel number: 152625008.0000.00075.0
- Zoning: RMH
- Special conditions: None
Construction
Type & style
- Home type: MobileManufactured
- Property subtype: Mobile Home
Materials
- Vinyl Siding
- Foundation: Crawlspace
- Roof: Metal,Roof Over
Condition
- New construction: No
- Year built: 1973
Utilities & green energy
- Sewer: Public Sewer
- Water: Public
- Utilities for property: Electricity Connected, Fire Hydrant, Sewer Connected, Water Connected
Community & HOA
Community
- Features: Buyer Approval Required, Deed Restrictions, Gated Community - No Guard, Golf Carts OK
- Pet fee: $0 monthly
- Senior community: Yes
- Subdivision: TIKI VILLAGE MHP CONDO
HOA
- Has HOA: Yes
- HOA fee: $33 monthly
- HOA name: Tiki village Office
- HOA phone: 727-934-3545
Location
- Region: Holiday
Financial & listing details
- Price per square foot: $166/sqft
- Tax assessed value: $51,446
- Annual tax amount: $1,074
- Date on market: 9/14/2026
- Cumulative days on market: 26 days
- Listing terms: Cash
- Ownership: Fee Simple
- Total actual rent: 0
- Electric utility on property: Yes
- Road surface type: Paved, Asphalt
- Body type: Double Wide
Estimated market value
Not available
Estimated sales range
Not available
Not available
Price history
| Date | Event | Price |
|---|---|---|
| 9/17/2026 | Listed for sale | $159,000-6.4%$166/sqft |
Source:  Stellar MLS #TB8548691 Report a problem Stellar MLS #TB8548691 Report a problem | ||
| 11/24/2025 | Listing removed | $169,900$177/sqft |
Source: Stellar MLS #TB8354513 Report a problem | ||
| 8/4/2025 | Listed for sale | $169,900$177/sqft |
Source: Stellar MLS #TB8354513 Report a problem | ||
| 7/30/2025 | Pending sale | $169,900$177/sqft |
Source: Stellar MLS #TB8354513 Report a problem | ||
| 2/25/2025 | Listed for sale | $169,900+41.7%$177/sqft |
Source: Stellar MLS #TB8354513 Report a problem | ||
| 5/11/2021 | Listing removed | -- |
Source: Stellar MLS #U8122486 Report a problem | ||
| 5/6/2021 | Listed for sale | $119,900+207.4%$125/sqft |
Source: Stellar MLS #U8122486 Report a problem | ||
| 5/15/2012 | Sold | $39,000+56%$41/sqft |
Source: Public Record Report a problem | ||
| 2/8/2001 | Sold | $25,000$26/sqft |
Source: Public Record Report a problem | ||
Public tax history
| Year | Property taxes | Tax assessment |
|---|---|---|
| 2025 | $1,074 +0% | $51,446 -0.1% |
| 2024 | $1,074 +6.4% | $51,472 +6.6% |
| 2023 | $1,010 +13.8% | $48,266 +8.3% |
| 2022 | $888 +128.9% | $44,550 +17.3% |
| 2021 | $388 +4% | $37,970 +1.4% |
| 2020 | $373 +5.2% | $37,450 +2.3% |
| 2019 | $354 | $36,615 +2.1% |
| 2018 | $354 -52.2% | $35,859 +8.2% |
| 2017 | $741 +4.7% | $33,144 +12.5% |
| 2016 | $707 +19.6% | $29,453 +6.7% |
| 2015 | $591 +3.1% | $27,616 +0% |
| 2014 | $573 | $27,608 -5.5% |
| 2013 | -- | $29,200 -5.9% |
| 2012 | -- | $31,047 -2.6% |
| 2011 | -- | $31,860 -0.3% |
| 2010 | -- | $31,969 -4.2% |
| 2009 | -- | $33,368 -6.4% |
| 2008 | -- | $35,665 -8.2% |
| 2007 | -- | $38,856 +2% |
| 2006 | -- | $38,100 +10.8% |
| 2005 | -- | $34,387 +29.4% |
| 2004 | -- | $26,575 +21.7% |
| 2003 | -- | $21,832 +4.9% |
| 2002 | -- | $20,819 +22.3% |
| 2000 | -- | $17,017 |
| 1999 | -- | $17,017 |
Find assessor info on the county website
Monthly payment
Climate risks
Neighborhood: 34691
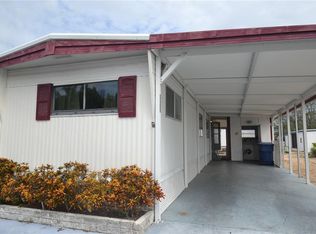
Similar homes
- $130,0003 bd2 ba1.2k sqft3702 TIKI DRIVE, HOLIDAY, FL 34691For Sale
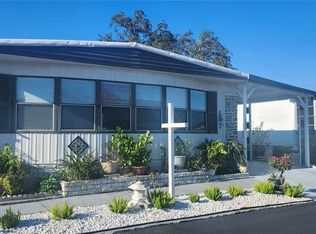
 MLS ID #W7878267, Randal Jenkins, FLORIDA REAL ESTATE PARTNERS. Stellar MLS
 - $179,9002 bd2 ba1.3k sqft3211 SOUTHPORT DRIVE, HOLIDAY, FL 34690For Sale
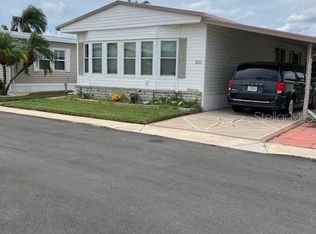 MLS ID #TB8554656, Stella Wooster, CITY BREEZE ACTION REALTY. Stellar MLS
 - $115,0002 bd2 ba1.3k sqft3229 TIKI DRIVE, HOLIDAY, FL 34691For Sale
 MLS ID #W7883073, Randal Jenkins, FLORIDA REAL ESTATE PARTNERS. Stellar MLS
 - $134,9002 bd2 ba825 sqft4324 TAHITIAN GARDENS CIRCLE #J, HOLIDAY, FL 34691For Sale
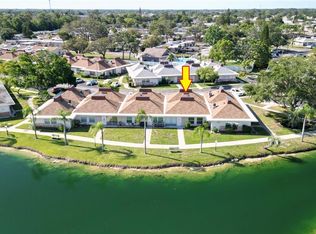 MLS ID #TB8391715, Michael McAuley, COASTAL FLORIDA REAL ESTATE. Stellar MLS
 - $162,0002 bd2 ba1k sqft192 PHILADELPHIA BOULEVARD #9, PALM HARBOR, FL 34684For SaleMLS ID #TB8552655, Roseanna Calley, CHARLES RUTENBERG REALTY INC. Stellar MLS
- $134,9002 bd2 ba825 sqft4330 TAHITIAN GARDENS CIRCLE #A, HOLIDAY, FL 34691For SaleMLS ID #TB8541598, Michael McAuley, COASTAL FLORIDA REAL ESTATE. Stellar MLS
- $150,0002 bd2 ba925 sqft6601 KUMQUAT DRIVE, NEW PORT RICHEY, FL 34653For SaleMLS ID #W7889655, Cynthia Whiteman, FUTURE HOME REALTY INC. Stellar MLS
- $130,0002 bd1 ba956 sqft2048 MELODY DRIVE, HOLIDAY, FL 34691For SaleMLS ID #TB8510142, Dorjan Arapi, DALTON WADE INC. Stellar MLS
- $123,5002 bd2 ba800 sqft1845 DIXIE LANE, HOLIDAY, FL 34690For SaleMLS ID #TB8522338, Rina Rivera, IMPACT REALTY TAMPA BAY. Stellar MLS
- $155,0002 bd2 ba1k sqft3301 ALT 19 N #130, DUNEDIN, FL 34698For SaleMLS ID #TB8547535, Joseph Cvach, CVACH REAL ESTATE SERVICES. Stellar MLS
- $236,3602 bd1 ba1k sqft3650 PECONIC WAY, HOLIDAY, FL 34691For SaleMLS ID #TB8550237, Dan Lanhaus, DALTON WADE INC. Stellar MLS
- $112,0002 bd2 ba1.1k sqft39820 US HIGHWAY 19 N #181, TARPON SPRINGS, FL 34689For SaleMLS ID #TB8552562, Thomas Ambrose-emundi, SUNCOAST GROUP REALTORS LLC. Stellar MLS
- $165,0003 bd2 ba1.3k sqft3301 ALT 19 #167, DUNEDIN, FL 34698For SaleMLS ID #TB8537005, Joseph Cvach, CVACH REAL ESTATE SERVICES. Stellar MLS
- $200,0002 bd2 ba1.1k sqft1248 ERMINE DRIVE, HOLIDAY, FL 34690For SaleMLS ID #TB8523522, Robert Gawel, CENTURY 21 LISTSMART. Stellar MLS
- $162,9002 bd1 ba875 sqft1701 PINEHURST ROAD #16G, DUNEDIN, FL 34698For SaleMLS ID #TB8541443, Angela Marsh, PA, KELLER WILLIAMS REALTY PORTFOLIO COLLECTION. Stellar MLS
- $219,9002 bd1 ba932 sqft1435 WHITEHALL LANE, HOLIDAY, FL 34691For SaleMLS ID #TB8500067, Jhenny Cepeda, REAL BROKER, LLC. Stellar MLS
- $155,0002 bd2 ba1.1k sqft2330 ECUADORIAN WAY #32, CLEARWATER, FL 33763For SaleMLS ID #TB8488701, Rose Parsons, DALTON WADE INC. Stellar MLS
- $149,9001 bd1 ba576 sqft1040 MAIN STREET #192, DUNEDIN, FL 34698For SaleMLS ID #TB8433212, Sharon Richards, FATHOM REALTY FL LLC. Stellar MLS
- $155,5002 bd2 ba1.1k sqft2460 CANADIAN WAY #48, CLEARWATER, FL 33763For SaleMLS ID #TB8431909, Elena Almaraz, CENTURY 21 COASTAL ALLIANCE. Stellar MLS
- $189,4992 bd2 ba1k sqft105 FREEDOM COURT #30, PALM HARBOR, FL 34684For SaleMLS ID #TB8478293, Shelly Ridgely, A BETTER WAY REALTY INC. Stellar MLS
