Virtually Staged. Welcome to Holiday Lake Estates subdivision! Come and see your move in ready 2 bedroom, 1 bath home w-1 car garage . This home has modern updates. The interior has been painted a neutral color throughout with luxury vinyl flooring throughout. The bathroom is modern with a tiled shower and wood cabinet vanity. The kitchen offers granite counter tops, shaker style cabinets with soft close doors, glass tiled back splash and stainless-steel appliances. The living spaces include a living room, dining area adjacent to the kitchen, and a large Florida Room that could be used as Flex space as a den or office. The roof and AC were both replaced in 2021 along with an updated electrical panel. Other updates include 5 ¼ inch baseboards, newer light switches and receptacles, updated lighting and ceiling fans. Enjoy the spacious pet friendly fenced backyard perfect for entertaining family and friends. This home is located close to shopping, restaurants, and beaches and is NOT in a flood zone. All Offers Considered
For sale
$219,900
1435 WHITEHALL LANE, HOLIDAY, FL 34691
2beds
932sqft
Single Family Residence
Built in 1971
5,185 Square Feet Lot
$217,700 Zestimate®
$236/sqft
$-- HOA
What's special
Modern updatesLuxury vinyl flooring throughoutStainless-steel appliancesGlass tiled backsplashWood cabinet vanity
- 151 days
- 77
- 4
Zillow last checked:
Listing updated:
Listed by:
Jhenny Cepeda 630-841-0386,
REAL BROKER, LLC 855-450-0442
Source: Stellar MLS,MLS#: TB8500067 Originating MLS: Orlando Regional
Originating MLS: Orlando Regional
Facts & features
Interior
Bedrooms & bathrooms
- Bedrooms: 2
- Bathrooms: 1
- Full bathrooms: 1
Rooms
- Room types: Florida Room
Primary bedroom
- Features: Built-in Closet
- Level: First
- Area: 110 Square Feet
- Dimensions: 10x11
Bedroom 2
- Features: Built-in Closet
- Level: First
- Area: 126 Square Feet
- Dimensions: 9x14
Bathroom 1
- Features: Shower No Tub, Single Vanity
- Level: First
- Area: 40 Square Feet
- Dimensions: 5x8
Florida room
- Level: First
- Area: 108 Square Feet
- Dimensions: 9x12
Kitchen
- Features: Granite Counters
- Level: First
- Area: 88 Square Feet
- Dimensions: 8x11
Living room
- Level: First
- Area: 187 Square Feet
- Dimensions: 11x17
Heating
- Central, Exhaust Fan
Cooling
- Central Air
Appliances
- Included: Dishwasher, Microwave, Range, Refrigerator
- Laundry: In Garage
Features
- Ceiling Fan(s), Living Room/Dining Room Combo, Primary Bedroom Main Floor, Solid Surface Counters, Solid Wood Cabinets, Thermostat
- Flooring: Engineered Hardwood, Luxury Vinyl, Tile
- Windows: Window Treatments
- Has fireplace: No
Interior area
- Total structure area: 1,300
- Total interior livable area: 932 sqft
Video & virtual tour
Property
Parking
- Total spaces: 1
- Parking features: Garage - Attached
- Attached garage spaces: 1
Features
- Levels: One
- Stories: 1
- Patio & porch: Front Porch, Patio
- Exterior features: Lighting, Private Mailbox, Sidewalk
Lot
- Size: 5,185 Square Feet
- Features: City Lot, Sidewalk
Details
- Parcel number: 1526360940000012150
- Zoning: R4
- Special conditions: None
Construction
Type & style
- Home type: SingleFamily
- Architectural style: Florida
- Property subtype: Single Family Residence
Materials
- Block, Concrete, Stucco
- Foundation: Slab
- Roof: Shingle
Condition
- Completed
- New construction: No
- Year built: 1971
Utilities & green energy
- Sewer: Public Sewer
- Water: Public
- Utilities for property: BB/HS Internet Available, Cable Available, Electricity Connected, Phone Available, Sewer Connected, Water Connected
Community & HOA
Community
- Pet fee: $0 monthly
- Subdivision: HOLIDAY LAKE ESTATES
HOA
- Has HOA: No
Location
- Region: Holiday
Financial & listing details
- Price per square foot: $236/sqft
- Tax assessed value: $192,079
- Annual tax amount: $2,671
- Date on market: 5/20/2026
- Cumulative days on market: 124 days
- Listing terms: Cash,Conventional,FHA,VA Loan
- Ownership: Fee Simple
- Total actual rent: 0
- Electric utility on property: Yes
- Road surface type: Paved
Estimated market value
$217,700
$207,000 - $229,000
$1,527/mo
Price history
| Date | Event | Price |
|---|---|---|
| 7/15/2026 | Price change | $219,900-2.3%$236/sqft |
Source:  Stellar MLS #TB8500067 Report a problem Stellar MLS #TB8500067 Report a problem | ||
| 6/5/2026 | Price change | $225,000-4.3%$241/sqft |
Source: Stellar MLS #TB8500067 Report a problem | ||
| 5/21/2026 | Listed for sale | $235,000+4.4%$252/sqft |
Source: Stellar MLS #TB8500067 Report a problem | ||
| 10/16/2023 | Sold | $225,000$241/sqft |
Source: Public Record Report a problem | ||
| 9/18/2023 | Pending sale | $225,000$241/sqft |
Source: Stellar MLS #U8213593 Report a problem | ||
| 9/15/2023 | Listed for sale | $225,000+36.8%$241/sqft |
Source: Stellar MLS #U8213593 Report a problem | ||
| 4/20/2021 | Sold | $164,500+126.9%$177/sqft |
Source: Public Record Report a problem | ||
| 1/26/2021 | Sold | $72,500-46.3%$78/sqft |
Source: Public Record Report a problem | ||
| 11/18/2020 | Listed for sale | $134,900+145.3%$145/sqft |
Source: CHARLES RUTENBERG REALTY INC #T3276678 Report a problem | ||
| 2/14/2014 | Sold | $55,000-13.4%$59/sqft |
Source: Stellar MLS #T2607677 Report a problem | ||
| 1/3/2014 | Listed for sale | $63,500+84.1%$68/sqft |
Source: SFL Investment Group, LLC dba Keller Williams Realty New Tampa #T2607677 Report a problem | ||
| 12/16/2013 | Sold | $34,500-40.3%$37/sqft |
Source: Public Record Report a problem | ||
| 8/13/2013 | Sold | $57,800+44.9%$62/sqft |
Source: Public Record Report a problem | ||
| 11/13/2012 | Listed for sale | $39,900-32.4%$43/sqft |
Source: Prudential Tropical Realty #W7525653 Report a problem | ||
| 5/11/2009 | Listing removed | $59,000$63/sqft |
Source: Prudential Real Estate #7368413 Report a problem | ||
| 11/17/2008 | Price change | $59,000-9.2%$63/sqft |
Source: Prudential Real Estate #7368413 Report a problem | ||
| 9/29/2008 | Listed for sale | $65,000-44.4%$70/sqft |
Source: Prudential Real Estate #7368413 Report a problem | ||
| 3/6/2008 | Listing removed | $117,000$126/sqft |
Source: Point2 #7283913 Report a problem | ||
| 2/1/2008 | Listed for sale | $117,000+56%$126/sqft |
Source: Point2 #7283913 Report a problem | ||
| 8/18/2005 | Sold | $75,000+33.9%$80/sqft |
Source: Public Record Report a problem | ||
| 10/4/2002 | Sold | $56,000$60/sqft |
Source: Public Record Report a problem | ||
Public tax history
| Year | Property taxes | Tax assessment |
|---|---|---|
| 2025 | $2,783 -5.5% | $192,079 -4.2% |
| 2024 | $2,945 +57.1% | $200,487 +7.6% |
| 2023 | $1,874 +12.1% | $186,342 +41.1% |
| 2022 | $1,672 +22.8% | $132,083 +115.1% |
| 2021 | $1,361 +17.2% | $61,410 +10% |
| 2020 | $1,162 +3.8% | $55,830 +10% |
| 2019 | $1,119 | $50,760 -13.5% |
| 2018 | $1,119 +9.6% | $58,707 +14.4% |
| 2017 | $1,021 +7.6% | $51,309 +34.5% |
| 2016 | $949 +23.9% | $38,138 +6.6% |
| 2015 | $766 +4.4% | $35,783 +2% |
| 2014 | $734 | $35,089 +4.7% |
| 2013 | -- | $33,519 -5.1% |
| 2012 | -- | $35,338 -7.9% |
| 2011 | -- | $38,385 -0.5% |
| 2010 | -- | $38,589 -13.8% |
| 2009 | -- | $44,774 -31.4% |
| 2008 | -- | $65,280 -21.2% |
| 2007 | -- | $82,850 -3.4% |
| 2006 | -- | $85,782 +34.4% |
| 2005 | -- | $63,834 +13.2% |
| 2004 | -- | $56,409 +18.5% |
| 2003 | -- | $47,611 +18.3% |
| 2002 | -- | $40,246 +18.2% |
| 2000 | -- | $34,042 |
| 1999 | -- | $34,042 |
Find assessor info on the county website
Monthly payment
Est. payment
Payment breakdown
Explore the cost of this home by adjusting the details. Changes won't be saved.Climate risks
Neighborhood: Holiday Lake Estates
Nearby schools
Schools provided by the listing agent
- Elementary: Gulfside Elementary-PO
- Middle: Paul R. Smith Middle-PO
- High: Gulf High-PO
Source: Stellar MLS. This data may not be complete. We recommend contacting the local school district to confirm school assignments for this home.

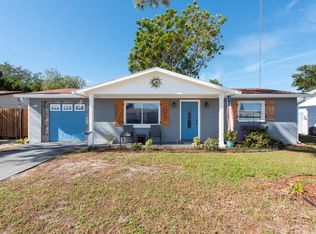
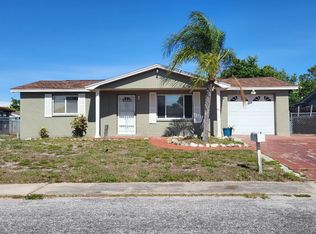
Similar homes
- $200,0002 bd2 ba1k sqft3400 BAINBRIDGE DRIVE, HOLIDAY, FL 34691For Sale

 MLS ID #O6424059, Karen Albright, OPENDOOR BROKERAGE LLC. Stellar MLS
 - $249,9002 bd2 ba1.3k sqft3508 NORLAND COURT, HOLIDAY, FL 34691For Sale
 MLS ID #TB8554942, Linda Elliott, ELLIOTT COASTAL REALTY LLC. Stellar MLS
 - $235,0002 bd2 ba1.3k sqft3507 LANDALE DRIVE, HOLIDAY, FL 34691For Sale
 MLS ID #TB8502914, Brian Eades, PA, DALTON WADE INC. Stellar MLS
 - $194,5002 bd2 ba1.2k sqft3425 RICHBORO DRIVE, HOLIDAY, FL 34691For Sale
 MLS ID #TB8476660, Eneida Vicario, PEOPLE'S TRUST REALTY. Stellar MLS
 - $239,9002 bd2 ba1.3k sqft2530 FLINTWOOD DRIVE, HOLIDAY, FL 34690For SaleMLS ID #TB8547062, Eric Hill, EXIT BAYSHORE REALTY. Stellar MLS
- $250,0002 bd1 ba959 sqft4834 GASLIGHT AVENUE, HOLIDAY, FL 34690For SaleMLS ID #TB8515413, Yaima Diaz Moya, JPT REALTY LLC. Stellar MLS
- $240,0003 bd1 ba1.3k sqft350 N LEVIS AVENUE, TARPON SPRINGS, FL 34689For SaleMLS ID #TB8548521, Donna Williams- Suchocki, KELLER WILLIAMS REALTY- PALM HARBOR. Stellar MLS
- $227,9003 bd2 ba1.1k sqft4533 GRAND CENTRAL AVENUE, NEW PORT RICHEY, FL 34652For SaleMLS ID #TB8544246, Lynne Powers, POWERS REAL ESTATE SOLUTIONS LLC. Stellar MLS
- $229,0002 bd2 ba1.1k sqft6826 LINGO CT, NEW PORT RICHEY, FL 34653For SaleMLS ID #TB8555250, Kyle Wheeler, DEAN & DEWITT PROPERTIES. Stellar MLS
- $319,9004 bd2 ba1.1k sqft2705 GARDNER PLACE, HOLIDAY, FL 34691For SaleMLS ID #TB8489233, Joneisy Diaz Ramirez, HOME PRIME REALTY LLC. Stellar MLS
- $218,0002 bd2 ba1k sqft4805 ALT 19 #624, PALM HARBOR, FL 34683For SaleMLS ID #TB8538194, Jessica Martin, THE SHOP REAL ESTATE CO.. Stellar MLS
- $229,9002 bd2 ba1.1k sqft4813 DOGWOOD STREET, NEW PORT RICHEY, FL 34653For SaleMLS ID #W7886517, Bill Sanders, F I GREY & SON RESIDENTIAL. Stellar MLS
- $289,0002 bd2 ba1.3k sqft1332 FLOTILLA DRIVE, HOLIDAY, FL 34690For SaleMLS ID #TB8542308, Harris Gruman, REALNET FLORIDA REAL ESTATE. Stellar MLS
- $239,5002 bd2 ba935 sqft2465 NORTHSIDE DRIVE #2204, CLEARWATER, FL 33761For SaleMLS ID #TB8491144, Stephanie Goode, FLORIDA LUXURY REALTY INC. Stellar MLS
- $215,0002 bd2 ba1k sqft1450 HEATHER RIDGE BOULEVARD #201, DUNEDIN, FL 34698For SaleMLS ID #TB8546847, Riccardo Santagostino, GREAT HOMES REALTY INC. Stellar MLS
- $198,9903 bd2 ba1.2k sqft5005 AVERY ROAD, NEW PORT RICHEY, FL 34652For SaleMLS ID #TB8534187, Viral Doshi, AMETHYST PROPERTY ADVISORS LLC. Stellar MLS
- $225,0002 bd2 ba1k sqft176 INDEPENDENCE AVENUE #6, PALM HARBOR, FL 34684For SaleMLS ID #TB8487952, Angela Criscuoli, A BETTER WAY REALTY INC. Stellar MLS
- $221,9002 bd1 ba778 sqft7926 GULF WAY, HUDSON, FL 34667For SaleMLS ID #TB8550586, Lana Sutmaier, INSTANT EQUITY REALTY. Stellar MLS
- $242,0002 bd2 ba955 sqft2067 HUNTERS GLEN DRIVE #312, DUNEDIN, FL 34698For SaleMLS ID #TB8518482, Anica Huyser, JOSEPH SULLIVAN REAL ESTATE. Stellar MLS
- $214,9002 bd2 ba1k sqft57 HARBOR WAY #24, PALM HARBOR, FL 34684For SaleMLS ID #TB8374884, William Decker, A BETTER WAY REALTY INC. Stellar MLS
