NO HOA. Welcome to this beautifully remodeled 2-bedroom, 1-bathroom home in the highly desirable Sea Pines community—an ideal opportunity for both homeowners and investors seeking rental potential. This charming, turnkey property features a spacious living room, a fully updated kitchen with modern finishes, new appliances and a cozy dining area perfect for everyday living or vacation stays. Recent renovations include fresh interior and exterior paint, new flooring throughout, updated electrical, new windows and stylish new fixtures— AC 2 years old, roof 5 years old, making it truly move-in or rent-ready from day one. Enjoy the added bonus of a one-car garage for secure parking or extra storage—ideal for tenants or guests. The home is located in a peaceful, coastal neighborhood with access to a private boat ramp (available for a small annual fee), offering excellent appeal to vacationers and boating enthusiasts alike. Sea Pines is just minutes from local beaches, Sun West park, shopping, dining, and recreational attractions, making this property a prime candidate for stable long-term leases. Whether you're seeking a personal retreat, a cash-flowing investment, or a hybrid approach, this home offers exceptional flexibility and value. Schedule your private showing today and explore the income potential of this coastal gem! All information provided is not guaranteed and buyer should verity. Measurements are more or less.
For sale
$221,900
7926 GULF WAY, HUDSON, FL 34667
2beds
778sqft
Single Family Residence
Built in 1973
8,100 Square Feet Lot
$102,600 Zestimate®
$285/sqft
$-- HOA
What's special
Stylish new fixturesNew appliancesPeaceful coastal neighborhoodNew windowsCozy dining areaNew flooring throughoutUpdated electrical
- 1 day
- 204
- 6
Likely to sell faster than
Zillow last checked:
Listing updated:
Listed by:
Lana Sutmaier 813-850-2058,
INSTANT EQUITY REALTY 813-475-0728
Source: Stellar MLS,MLS#: TB8550586 Originating MLS: Suncoast Tampa
Originating MLS: Suncoast Tampa
Facts & features
Interior
Bedrooms & bathrooms
- Bedrooms: 2
- Bathrooms: 1
- Full bathrooms: 1
Primary bedroom
- Features: Built-in Closet
- Level: First
- Area: 118.75 Square Feet
- Dimensions: 9.5x12.5
Bedroom 2
- Features: Built-in Closet
- Level: First
- Area: 97.75 Square Feet
- Dimensions: 8.5x11.5
Dining room
- Level: First
- Area: 95 Square Feet
- Dimensions: 10x9.5
Kitchen
- Level: First
- Area: 90 Square Feet
- Dimensions: 10x9
Living room
- Level: First
- Area: 225 Square Feet
- Dimensions: 12.5x18
Heating
- Central
Cooling
- Central Air
Appliances
- Included: Dryer, Electric Water Heater, Range, Range Hood, Refrigerator, Washer
- Laundry: In Garage
Features
- Primary Bedroom Main Floor, Thermostat
- Flooring: Laminate
- Windows: Window Treatments
- Has fireplace: No
Interior area
- Total structure area: 1,142
- Total interior livable area: 778 sqft
Video & virtual tour
Property
Parking
- Total spaces: 1
- Parking features: Garage - Attached
- Attached garage spaces: 1
Features
- Levels: One
- Stories: 1
- Exterior features: None
- Has view: Yes
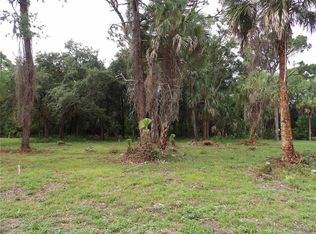

- View description: Trees/Woods
Lot
- Size: 8,100 Square Feet
- Features: Flood Insurance Required, FloodZone, Landscaped
Details
- Parcel number: 162422003.0000.00083.0
- Zoning: R4
- Special conditions: None
Construction
Type & style
- Home type: SingleFamily
- Property subtype: Single Family Residence
Materials
- Block
- Foundation: Slab
- Roof: Shingle
Condition
- Completed
- New construction: No
- Year built: 1973
Utilities & green energy
- Sewer: Septic Tank
- Water: Public
- Utilities for property: Cable Available, Electricity Available, Water Available
Community & HOA
Community
- Pet fee: $0 monthly
- Subdivision: SEA PINES
HOA
- Has HOA: No
Location
- Region: Hudson
Financial & listing details
- Price per square foot: $285/sqft
- Tax assessed value: $110,620
- Annual tax amount: $1,743
- Date on market: 9/21/2026
- Cumulative days on market: 2 days
- Listing terms: Cash,Conventional
- Ownership: Fee Simple
- Total actual rent: 0
- Electric utility on property: Yes
- Road surface type: Paved, Asphalt
Estimated market value
$102,600
$82,000 - $124,000
$1,476/mo
Price history
| Date | Event | Price |
|---|---|---|
| 9/21/2026 | Listed for sale | $221,900+2.3%$285/sqft |
Source:  Stellar MLS #TB8550586 Report a problem Stellar MLS #TB8550586 Report a problem | ||
| 9/12/2025 | Listing removed | $217,000$279/sqft |
Source: Stellar MLS #TB8377998 Report a problem | ||
| 6/19/2025 | Price change | $217,000-16.5%$279/sqft |
Source: Stellar MLS #TB8377998 Report a problem | ||
| 4/23/2025 | Listed for sale | $260,000+140.3%$334/sqft |
Source: Stellar MLS #TB8377998 Report a problem | ||
| 7/19/2005 | Sold | $108,200+15.1%$139/sqft |
Source: Public Record Report a problem | ||
| 4/29/2005 | Sold | $94,000+56.7%$121/sqft |
Source: Public Record Report a problem | ||
| 1/5/2005 | Sold | $60,000$77/sqft |
Source: Public Record Report a problem | ||
Public tax history
| Year | Property taxes | Tax assessment |
|---|---|---|
| 2025 | $1,744 +3.7% | $110,620 -1.4% |
| 2024 | $1,681 +8.2% | $112,144 +54.7% |
| 2023 | $1,554 +20.1% | $72,510 +10% |
| 2022 | $1,294 +14.1% | $65,920 +21% |
| 2021 | $1,134 +12.9% | $54,490 +10% |
| 2020 | $1,004 +8.5% | $49,540 +10% |
| 2019 | $925 | $45,040 +6.8% |
| 2018 | $925 +11.4% | $42,192 +3.9% |
| 2017 | $831 +4.3% | $40,606 +17.6% |
| 2016 | $797 +23.5% | $34,543 +12.3% |
| 2015 | $645 +5.7% | $30,765 +3.2% |
| 2014 | $610 | $29,808 +5% |
| 2013 | -- | $28,394 +0.5% |
| 2012 | -- | $28,244 -23.3% |
| 2011 | -- | $36,809 +7.3% |
| 2010 | -- | $34,319 -11.6% |
| 2009 | -- | $38,828 -31% |
| 2008 | -- | $56,234 -22.1% |
| 2007 | -- | $72,212 +22.2% |
| 2006 | -- | $59,082 +27.6% |
| 2005 | -- | $46,318 +85.5% |
| 2004 | -- | $24,965 +4.3% |
| 2003 | -- | $23,941 +0.2% |
| 2002 | -- | $23,897 +25.1% |
| 2000 | -- | $19,098 |
| 1999 | -- | $19,098 |
Find assessor info on the county website
Monthly payment
Est. payment
Payment breakdown
Explore the cost of this home by adjusting the details. Changes won't be saved.Climate risks
Neighborhood: 34667
Nearby schools
Schools provided by the listing agent
- Elementary: Hudson Primary Academy (K-3)
- Middle: Hudson Middle-PO
- High: Hudson High-PO
Source: Stellar MLS. This data may not be complete. We recommend contacting the local school district to confirm school assignments for this home.

Similar homes
- $215,0002 bd2 ba1k sqft8035 GULF WAY, HUDSON, FL 34667For Sale

 MLS ID #W7888184, Marci Monti, EPIQUE REALTY INC.. Stellar MLS
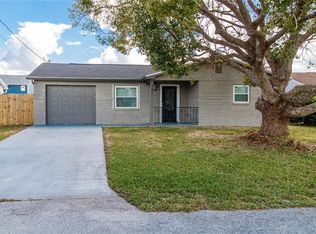
 - $220,0002 bd2 ba1k sqft7434 MAKO DRIVE, HUDSON, FL 34667For Sale
 MLS ID #W7883711, Stacey Zinsmeister, SIRROM REALTY LLC. Stellar MLS
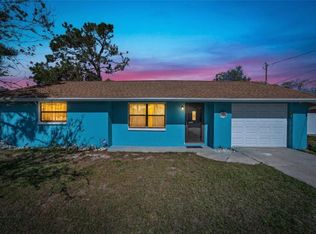
 - $219,0002 bd2 ba1k sqft15821 ADOBE DRIVE, HUDSON, FL 34667For Sale
 MLS ID #TB8489749, Rene Carpena, EXP REALTY LLC. Stellar MLS
 - $224,9002 bd2 ba848 sqft12220 MEADOWBROOK LANE, HUDSON, FL 34667For Sale
 MLS ID #W7889247, Anelys Gonzalez Perez, HOMETRUST REALTY GROUP. Stellar MLS
 - $214,9002 bd1 ba812 sqft14306 GUAVA STREET, HUDSON, FL 34667For SaleMLS ID #TB8496311, Jeffrey Stuben, PA, DALTON WADE INC. Stellar MLS
- $199,9002 bd2 ba1.1k sqft12622 TIMBERWOOD COURT, HUDSON, FL 34669For SaleMLS ID #TB8550228, JD Kaufman, RE/MAX ALLIANCE GROUP. Stellar MLS
- $279,9002 bd1 ba868 sqft(Undisclosed Address), HUDSON, FL 34667For SaleMLS ID #TB8544998, Karma Atli, FUTURE HOME REALTY INC. Stellar MLS
- $228,9993 bd2 ba1.1k sqft9637 PASSAIC DRIVE, HUDSON, FL 34667For SaleMLS ID #TB8544768, Susan McGowan, FUTURE HOME REALTY INC. Stellar MLS
- $255,0002 bd1 ba672 sqft6814 DRIFTWOOD DRIVE, HUDSON, FL 34667For SaleMLS ID #GC541779, Lynda Granoff, POINTER PROPERTIES. Stellar MLS
- $221,0002 bd2 ba936 sqft11724 PAIGE DRIVE, PORT RICHEY, FL 34668For SaleMLS ID #TB8543960, Steven Weber, GREAT WESTERN REALTY. Stellar MLS
- $250,0003 bd2 ba1k sqft7328 MAKO DRIVE, HUDSON, FL 34667For SaleMLS ID #TB8514980, Nicholas Davis, REALTY ONE GROUP ADVANTAGE. Stellar MLS
- $209,8002 bd2 ba932 sqft10102 GLEN MOOR LANE, PORT RICHEY, FL 34668For SaleMLS ID #TB8442938, Marc Similien, CHARLES RUTENBERG REALTY INC. Stellar MLS
- $165,0002 bd1 ba832 sqft6826 DRIFTWOOD DRIVE, HUDSON, FL 34667For SaleMLS ID #TB8517597, Terra Brady, BRADY ADVANTAGE. Stellar MLS
- $220,0002 bd1 ba940 sqft7328 TANGELO AVENUE, PORT RICHEY, FL 34668For SaleMLS ID #O6411660, Karen Albright, OPENDOOR BROKERAGE LLC. Stellar MLS
- $219,0002 bd1 ba1k sqft6214 WESTPORT DRIVE, PORT RICHEY, FL 34668For SaleMLS ID #W7888714, Janina Wozniak, FUTURE HOME REALTY. Stellar MLS
- $189,9002 bd1 ba576 sqft6833 FLICKER LANE, HUDSON, FL 34667For SaleMLS ID #TB8532452, Stephen Goldensoph, BINGHAM REALTY INC. Stellar MLS
- $212,0002 bd2 ba1.1k sqft10616 SPRINGWOOD DRIVE, PORT RICHEY, FL 34668For SaleMLS ID #TB8497180, Theresa Verrengia, MARIANO REAL ESTATE INC.. Stellar MLS
- $185,0002 bd2 ba936 sqft7036 ASHWOOD DRIVE, PORT RICHEY, FL 34668For SaleMLS ID #O6426408, Makena Clark, EXIT REALTY PREMIER LEGACY. Stellar MLS
- $234,9003 bd2 ba1.1k sqft7520 CAMELOT ROAD, PORT RICHEY, FL 34668For SaleMLS ID #O6421400, Robert Salmons, ENTERA REALTY LLC. Stellar MLS
- $209,0002 bd2 ba1k sqft7721 ARBORDALE DRIVE, PORT RICHEY, FL 34668For SaleMLS ID #TB8500846, Peter Lee, FUTURE HOME REALTY INC. Stellar MLS
