Charming Waterfront Oasis in Hudson, Florida. Closing costs assistance available!! Welcome to 14820 Atlantic Ave, where waterfront living meets top-to-bottom modern upgrades. This home sits right on the water with direct access, a beautiful pressure-treated boat dock perfect for your boat or jet skis, and a whole ecosystem of fish, turtles, and even manatees to enjoy right from your backyard. Inside and out, the home is essentially all new. It features a freshly painted stucco exterior, a brand new 50-year architectural shingle roof, and gorgeous coated pavers plus dual-epoxy coated concrete for parking anything you need. Step inside and you’ll find new sheetrock, all new electrical wiring, fixtures, and ultra-efficient on-demand hot water. The entire interior is freshly painted with lovely vinyl plank flooring, new doors, trim, and all-new kitchen cabinetry. The bathrooms have been completely redone with new tiles, vanities, and plumbing. Essentially, it’s a turnkey gem ready for you to move in and enjoy.
For sale
$239,900
14820 ATLANTIC AVENUE, HUDSON, FL 34667
3beds
1,000sqft
Single Family Residence
Built in 1980
5,000 Square Feet Lot
$-- Zestimate®
$240/sqft
$-- HOA
What's special
Waterfront livingBeautiful pressure-treated boat dockNew sheetrockNew electrical wiringFreshly painted stucco exteriorVinyl plank flooringNew kitchen cabinetry
- 384 days
- 417
- 67
Zillow last checked:
Listing updated:
Listed by:
Jamie Meloni 813-760-8516,
MELONI REALTY, INC. 813-760-8516
Source: Stellar MLS,MLS#: TB8430435 Originating MLS: Suncoast Tampa
Originating MLS: Suncoast Tampa
Facts & features
Interior
Bedrooms & bathrooms
- Bedrooms: 3
- Bathrooms: 2
- Full bathrooms: 2
Primary bedroom
- Features: Built-in Closet
- Level: First
- Area: 132 Square Feet
- Dimensions: 11x12
Bedroom 2
- Features: Built-in Closet
- Level: First
- Area: 143 Square Feet
- Dimensions: 13x11
Bedroom 3
- Features: Built-in Closet
- Level: First
- Area: 110 Square Feet
- Dimensions: 11x10
Bathroom 1
- Features: No Closet
- Level: First
- Area: 40 Square Feet
- Dimensions: 5x8
Bathroom 2
- Features: No Closet
- Level: First
- Area: 50 Square Feet
- Dimensions: 5x10
Florida room
- Features: No Closet
- Level: First
Kitchen
- Features: No Closet
- Level: First
- Area: 204 Square Feet
- Dimensions: 17x12
Living room
- Features: No Closet
- Level: First
- Area: 168 Square Feet
- Dimensions: 14x12
Heating
- Electric
Cooling
- Central Air
Appliances
- Included: None
- Laundry: Inside
Features
- Solid Surface Counters
- Flooring: Luxury Vinyl
- Has fireplace: No
Interior area
- Total structure area: 1,216
- Total interior livable area: 1,000 sqft
Property
Features
- Levels: One
- Stories: 1
- Patio & porch: Enclosed, Rear Porch
- Exterior features: Other
- Has view: Yes
- View description: Water, Canal
- Has water view: Yes
- Water view: Water,Canal
- Waterfront features: Canal - Saltwater, Saltwater Canal Access, Bridges - Fixed, Fishing Pier, Seawall
Lot
- Size: 5,000 Square Feet
Details
- Parcel number: 162427007.000A.00012.0
- Zoning: R4
- Special conditions: None
Construction
Type & style
- Home type: SingleFamily
- Architectural style: Ranch
- Property subtype: Single Family Residence
Materials
- Block, Stucco
- Foundation: Slab
- Roof: Shingle
Condition
- Completed
- New construction: No
- Year built: 1980
Utilities & green energy
- Sewer: Public Sewer
- Water: Public
- Utilities for property: Cable Available, Electricity Connected, Public, Sewer Connected, Water Connected
Community & HOA
Community
- Pet fee: $0 monthly
- Subdivision: CAPE CAY
HOA
- Has HOA: No
Location
- Region: Hudson
Financial & listing details
- Price per square foot: $240/sqft
- Tax assessed value: $227,316
- Annual tax amount: $202
- Date on market: 9/24/2025
- Cumulative days on market: 368 days
- Listing terms: Cash,Conventional,FHA,Owner May Carry,VA Loan
- Ownership: Fee Simple
- Total actual rent: 0
- Electric utility on property: Yes
- Road surface type: Asphalt
Estimated market value
Not available
Estimated sales range
Not available
Not available
Price history
| Date | Event | Price |
|---|---|---|
| 8/14/2026 | Listed for sale | $239,900$240/sqft |
Source:  Stellar MLS #TB8430435 Report a problem Stellar MLS #TB8430435 Report a problem | ||
| 7/28/2026 | Pending sale | $239,900$240/sqft |
Source: Stellar MLS #TB8430435 Report a problem | ||
| 5/20/2026 | Price change | $239,900-4%$240/sqft |
Source: Stellar MLS #TB8430435 Report a problem | ||
| 3/23/2026 | Price change | $249,900-3.8%$250/sqft |
Source: Stellar MLS #TB8430435 Report a problem | ||
| 1/6/2026 | Price change | $259,900-7.1%$260/sqft |
Source: Stellar MLS #TB8430435 Report a problem | ||
| 12/1/2025 | Price change | $279,900-5.1%$280/sqft |
Source: Stellar MLS #TB8430435 Report a problem | ||
| 11/6/2025 | Price change | $295,000-1.3%$295/sqft |
Source: Stellar MLS #TB8430435 Report a problem | ||
| 10/27/2025 | Price change | $299,000-3.5%$299/sqft |
Source: Stellar MLS #TB8430435 Report a problem | ||
| 9/26/2025 | Listed for sale | $310,000+343.5%$310/sqft |
Source: Stellar MLS #TB8430435 Report a problem | ||
| 6/28/2012 | Listing removed | $69,900$70/sqft |
Source: Denise Denver #U7512990 Report a problem | ||
| 5/18/2012 | Listed for sale | $69,900+14.6%$70/sqft |
Source: Denise Denver #U7512990 Report a problem | ||
| 9/1/2011 | Sold | $61,000-3.9%$61/sqft |
Source: Public Record Report a problem | ||
| 7/2/2011 | Price change | $63,500+5.8%$64/sqft |
Source: RE/MAX NEW DIMENSIONS #U7512990 Report a problem | ||
| 6/29/2011 | Price change | $59,999-7.6%$60/sqft |
Source: RE/MAX NEW DIMENSIONS #U7512990 Report a problem | ||
| 6/23/2011 | Price change | $64,900-7.2%$65/sqft |
Source: RE/MAX NEW DIMENSIONS #U7512990 Report a problem | ||
| 5/9/2011 | Listed for sale | $69,900+42.7%$70/sqft |
Source: New Dimensions in Real Estate D/B/A/ RE/MAX New Dimensions #U7512990 Report a problem | ||
| 8/24/1995 | Sold | $49,000$49/sqft |
Source: Public Record Report a problem | ||
Public tax history
| Year | Property taxes | Tax assessment |
|---|---|---|
| 2025 | $4,032 +1895.9% | $227,316 +106.5% |
| 2024 | $202 +3.6% | $110,080 |
| 2023 | $195 +3.7% | $110,080 +3% |
| 2022 | $188 +3.9% | $106,880 +6.1% |
| 2021 | $181 +4% | $100,750 +1.4% |
| 2020 | $174 +4.2% | $99,365 +0.4% |
| 2019 | $167 | $99,001 +11.2% |
| 2018 | $167 +4.4% | $89,011 +3.8% |
| 2017 | $160 | $85,759 +10.8% |
| 2016 | $160 +34.5% | $77,419 +4.4% |
| 2015 | $119 +9.2% | $74,128 +3.9% |
| 2014 | $109 | $71,372 +38.6% |
| 2013 | -- | $51,507 -2.4% |
| 2012 | -- | $52,782 -17.4% |
| 2011 | -- | $63,932 -3.9% |
| 2010 | -- | $66,506 -6.2% |
| 2009 | -- | $70,939 -43% |
| 2008 | -- | $124,538 -11.2% |
| 2007 | -- | $140,199 +17.6% |
| 2006 | -- | $119,219 +17.7% |
| 2005 | -- | $101,269 +22.8% |
| 2004 | -- | $82,476 +38.6% |
| 2003 | -- | $59,492 +25.1% |
| 2002 | -- | $47,543 +23.7% |
| 2000 | -- | $38,426 |
| 1999 | -- | $38,426 |
Find assessor info on the county website
Monthly payment
Est. payment
Payment breakdown
Explore the cost of this home by adjusting the details. Changes won't be saved.Climate risks
Neighborhood: 34667
Nearby schools
Schools provided by the listing agent
- Elementary: Hudson Primary Academy (K-3)
- Middle: Bayonet Point Middle-PO
- High: Hudson High-PO
Source: Stellar MLS. This data may not be complete. We recommend contacting the local school district to confirm school assignments for this home.
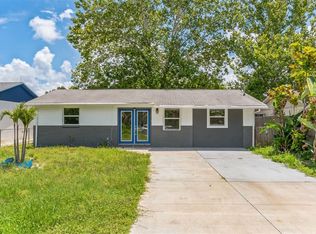

Similar homes
- $240,0003 bd1 ba1.4k sqft8531 HORIZON LANE, HUDSON, FL 34667For Sale

 MLS ID #O6431614, Raquel Littlejohn, MAINSTAY BROKERAGE LLC. Stellar MLS
 - $215,0003 bd2 ba1.4k sqft7410 MAKO DRIVE, HUDSON, FL 34667For Sale
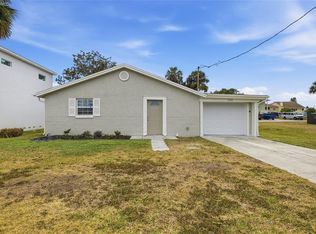 MLS ID #TB8469484, Eric Dixon, 54 REALTY LLC. Stellar MLS
 - $165,0002 bd1 ba832 sqft6826 DRIFTWOOD DRIVE, HUDSON, FL 34667For Sale
 MLS ID #TB8517597, Terra Brady, BRADY ADVANTAGE. Stellar MLS
 - $221,9002 bd1 ba778 sqft7926 GULF WAY, HUDSON, FL 34667For Sale
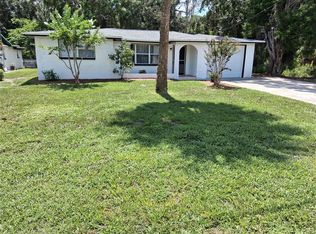 MLS ID #TB8550586, Lana Sutmaier, INSTANT EQUITY REALTY. Stellar MLS
 - $215,0002 bd2 ba1k sqft8035 GULF WAY, HUDSON, FL 34667For SaleMLS ID #W7888184, Marci Monti, EPIQUE REALTY INC.. Stellar MLS
- $250,0003 bd2 ba1k sqft7328 MAKO DRIVE, HUDSON, FL 34667For SaleMLS ID #TB8514980, Nicholas Davis, REALTY ONE GROUP ADVANTAGE. Stellar MLS
- $220,0002 bd2 ba1k sqft7434 MAKO DRIVE, HUDSON, FL 34667For SaleMLS ID #W7883711, Stacey Zinsmeister, SIRROM REALTY LLC. Stellar MLS
- $224,9002 bd2 ba848 sqft12220 MEADOWBROOK LANE, HUDSON, FL 34667For SaleMLS ID #W7889247, Anelys Gonzalez Perez, HOMETRUST REALTY GROUP. Stellar MLS
- $253,5003 bd2 ba1.4k sqft11011 PICKERING LANE, PORT RICHEY, FL 34668For SaleMLS ID #TB8528571, Alexandria Stein, PEOPLE'S TRUST REALTY. Stellar MLS
- $244,9962 bd2 ba1.1k sqft10737 FILLMORE AVENUE, PORT RICHEY, FL 34668For SaleMLS ID #A4693582, Sarah Allbee, PA, FIVE STAR REAL ESTATE OF FLORIDA LLC. Stellar MLS
- $325,0002 bd2 ba1.2k sqft13224 NEPTUNE DRIVE, HUDSON, FL 34667For SaleMLS ID #W7888333, GREG Klesius, GULF COAST FISHING HOMES RLTY. Stellar MLS
- $237,5003 bd2 ba1.3k sqft6204 WESTPORT DRIVE, PORT RICHEY, FL 34668For SaleMLS ID #TB8469839, Eric Dixon, 54 REALTY LLC. Stellar MLS
- $249,9903 bd2 ba1.2k sqft5644 BERLIN DRIVE, PORT RICHEY, FL 34668For SaleMLS ID #TB8535854, Carissa Mazzella Di Bosco, LOKATION. Stellar MLS
- $219,9003 bd1 ba1.2k sqft7215 ROBSTOWN DRIVE, PORT RICHEY, FL 34668For SaleMLS ID #TB8549657, Samer Samhoury, CENTURY 21 ELITE LOCATIONS, INC. Stellar MLS
- $339,0002 bd2 ba875 sqft6432 BOATYARD DRIVE, HUDSON, FL 34667For SaleMLS ID #W7887277, Heather McCann, CHARLES RUTENBERG REALTY INC. Stellar MLS
- $224,9002 bd2 ba1.1k sqft12331 PARKWOOD STREET, HUDSON, FL 34669For SaleMLS ID #W7886149, Tanya Rivera, RE/MAX SUNSET REALTY. Stellar MLS
- $208,3652 bd2 ba1k sqft10840 NORWOOD AVENUE, PORT RICHEY, FL 34668For SaleMLS ID #TB8530502, Ann Parker, PEOPLE'S CHOICE REALTY SVC LLC. Stellar MLS
- $229,9003 bd2 ba1.2k sqft6925 TREEHAVEN DRIVE, SPRING HILL, FL 34606For SaleMLS ID #O6431727, Robert Salmons, ENTERA REALTY LLC. Stellar MLS
- $267,9003 bd2 ba1.4k sqft9239 PALM AVENUE, PORT RICHEY, FL 34668For SaleMLS ID #TB8530587, Nonette Branton, EPIQUE REALTY INC.. Stellar MLS
- $219,0002 bd1 ba1k sqft6214 WESTPORT DRIVE, PORT RICHEY, FL 34668For SaleMLS ID #W7888714, Janina Wozniak, FUTURE HOME REALTY. Stellar MLS
