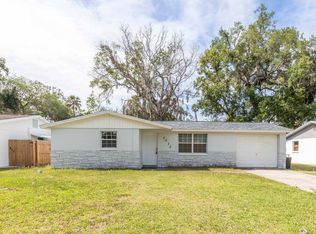
Welcome home to this beautifully remodeled 3-bedroom, 2-bath concrete block home with a one-car garage! Step inside to discover all-new luxury vinyl plank flooring throughout, updated lighting and plumbing fixtures, and new ceiling fans that give the home a fresh, modern feel. The fully renovated hall bathroom features a new vanity, mirror, toilet, and a beautifully retiled shower with tasteful finishes. The stylish galley kitchen boasts quartz countertops, new cabinetry, a designer backsplash, and brand-new stainless steel appliances. Sliding glass doors from the dinette open to a spacious covered lanai—perfect for relaxing or entertaining—overlooking a large, privately fenced backyard. Enjoy added peace of mind with major updates, including a 2019 main roof, brand-new patio roof, recently serviced 2015 HVAC, and a 2023 water heater. Built with durable concrete block construction and thoughtfully updated throughout, this home offers low-maintenance, energy-conscious living and is the perfect opportunity for first-time buyers, downsizers, or anyone looking for a turnkey home. Schedule your showing today!
For sale
Price cut: $5K (8/30)
$249,990
5644 BERLIN DRIVE, PORT RICHEY, FL 34668
3beds
1,284sqft
Single Family Residence
Built in 1972
6,300 Square Feet Lot
$-- Zestimate®
$195/sqft
$-- HOA
What's special
One-car garageQuartz countertopsFully renovated hall bathroomBrand-new patio roofStylish galley kitchenNew ceiling fansLarge privately fenced backyard
- 51 days
- 293
- 39
Zillow last checked:
Listing updated:
Listed by:
Carissa Mazzella Di Bosco 954-203-1438,
LOKATION 954-545-5583
Source: Stellar MLS,MLS#: TB8535854 Originating MLS: Osceola
Originating MLS: Osceola
Facts & features
Interior
Bedrooms & bathrooms
- Bedrooms: 3
- Bathrooms: 2
- Full bathrooms: 2
Primary bedroom
- Features: Built-in Closet
- Level: First
Kitchen
- Level: First
Living room
- Level: First
Heating
- Central, Electric
Cooling
- Central Air
Appliances
- Included: Dishwasher, Microwave, Range, Refrigerator
- Laundry: In Garage
Features
- Other
- Flooring: Luxury Vinyl
- Has fireplace: No
Interior area
- Total structure area: 2,074
- Total interior livable area: 1,284 sqft
Property
Parking
- Total spaces: 1
- Parking features: Garage - Attached
- Attached garage spaces: 1
Features
- Levels: One
- Stories: 1
- Patio & porch: Covered, Enclosed, Patio
- Exterior features: Other, Private Yard
Lot
- Size: 6,300 Square Feet
Details
- Parcel number: 162529076.0000.00081.0
- Zoning: R2
- Special conditions: None
Construction
Type & style
- Home type: SingleFamily
- Property subtype: Single Family Residence
Materials
- Block, Concrete
- Foundation: Slab
- Roof: Shingle
Condition
- New construction: No
- Year built: 1972
Utilities & green energy
- Sewer: Public Sewer
- Water: Public
- Utilities for property: Electricity Connected, Water Connected
Community & HOA
Community
- Pet fee: $0 monthly
- Subdivision: BAY PARK ESTATES
HOA
- Has HOA: No
Location
- Region: Port Richey
Financial & listing details
- Price per square foot: $195/sqft
- Tax assessed value: $188,901
- Annual tax amount: $4,001
- Date on market: 8/5/2026
- Cumulative days on market: 52 days
- Listing terms: Cash,Conventional,FHA,VA Loan
- Ownership: Fee Simple
- Total actual rent: 0
- Electric utility on property: Yes
- Road surface type: Asphalt
Estimated market value
Not available
Estimated sales range
Not available
Not available
Price history
| Date | Event | Price |
|---|---|---|
| 8/30/2026 | Price change | $249,990-2%$195/sqft |
Source:  Stellar MLS #TB8535854 Report a problem Stellar MLS #TB8535854 Report a problem | ||
| 8/21/2026 | Price change | $254,990-1.9%$199/sqft |
Source: Stellar MLS #TB8535854 Report a problem | ||
| 8/5/2026 | Listed for sale | $259,990+120.3%$202/sqft |
Source: Stellar MLS #TB8535854 Report a problem | ||
| 10/28/2024 | Sold | $118,000-15.1%$92/sqft |
Source: Stellar MLS #W7866615 Report a problem | ||
| 10/11/2024 | Pending sale | $139,000$108/sqft |
Source: Stellar MLS #W7866615 Report a problem | ||
| 10/5/2024 | Listed for sale | $139,000-34.7%$108/sqft |
Source: Stellar MLS #W7866615 Report a problem | ||
| 9/28/2024 | Listing removed | $213,000$166/sqft |
Source: Stellar MLS #W7866615 Report a problem | ||
| 9/15/2024 | Price change | $213,000-2.3%$166/sqft |
Source: Stellar MLS #W7866615 Report a problem | ||
| 8/21/2024 | Price change | $218,000-2.5%$170/sqft |
Source: Stellar MLS #W7866615 Report a problem | ||
| 7/18/2024 | Listed for sale | $223,500$174/sqft |
Source: Stellar MLS #W7866615 Report a problem | ||
| 4/8/2015 | Listing removed | $850$1/sqft |
Source: At Home Property Management, LLC Report a problem | ||
| 3/6/2015 | Listed for rent | $850$1/sqft |
Source: At Home Property Management, LLC Report a problem | ||
Public tax history
| Year | Property taxes | Tax assessment |
|---|---|---|
| 2025 | $4,001 +44.4% | $188,901 -4.9% |
| 2024 | $2,772 +3.8% | $198,627 +103.7% |
| 2023 | $2,671 +27.5% | $97,500 +10% |
| 2022 | $2,095 +16% | $88,640 +21% |
| 2021 | $1,806 +8.1% | $73,270 +10% |
| 2020 | $1,671 +10.7% | $66,610 +10% |
| 2019 | $1,509 | $60,560 -21.3% |
| 2018 | $1,509 +14.7% | $76,906 +35% |
| 2017 | $1,315 +16% | $56,962 +17.3% |
| 2016 | $1,134 +21.5% | $48,553 +17.4% |
| 2015 | $933 +5.4% | $41,365 +3.1% |
| 2014 | $886 | $40,105 +5.1% |
| 2013 | -- | $38,160 -23% |
| 2012 | -- | $49,578 -4.3% |
| 2011 | -- | $51,816 -1.3% |
| 2010 | -- | $52,493 -15.4% |
| 2009 | -- | $62,085 -45.7% |
| 2008 | -- | $114,387 -8.9% |
| 2007 | -- | $125,549 +12.1% |
| 2006 | -- | $112,036 +39.2% |
| 2005 | -- | $80,496 +20.2% |
| 2004 | -- | $66,943 +15.6% |
| 2003 | -- | $57,909 +0.3% |
| 2002 | -- | $57,724 +24.4% |
| 2000 | -- | $46,390 -14% |
| 1999 | -- | $53,932 |
Find assessor info on the county website
Monthly payment
Est. payment
Payment breakdown
Explore the cost of this home by adjusting the details. Changes won't be saved.Climate risks
Neighborhood: 34668

Similar homes
- $249,9003 bd2 ba1.3k sqft7207 SANDALWOOD DRIVE, PORT RICHEY, FL 34668For Sale
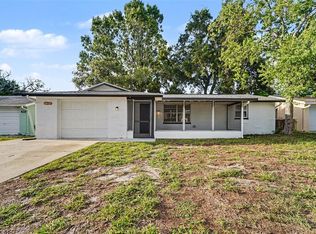
 MLS ID #O6427854, Robert Salmons, ENTERA REALTY LLC. Stellar MLS
 - $253,5003 bd2 ba1.4k sqft11011 PICKERING LANE, PORT RICHEY, FL 34668For Sale
 MLS ID #TB8528571, Alexandria Stein, PEOPLE'S TRUST REALTY. Stellar MLS
 - $239,9003 bd2 ba1.5k sqft6225 WESTPORT DRIVE, PORT RICHEY, FL 34668For Sale
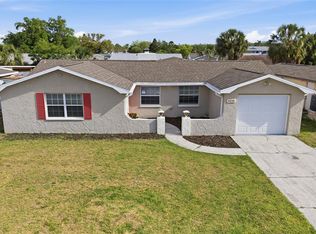 MLS ID #TB8495891, Eric Dixon, 54 REALTY LLC. Stellar MLS
 - $237,5003 bd2 ba1.3k sqft6204 WESTPORT DRIVE, PORT RICHEY, FL 34668For Sale
 MLS ID #TB8469839, Eric Dixon, 54 REALTY LLC. Stellar MLS
 - $234,9003 bd2 ba1k sqft9631 MARLINTON LANE, PORT RICHEY, FL 34668For SaleMLS ID #W7888566, Nicholas Vavoulis, RE/MAX MARKETING SPECIALISTS. Stellar MLS
- $245,0002 bd2 ba1k sqft7215 MAYFIELD DRIVE, PORT RICHEY, FL 34668For SaleMLS ID #W7886968, Margaret Greco, CENTURY 21 BE3. Stellar MLS
- $244,9982 bd2 ba1.1k sqft10737 FILLMORE AVENUE, PORT RICHEY, FL 34668For SaleMLS ID #A4693582, Sarah Allbee, PA, FIVE STAR REAL ESTATE OF FLORIDA LLC. Stellar MLS
- $269,9003 bd2 ba1.3k sqft7255 FIRESIDE DRIVE, PORT RICHEY, FL 34668For SaleMLS ID #O6395695, Robert Salmons, ENTERA REALTY LLC. Stellar MLS
- $260,0002 bd2 ba1k sqft7617 JASMINE BOULEVARD, PORT RICHEY, FL 34668For SaleMLS ID #O6422802, Michael Mcgee, MAINSTAY BROKERAGE LLC. Stellar MLS
- $279,8503 bd2 ba1.3k sqft7105 OAKSHIRE DRIVE, PORT RICHEY, FL 34668For SaleMLS ID #TB8525280, Lori West, RE/MAX MARKETING SPECIALISTS. Stellar MLS
- $269,9003 bd2 ba1.3k sqft11424 SCALLOP DRIVE, PORT RICHEY, FL 34668For SaleMLS ID #O6411124, Robert Salmons, ENTERA REALTY LLC. Stellar MLS
- $219,0002 bd1 ba1k sqft6214 WESTPORT DRIVE, PORT RICHEY, FL 34668For SaleMLS ID #W7888714, Janina Wozniak, FUTURE HOME REALTY. Stellar MLS
- $298,0003 bd2 ba1.5k sqft7825 BLOOMFIELD DRIVE, PORT RICHEY, FL 34668For SaleMLS ID #TB8544181, Angela Marsh, PA, KELLER WILLIAMS REALTY PORTFOLIO COLLECTION. Stellar MLS
- $290,0003 bd2 ba1.2k sqft9825 LAKESIDE LANE, PORT RICHEY, FL 34668For SaleMLS ID #TB8488695, Deziree Indano, LPT REALTY, LLC. Stellar MLS
- $269,0002 bd2 ba1.5k sqft8233 REDFIELD DRIVE, PORT RICHEY, FL 34668For SaleMLS ID #W7887147, Janina Wozniak, FUTURE HOME REALTY. Stellar MLS
- $287,0002 bd2 ba1.4k sqft9203 GREENBRIAR LANE, PORT RICHEY, FL 34668For SaleMLS ID #W7888078, Brenda Endres, RE/MAX CHAMPIONS. Stellar MLS
- $209,8002 bd2 ba932 sqft10102 GLEN MOOR LANE, PORT RICHEY, FL 34668For SaleMLS ID #TB8442938, Marc Similien, CHARLES RUTENBERG REALTY INC. Stellar MLS
- $269,0003 bd2 ba1.3k sqft7377 ROYAL PALM DRIVE, NEW PORT RICHEY, FL 34652For SaleMLS ID #TB8538171, Jatnna Jimenez, LPT REALTY, LLC. Stellar MLS
- $249,9003 bd2 ba1.2k sqft5724 CASSON AVENUE, NEW PORT RICHEY, FL 34652For SaleMLS ID #W7876574, Kelly Mothershead Timmons, KELLER WILLIAMS REALTY- PALM HARBOR. Stellar MLS
- $221,0002 bd2 ba936 sqft11724 PAIGE DRIVE, PORT RICHEY, FL 34668For SaleMLS ID #TB8543960, Steven Weber, GREAT WESTERN REALTY. Stellar MLS
