Welcome to this beautifully maintained 2-bedroom, 2-bathroom home featuring a one-car garage and thoughtful upgrades throughout. The heart of the home is the stunning kitchen, complete with stainless steel appliances, granite countertops, a stylish backsplash, and solid wood cabinetry perfect for both everyday living and entertaining. Each room is equipped with individually controlled ceiling fans to maximize comfort year-round. An additional rear living space offers flexibility for a family room, office, or sunroom, with sliding glass doors that open to a covered, paved patio ideal for relaxing or hosting guests. Conveniently located just minutes from US Highway 19, you’ll enjoy easy access to local beaches, shopping, dining, and everyday amenities. Don’t miss this opportunity schedule your private showing today!
For sale
Price cut: $5.9K (8/13)
$219,000
15821 ADOBE DRIVE, HUDSON, FL 34667
2beds
1,018sqft
Single Family Residence
Built in 1978
7,000 Square Feet Lot
$-- Zestimate®
$215/sqft
$3/mo HOA
What's special
One-car garageGranite countertopsAdditional rear living spaceIndividually controlled ceiling fansStunning kitchenSliding glass doorsStainless steel appliances
- 202 days
- 79
- 1
Zillow last checked:
Listing updated:
Listed by:
Rene Carpena 813-235-5522,
EXP REALTY LLC 813-906-1561
Source: Stellar MLS,MLS#: TB8489749 Originating MLS: Suncoast Tampa
Originating MLS: Suncoast Tampa
Facts & features
Interior
Bedrooms & bathrooms
- Bedrooms: 2
- Bathrooms: 2
- Full bathrooms: 2
Primary bedroom
- Features: Built-in Closet
- Level: First
- Area: 130 Square Feet
- Dimensions: 10x13
Great room
- Level: First
- Area: 204 Square Feet
- Dimensions: 12x17
Kitchen
- Level: First
- Area: 150 Square Feet
- Dimensions: 10x15
Heating
- Central
Cooling
- Central Air
Appliances
- Included: Dishwasher, Microwave, Range, Refrigerator
- Laundry: In Garage
Features
- Ceiling Fan(s), Eating Space In Kitchen, Solid Wood Cabinets, Stone Counters
- Flooring: Engineered Hardwood
- Doors: Sliding Doors
- Has fireplace: No
Interior area
- Total structure area: 1,714
- Total interior livable area: 1,018 sqft
Video & virtual tour
Property
Parking
- Total spaces: 1
- Parking features: Garage - Attached
- Attached garage spaces: 1
Features
- Levels: One
- Stories: 1
Lot
- Size: 7,000 Square Feet
Details
- Parcel number: 2324160290000000450
- Zoning: R3
- Special conditions: None
Construction
Type & style
- Home type: SingleFamily
- Property subtype: Single Family Residence
Materials
- Block
- Foundation: Slab
- Roof: Shingle
Condition
- New construction: No
- Year built: 1978
Utilities & green energy
- Sewer: Public Sewer
- Water: None
- Utilities for property: Cable Connected, Electricity Connected, Public, Sewer Connected
Community & HOA
Community
- Pet fee: $0 monthly
- Subdivision: VIVA VILLAS
HOA
- Has HOA: Yes
- HOA fee: $3 monthly
- HOA name: Viva Villas Judy Domain
- HOA phone: 727-862-6786
Location
- Region: Hudson
Financial & listing details
- Price per square foot: $215/sqft
- Tax assessed value: $149,947
- Annual tax amount: $2,074
- Date on market: 3/26/2026
- Cumulative days on market: 203 days
- Listing terms: Cash,Conventional,FHA
- Ownership: Fee Simple
- Total actual rent: 0
- Electric utility on property: Yes
- Road surface type: Asphalt
Estimated market value
Not available
Estimated sales range
Not available
Not available
Price history
| Date | Event | Price |
|---|---|---|
| 8/13/2026 | Price change | $219,000-2.6%$215/sqft |
Source:  Stellar MLS #TB8489749 Report a problem Stellar MLS #TB8489749 Report a problem | ||
| 3/27/2026 | Listed for sale | $224,900+15.3%$221/sqft |
Source: Stellar MLS #TB8489749 Report a problem | ||
| 8/15/2024 | Sold | $195,000-2.5%$192/sqft |
Source: Stellar MLS #T3506980 Report a problem | ||
| 7/8/2024 | Pending sale | $199,995$196/sqft |
Source: Stellar MLS #T3506980 Report a problem | ||
| 6/11/2024 | Price change | $199,995-6.5%$196/sqft |
Source: Stellar MLS #T3506980 Report a problem | ||
| 6/3/2024 | Price change | $213,995-0.9%$210/sqft |
Source: Stellar MLS #T3506980 Report a problem | ||
| 5/31/2024 | Listed for sale | $215,995$212/sqft |
Source: Stellar MLS #T3506980 Report a problem | ||
| 5/7/2024 | Pending sale | $215,995$212/sqft |
Source: Stellar MLS #T3506980 Report a problem | ||
| 4/27/2024 | Price change | $215,995-5.7%$212/sqft |
Source: Stellar MLS #T3506980 Report a problem | ||
| 3/14/2024 | Price change | $228,995-5%$225/sqft |
Source: Stellar MLS #T3506980 Report a problem | ||
| 3/4/2024 | Price change | $240,995-4%$237/sqft |
Source: Stellar MLS #T3506980 Report a problem | ||
| 2/24/2024 | Listed for sale | $250,995+130.3%$247/sqft |
Source: Stellar MLS #T3506980 Report a problem | ||
| 4/16/2018 | Sold | $109,000-4.4%$107/sqft |
Source: Public Record Report a problem | ||
| 2/14/2018 | Price change | $114,000-2.6%$112/sqft |
Source: SANDPEAK REALTY #W7636933 Report a problem | ||
| 1/17/2018 | Listed for sale | $117,000+7.3%$115/sqft |
Source: SANDPEAK REALTY #W7636933 Report a problem | ||
| 5/12/1999 | Sold | $109,000$107/sqft |
Source: Agent Provided Report a problem | ||
Public tax history
| Year | Property taxes | Tax assessment |
|---|---|---|
| 2025 | $2,074 +187.3% | $149,947 +151.3% |
| 2024 | $722 +2.7% | $59,670 |
| 2023 | $703 +8.2% | $59,670 +3% |
| 2022 | $650 +1.3% | $57,940 +6.1% |
| 2021 | $641 +1.7% | $54,630 +1.4% |
| 2020 | $631 +1.5% | $53,880 +2.3% |
| 2019 | $622 | $52,673 -26.4% |
| 2018 | $622 -39.3% | $71,606 +101.9% |
| 2017 | $1,023 +187.6% | $35,474 +4.2% |
| 2016 | $356 +16.9% | $34,029 +0.7% |
| 2015 | $304 +5.9% | $33,792 +0.8% |
| 2014 | $287 | $33,524 -1.5% |
| 2013 | -- | $34,031 -15.4% |
| 2012 | -- | $40,246 -14.9% |
| 2011 | -- | $47,291 -0.1% |
| 2010 | -- | $47,354 -20% |
| 2009 | -- | $59,221 -34.5% |
| 2008 | -- | $90,400 +1.3% |
| 2007 | -- | $89,209 +2.4% |
| 2006 | -- | $87,119 +44.3% |
| 2005 | -- | $60,370 +7% |
| 2004 | -- | $56,399 +17.9% |
| 2003 | -- | $47,848 -0.1% |
| 2002 | -- | $47,875 +22% |
| 2000 | -- | $39,257 |
| 1999 | -- | $39,257 |
Find assessor info on the county website
Monthly payment
Est. payment
Payment breakdown
Explore the cost of this home by adjusting the details. Changes won't be saved.Climate risks
Neighborhood: 34667


Similar homes

- $217,5003 bd2 ba1.4k sqft8704 LONG BOAT LANE, HUDSON, FL 34667For Sale
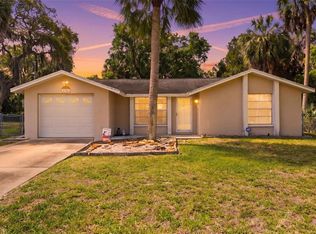
 MLS ID #G5111067, Coby McClellan, LPT REALTY, LLC. Stellar MLS
 - $239,0002 bd2 ba1k sqft8802 SEELEY LANE, HUDSON, FL 34667For Sale
 MLS ID #W7887215, Karen Bailey, PA, FUTURE HOME REALTY. Stellar MLS
 - $275,9003 bd2 ba1.4k sqft16139 VILLA DRIVE, HUDSON, FL 34667For Sale
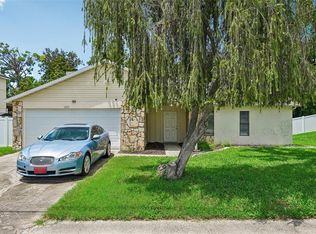 MLS ID #C7530748, Shasta DeGraw, REALTY ONE GROUP MVP. Stellar MLS
 - $229,0002 bd2 ba1.3k sqft12514 COFFEE HILL ROW, HUDSON, FL 34667For Sale
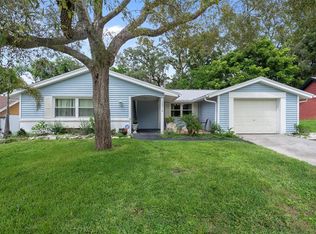 MLS ID #W7877579, Jackie King, KW REALTY ELITE PARTNERS. Stellar MLS
 - $229,9002 bd2 ba1.3k sqft7805 SUE ELLEN DRIVE, PORT RICHEY, FL 34668For SaleMLS ID #TB8550738, Brian Kanicki, 54 REALTY LLC. Stellar MLS
- $218,0002 bd2 ba1.3k sqft7234 ASHWOOD DRIVE, PORT RICHEY, FL 34668For SaleMLS ID #W7889951, Deborah Roy, PA, RE/MAX MARKETING SPECIALISTS. Stellar MLS
- $257,0003 bd2 ba1.4k sqft13210 WHALER DRIVE, HUDSON, FL 34667For SaleMLS ID #TB8514884, Kathy Lea Van Wert, VAN WERT REAL ESTATE SVCS.,LLC. Stellar MLS
- $224,9992 bd2 ba1.4k sqft7422 BALSAM STREET, SPRING HILL, FL 34606For SaleMLS ID #W7890009, Jessica Schmidt, FLORIDA LUXURY REALTY INC. Stellar MLS
- $225,0002 bd2 ba1k sqft10831 MAPLEWOOD AVENUE, PORT RICHEY, FL 34668For SaleMLS ID #W7889168, Sheree Landreth, BHHS FLORIDA PROPERTIES GROUP. Stellar MLS
- $225,0002 bd2 ba1.2k sqft12504 GLENDALE COURT, HUDSON, FL 34669For SaleMLS ID #TB8543195, David Morales, REDFIN CORPORATION. Stellar MLS
- $229,9002 bd2 ba1.4k sqft11404 STANSBERRY DRIVE, PORT RICHEY, FL 34668For SaleMLS ID #TB8541812, Terri Osborn, DALTON WADE INC. Stellar MLS
- $229,9002 bd2 ba1.2k sqft13127 TOPFLITE COURT, HUDSON, FL 34669For SaleMLS ID #TB8393326, Nathan Hurley, SCOTT REALTY, LLC. Stellar MLS
- $235,0002 bd2 ba1.2k sqft10237 OAK HILL DRIVE, PORT RICHEY, FL 34668For SaleMLS ID #A4696556, Troy Funk, REALTY ONE GROUP MVP. Stellar MLS
- $224,9002 bd2 ba1.3k sqft362 PORTLAND AVENUE, SPRING HILL, FL 34606For SaleMLS ID #TB8541564, Kim Sobecki, RE/MAX REALTEC GROUP INC. Stellar MLS
- $199,0002 bd2 ba1.1k sqft10616 SPRINGWOOD DRIVE, PORT RICHEY, FL 34668For SaleMLS ID #TB8497180, Theresa Verrengia, MARIANO REAL ESTATE INC.. Stellar MLS
- $240,0002 bd2 ba1.4k sqft11608 FOX RUN, PORT RICHEY, FL 34668For SaleMLS ID #W7882114, Tabitha Bailey, FUTURE HOME REALTY. Stellar MLS
- $234,9003 bd2 ba1k sqft9631 MARLINTON LANE, PORT RICHEY, FL 34668For SaleMLS ID #W7888566, Nicholas Vavoulis, RE/MAX MARKETING SPECIALISTS. Stellar MLS
- $200,0002 bd1 ba986 sqft8143 HIXTON DRIVE, PORT RICHEY, FL 34668For SaleMLS ID #TB8533057, Veronica Baena, MARK SPAIN REAL ESTATE. Stellar MLS
- $250,0002 bd2 ba1.4k sqft10624 ENCINO COURT, PORT RICHEY, FL 34668For SaleMLS ID #TB8541012, Jackie Little, KELLER WILLIAMS REALTY- PALM HARBOR. Stellar MLS
- $260,0002 bd2 ba1.4k sqft8521 CEDARVIEW COURT, PORT RICHEY, FL 34668For SaleMLS ID #TB8544689, Patrick Massey, MARK SPAIN REAL ESTATE. Stellar MLS
