Short Sale. - Subject to lender approval. Listing price may not be sufficient to cover all liens and closing costs. Lender has had the property appraised. The list price is the APPROVED sales price by sellers and Lender. Well maintained home in Hudson Florida. Recent updates: roof replaced in 2018, HVAC in 2018, Water Heater in 2019. This home features 3 well sized bedrooms, open floor plan, spacious screened patio and nice yard space. Hudson is a growing community with plentiful activities for active lifestyles, shopping, businesses and local attractions, such as Weeki Wachee Springs.
For sale
Price cut: $8K (7/2)
$257,000
13210 WHALER DRIVE, HUDSON, FL 34667
3beds
1,442sqft
:
Get pre-qualified$1,766/mo
Single Family Residence
Built in 1995
7,432 Square Feet Lot
$254,200 Zestimate®
$178/sqft
$33/mo HOA
What's special
Open floor planNice yard spaceSpacious screened patio
- 47 days |
- 1,107 |
- 79 |
Zillow last checked:
Listing updated:
Listed by:
Kathy Lea Van Wert 813-245-1311,
VAN WERT REAL ESTATE SVCS.,LLC 813-245-1311
Source: Stellar MLS,MLS#: TB8514884 Originating MLS: Suncoast Tampa
Originating MLS: Suncoast Tampa
Facts & features
Interior
Bedrooms & bathrooms
- Bedrooms: 3
- Bathrooms: 2
- Full bathrooms: 2
Primary bedroom
- Features: Ceiling Fan(s), En Suite Bathroom, Walk-In Closet(s)
- Level: First
Bedroom 2
- Features: Ceiling Fan(s), Built-in Closet
- Level: First
Bedroom 3
- Features: Ceiling Fan(s), Built-in Closet
- Level: First
Primary bathroom
- Level: First
Bathroom 1
- Level: First
Dining room
- Level: First
Florida room
- Level: First
Kitchen
- Features: Breakfast Bar, Ceiling Fan(s)
- Level: First
Living room
- Features: Ceiling Fan(s)
- Level: First
Heating
- Central
Cooling
- Central Air
Appliances
- Included: Dishwasher, Dryer, Electric Water Heater, Microwave, Range, Refrigerator, Washer
- Laundry: Electric Dryer Hookup, In Garage
Features
- Ceiling Fan(s), High Ceilings, Living Room/Dining Room Combo, Open Floorplan, Primary Bedroom Main Floor, Split Bedroom, Walk-In Closet(s)
- Flooring: Carpet, Ceramic Tile, Laminate
- Doors: Sliding Doors
- Windows: Window Treatments
- Has fireplace: No
Interior area
- Total structure area: 1,904
- Total interior livable area: 1,442 sqft
Video & virtual tour
Property
Parking
- Total spaces: 2
- Parking features: Garage - Attached
- Attached garage spaces: 2
- Details: Garage Dimensions: 19x20
Features
- Levels: One
- Stories: 1
- Exterior features: Irrigation System, Lighting, Private Mailbox, Rain Gutters, Sidewalk
Lot
- Size: 7,432 Square Feet
- Features: Above Flood Plain
Details
- Parcel number: 1624350940000006790
- Zoning: R4
- Special conditions: Short Sale
Construction
Type & style
- Home type: SingleFamily
- Property subtype: Single Family Residence
Materials
- Block
- Foundation: Slab
- Roof: Shingle
Condition
- Completed
- New construction: No
- Year built: 1995
Utilities & green energy
- Sewer: Public Sewer
- Water: Public
- Utilities for property: BB/HS Internet Available, Cable Available, Electricity Connected, Fire Hydrant, Phone Available, Public, Sewer Connected, Street Lights, Underground Utilities, Water Connected
Green energy
- Water conservation: Fl. Friendly/Native Landscape
Community & HOA
Community
- Pet fee: $0 monthly
- Subdivision: WOODWARD VILLAGE
HOA
- Has HOA: Yes
- HOA fee: $33 monthly
- HOA name: Lois Yassanye
- HOA phone: 727-863-5447
Location
- Region: Hudson
Financial & listing details
- Price per square foot: $178/sqft
- Tax assessed value: $255,378
- Annual tax amount: $1,887
- Date on market: 6/10/2026
- Cumulative days on market: 45 days
- Listing terms: Cash,Conventional,FHA,VA Loan
- Ownership: Fee Simple
- Total actual rent: 0
- Electric utility on property: Yes
- Road surface type: Asphalt
Estimated market value
$254,200
$241,000 - $267,000
$1,939/mo
Price history
| Date | Event | Price |
|---|---|---|
| 7/15/2026 | Listed for sale | $257,000$178/sqft |
Source:  Stellar MLS #TB8514884 Report a problem Stellar MLS #TB8514884 Report a problem | ||
| 7/13/2026 | Contingent | $257,000$178/sqft |
Source: Stellar MLS #TB8514884 Report a problem | ||
| 7/2/2026 | Price change | $257,000-3%$178/sqft |
Source: Stellar MLS #TB8514884 Report a problem | ||
| 6/18/2026 | Price change | $265,000-7%$184/sqft |
Source: Stellar MLS #TB8514884 Report a problem | ||
| 6/10/2026 | Listed for sale | $285,000$198/sqft |
Source: Stellar MLS #TB8514884 Report a problem | ||
| 6/28/2024 | Sold | $285,000-1.4%$198/sqft |
Source: Stellar MLS #U8234664 Report a problem | ||
| 5/28/2024 | Pending sale | $289,000$200/sqft |
Source: Stellar MLS #U8234664 Report a problem | ||
| 5/23/2024 | Price change | $289,000-3.6%$200/sqft |
Source: Stellar MLS #U8234664 Report a problem | ||
| 5/6/2024 | Price change | $299,900-1.7%$208/sqft |
Source: Stellar MLS #U8234664 Report a problem | ||
| 4/18/2024 | Price change | $305,000-3.2%$212/sqft |
Source: Stellar MLS #U8234664 Report a problem | ||
| 3/14/2024 | Listed for sale | $315,000+40%$218/sqft |
Source: Stellar MLS #U8234664 Report a problem | ||
| 8/5/2022 | Sold | $225,000+84.4%$156/sqft |
Source: Public Record Report a problem | ||
| 9/19/2016 | Sold | $122,000-2.3%$85/sqft |
Source: Stellar MLS #W7622045 Report a problem | ||
| 8/10/2016 | Pending sale | $124,900$87/sqft |
Source: CENTURY 21 ALLIANCE REALTY #W7622045 Report a problem | ||
| 8/5/2016 | Listed for sale | $124,900+46.9%$87/sqft |
Source: CENTURY 21 ALLIANCE REALTY #W7622045 Report a problem | ||
| 12/28/1999 | Sold | $85,000$59/sqft |
Source: Public Record Report a problem | ||
Public tax history
| Year | Property taxes | Tax assessment |
|---|---|---|
| 2024 | $4,572 +5.8% | $255,378 +5.7% |
| 2023 | $4,321 +108% | $241,620 +21.5% |
| 2022 | $2,078 +10.1% | $198,865 +49.7% |
| 2021 | $1,887 +43.1% | $132,883 +21.1% |
| 2020 | $1,319 +2.5% | $109,760 +2.3% |
| 2019 | $1,287 | $107,300 +1.9% |
| 2018 | $1,287 +2.5% | $105,301 +2.1% |
| 2017 | $1,256 +0.9% | $103,135 +58.4% |
| 2016 | $1,245 +81.5% | $65,118 +0.7% |
| 2015 | $686 +3% | $64,665 -1.6% |
| 2014 | $666 | $65,697 +3.9% |
| 2013 | -- | $63,204 +0.9% |
| 2012 | -- | $62,620 -16.9% |
| 2011 | -- | $75,335 -2.4% |
| 2010 | -- | $77,149 -16.9% |
| 2009 | -- | $92,785 -31.2% |
| 2008 | -- | $134,869 -8.4% |
| 2007 | -- | $147,270 +4.9% |
| 2006 | -- | $140,351 +26.2% |
| 2005 | -- | $111,245 +26.7% |
| 2004 | -- | $87,829 +2.3% |
| 2003 | -- | $85,874 +12.4% |
| 2002 | -- | $76,425 +7.9% |
| 2000 | -- | $70,810 +13.8% |
| 1999 | -- | $62,231 |
Find assessor info on the county website
Monthly payment
Est. payment
Payment breakdown
Explore the cost of this home by adjusting the details. Changes won't be saved.Climate risks
Neighborhood: 34667
Nearby schools
GreatSchools rating
- 5/10Hudson Primary AcademyGrades: PK-5Distance: 1.9 mi
- 2/10Fivay High SchoolGrades: 8-12Distance: 1.1 mi
- 2/10Hudson Middle SchoolGrades: 4-8Distance: 1.9 mi
Schools provided by the listing agent
- Elementary: Northwest Elementary-PO
- Middle: Hudson Middle-PO
- High: Fivay High-PO
Source: Stellar MLS. This data may not be complete. We recommend contacting the local school district to confirm school assignments for this home.
- $246,400-- bd1 ba1.1k sqft13212 Whaler Dr, Hudson, FL 34667Off Market
- $227,4002 bd1 ba1k sqft13208 Whaler Dr, Hudson, FL 34667Off Market
- $269,0003 bd2 ba1.4k sqft13214 Whaler Dr, Hudson, FL 34667Sold

- $278,4003 bd2 ba1.7k sqft13206 Whaler Dr, Hudson, FL 34667Off Market

- $71,929-- bd2 ba1k sqft13211 Whaler Dr, Hudson, FL 34667Off Market
- $232,900-- bd2 ba1k sqft8907 Wayward Cir, Hudson, FL 34667Off Market
- $209,9003 bd2 ba1k sqft8907 Wayward Cir, Hudson, FL 34667For Sale
- $97,222-- bd1 ba-- sqft13207 Whaler Dr, Hudson, FL 34667Off Market
A local agent can set up tours, give advice and negotiate with sellers.
A local lender can help you make sure your offer is ready when you are.
Similar homes
- $315,0003 bd2 ba1.8k sqft13100 WESTERN CIRCLE, HUDSON, FL 34667For Sale

 MLS ID #TB8505549, Nathan Nault, LPT REALTY, LLC. Stellar MLS
 - $325,0003 bd2 ba1.4k sqft13016 CLUB DRIVE, HUDSON, FL 34667For Sale
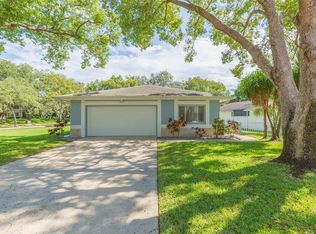 MLS ID #TB8437276, Amy Williams, LPT REALTY, LLC. Stellar MLS
 - $255,0003 bd2 ba1.4k sqft12512 HOLLYBROOK LANE, HUDSON, FL 34669For Sale
 MLS ID #TB8521817, Yari Balmaseda, BALMASEDA & ASSOCIATES INC. Stellar MLS
 - $314,0002 bd2 ba1.5k sqft8702 POWDERHORN ROW, HUDSON, FL 34667For Sale
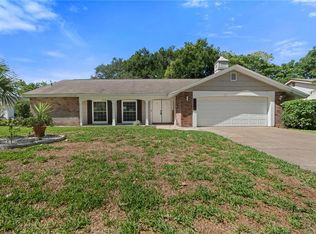 MLS ID #W7886301, Mike DelGrande, 1% LISTS CENTRAL FLORIDA. Stellar MLS
 - $369,5003 bd2 ba1.8k sqft8050 EACON COURT, HUDSON, FL 34667For SaleMLS ID #W7887664, Thomas Homan, Sr., HOMAN REALTY GROUP INC. Stellar MLS
- $250,0003 bd2 ba1k sqft7328 MAKO DRIVE, HUDSON, FL 34667For SaleMLS ID #TB8514980, Nicholas Davis, REALTY ONE GROUP ADVANTAGE. Stellar MLS
- $224,9002 bd2 ba1k sqft15821 ADOBE DRIVE, HUDSON, FL 34667For SaleMLS ID #TB8489749, Rene Carpena, FLORIDA'S 1ST CHOICE RLTY LLC. Stellar MLS
- $250,0002 bd2 ba1.2k sqft11205 GLOVER ROAD, PORT RICHEY, FL 34668For SaleMLS ID #TB8504554, Christopher DePoppe, KELLER WILLIAMS REALTY- PALM HARBOR. Stellar MLS
- $234,9002 bd2 ba1.2k sqft13127 TOPFLITE COURT, HUDSON, FL 34669For SaleMLS ID #TB8393326, Nathan Hurley, SCOTT REALTY, LLC. Stellar MLS
- $299,0003 bd2 ba1.1k sqft10305 TURKEY OAK DRIVE, NEW PORT RICHEY, FL 34654For SaleMLS ID #W7887856, Brenda Draper, BLUEWATER BAY REALTY GROUP INC. Stellar MLS
- $255,9002 bd2 ba1.5k sqft13701 CREST LAKE DRIVE, HUDSON, FL 34669For SaleMLS ID #TB8466401, Rene Carpena, FLORIDA'S 1ST CHOICE RLTY LLC. Stellar MLS
- $292,9993 bd2 ba1.2k sqft9825 LAKESIDE LANE, PORT RICHEY, FL 34668For SaleMLS ID #TB8488695, Deziree Indano, LPT REALTY, LLC. Stellar MLS
- $335,0003 bd2 ba1.2k sqft13305 SUNFISH DRIVE, HUDSON, FL 34667For SaleMLS ID #TB8447173, Ezekiel Walters, PREMIER SOTHEBYS INTL REALTY. Stellar MLS
- $262,5003 bd2 ba1.5k sqft6225 WESTPORT DRIVE, PORT RICHEY, FL 34668For SaleMLS ID #TB8495891, Eric Dixon, 54 REALTY LLC. Stellar MLS
- $299,0003 bd2 ba1.4k sqft8715 HUNTSMAN LANE, PORT RICHEY, FL 34668For SaleMLS ID #TB8487504, Tiffany Flanders, SOUTHERN BELLE REALTY, INC. Stellar MLS
- $309,9004 bd2 ba1.8k sqft13428 MEADOW GOLF AVENUE, HUDSON, FL 34669For SaleMLS ID #TB8525691, Jamie Devine Brown, PA, RE/MAX ALLIANCE GROUP. Stellar MLS
- $380,0002 bd2 ba1.1k sqft6641 BOATYARD DRIVE, HUDSON, FL 34667For SaleMLS ID #W7886920, Sharon Raymo, DALTON WADE INC. Stellar MLS
- $289,9003 bd2 ba1.5k sqft7819 ROYAL STEWART DRIVE, NEW PORT RICHEY, FL 34653For SaleMLS ID #W7887441, Angela Martin, RE/MAX CHAMPIONS. Stellar MLS
- $254,9903 bd2 ba1.5k sqft9690 JEROME DRIVE, NEW PORT RICHEY, FL 34654For SaleMLS ID #TB8527472, Dammy Sanchez, FLORIDA'S 1ST CHOICE RLTY LLC. Stellar MLS
- $260,0002 bd2 ba1.3k sqft7420 SANDALWOOD DRIVE, PORT RICHEY, FL 34668For SaleMLS ID #TB8466665, Len Lipply, LIPPLY REAL ESTATE. Stellar MLS
