Discover the Florida lifestyle you’ve been dreaming of in this beautifully updated waterfront home, move-in ready and designed for easy living. Step inside to a bright, open-concept layout where the living, dining, and kitchen spaces flow seamlessly together, creating an inviting and airy feel. The fully renovated kitchen is a standout, featuring crisp cabinetry, sleek quartz countertops, a modern backsplash, and a full suite of stainless-steel appliances. Just beyond the main living area, a spacious family room offers the perfect place to unwind while taking in peaceful canal views. The home includes two generously sized bedrooms, both freshly painted, with the rear bedroom offering serene waterfront scenery to wake up to each day. Two fully updated bathrooms provide flexibility and comfort, with one offering a tub/shower combination and the other a convenient walk-in shower. Additional features include a dedicated indoor laundry room with a utility sink and ample cabinet storage, along with a long driveway and attached one-car garage for plenty of parking and storage. No HOA or restrictions to deal with and ideal for full times residence, vacation home or income generating rental. Step outside and imagine your own private waterfront retreat. Enjoy tranquil canal views, stunning sunsets, fishing right from your backyard, and direct boating access to the Gulf just minutes away. This is a boaters paradise, nestled in a community with coastal vibe. From your back door take your boat out to a quaint waterfront tiki bar or restaurant. Enjoy the relaxed beach feel and head to the Anclote Key Sandbar for relaxation and family time in crystal clear waters or visit the Homosassa River for riverside views and waterfront dining. It is all a your finger tips. This is Florida living at its best—don’t miss your chance to make it yours.
For sale
Price cut: $29K (8/18)
$330,000
13323 NEPTUNE DRIVE, HUDSON, FL 34667
2beds
1,048sqft
Single Family Residence
Built in 1966
5,900 Square Feet Lot
$321,800 Zestimate®
$315/sqft
$-- HOA
What's special
Beautifully updated waterfront homeAttached one-car garageFully renovated kitchenTwo generously sized bedroomsTwo fully updated bathroomsSleek quartz countertopsSpacious family room
- 117 days
- 102
- 4
Zillow last checked:
Listing updated:
Listed by:
Steven Uhl, Sr 727-403-8551,
CHARLES RUTENBERG REALTY INC 727-538-9200,
Steve Uhl 727-256-5631,
CHARLES RUTENBERG REALTY INC
Source: Stellar MLS,MLS#: TB8520293 Originating MLS: Suncoast Tampa
Originating MLS: Suncoast Tampa
Facts & features
Interior
Bedrooms & bathrooms
- Bedrooms: 2
- Bathrooms: 2
- Full bathrooms: 2
Primary bedroom
- Features: Built-in Closet
- Level: First
Bedroom 2
- Features: Built-in Closet
- Level: First
Primary bathroom
- Level: First
Bathroom 2
- Level: First
Great room
- Level: First
Kitchen
- Level: First
Living room
- Level: First
Heating
- Electric
Cooling
- Central Air
Appliances
- Included: Dishwasher, Electric Water Heater, Microwave, Range, Refrigerator
- Laundry: Inside
Features
- Primary Bedroom Main Floor, Solid Surface Counters, Solid Wood Cabinets, Thermostat
- Flooring: Ceramic Tile
- Has fireplace: No
Interior area
- Total structure area: 1,048
- Total interior livable area: 1,048 sqft
Video & virtual tour
Property
Parking
- Total spaces: 1
- Parking features: Garage - Attached
- Attached garage spaces: 1
Features
- Levels: One
- Stories: 1
- Exterior features: Private Mailbox, Private Yard
- Has view: Yes
- View description: Canal
- Has water view: Yes
- Water view: Canal
- Waterfront features: Canal - Saltwater, Saltwater Canal Access, Seawall
Lot
- Size: 5,900 Square Feet
Details
- Parcel number: 1624330110000000350
- Zoning: R4
- Special conditions: None
Construction
Type & style
- Home type: SingleFamily
- Property subtype: Single Family Residence
Materials
- Block, Stucco
- Foundation: Slab
- Roof: Shingle
Condition
- New construction: No
- Year built: 1966
Utilities & green energy
- Sewer: Public Sewer
- Water: Canal/Lake For Irrigation
- Utilities for property: Electricity Connected, Sewer Connected, Water Connected
Community & HOA
Community
- Pet fee: $0 monthly
- Subdivision: PLEASURE ISLES
HOA
- Has HOA: No
Location
- Region: Hudson
Financial & listing details
- Price per square foot: $315/sqft
- Tax assessed value: $180,368
- Annual tax amount: $929
- Date on market: 6/19/2026
- Cumulative days on market: 118 days
- Ownership: Fee Simple
- Total actual rent: 0
- Electric utility on property: Yes
- Road surface type: Paved
Estimated market value
$321,800
$306,000 - $338,000
$1,793/mo
Price history
| Date | Event | Price |
|---|---|---|
| 8/18/2026 | Price change | $330,000-8.1%$315/sqft |
Source:  Stellar MLS #TB8520293 Report a problem Stellar MLS #TB8520293 Report a problem | ||
| 7/22/2026 | Price change | $359,000-1.4%$343/sqft |
Source: Stellar MLS #TB8520293 Report a problem | ||
| 6/19/2026 | Listed for sale | $364,000+328.2%$347/sqft |
Source: Stellar MLS #TB8520293 Report a problem | ||
| 7/1/2003 | Sold | $85,000+49.1%$81/sqft |
Source: Public Record Report a problem | ||
| 7/6/1999 | Sold | $57,000$54/sqft |
Source: Public Record Report a problem | ||
Public tax history
| Year | Property taxes | Tax assessment |
|---|---|---|
| 2025 | $929 -30.7% | $110,960 +2.9% |
| 2024 | $1,340 -1.2% | $107,840 |
| 2023 | $1,356 +11.5% | $107,840 +3% |
| 2022 | $1,217 +3.1% | $104,700 +6.1% |
| 2021 | $1,180 +4% | $98,690 +1.4% |
| 2020 | $1,134 +0.5% | $97,330 +2.3% |
| 2019 | $1,128 | $95,150 +1.9% |
| 2018 | $1,128 +1.9% | $93,379 |
| 2017 | $1,107 +3.9% | $93,379 +5.5% |
| 2016 | $1,066 +12.8% | $88,525 +0.7% |
| 2015 | $945 +3.5% | $87,910 -0.9% |
| 2014 | $913 | $88,750 +3.3% |
| 2013 | -- | $85,923 -0.9% |
| 2012 | -- | $86,663 -7.5% |
| 2011 | -- | $93,650 -9% |
| 2010 | -- | $102,874 -12.9% |
| 2009 | -- | $118,139 -24.5% |
| 2008 | -- | $156,429 -16.8% |
| 2007 | -- | $188,013 -24.4% |
| 2006 | -- | $248,585 +45.9% |
| 2005 | -- | $170,338 +74.7% |
| 2004 | -- | $97,491 +37.8% |
| 2003 | -- | $70,723 +23.9% |
| 2002 | -- | $57,078 +33.1% |
| 2000 | -- | $42,871 |
| 1999 | -- | $42,871 |
Find assessor info on the county website
Monthly payment
Est. payment
Payment breakdown
Explore the cost of this home by adjusting the details. Changes won't be saved.Climate risks
Neighborhood: 34667


Similar homes
- $345,0003 bd2 ba1.1k sqft13725 MATTIX AVENUE, HUDSON, FL 34667For Sale

 MLS ID #TB8543561, Deborah Ruff, 54 REALTY LLC. Stellar MLS
 - $380,0002 bd2 ba1.1k sqft6641 BOATYARD DRIVE, HUDSON, FL 34667For Sale
 MLS ID #W7886920, Sharon Raymo, DALTON WADE INC. Stellar MLS
 - $425,0003 bd2 ba1.5k sqft6719 Albatross Ln, Hudson, FL 34667For Sale By Owner
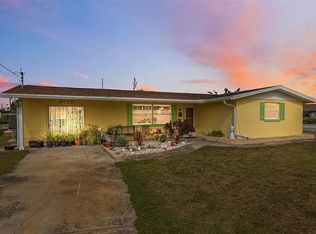
- $339,9003 bd2 ba1.4k sqft13711 ALLYN DRIVE, HUDSON, FL 34667For Sale
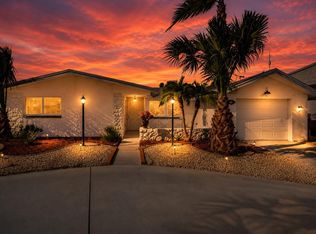 MLS ID #TB8446389, Ron Morris, Jr, RE/MAX ELITE REALTY. Stellar MLS
 - $399,0003 bd2 ba1.3k sqft13606 ALLYN DRIVE, HUDSON, FL 34667For SaleMLS ID #W7877831, Jessie Raybould-Walters, CHARLES RUTENBERG REALTY INC. Stellar MLS
- $425,0003 bd2 ba1.2k sqft6806 SEA RANCH DRIVE, HUDSON, FL 34667For SaleMLS ID #TB8533711, Rhea Shoop, COMPASS FLORIDA LLC. Stellar MLS
- $384,9003 bd2 ba1.3k sqft7623 MAKO DRIVE, HUDSON, FL 34667For SaleMLS ID #W7889923, Richard Bishop, III, LPT REALTY, LLC. Stellar MLS
- $379,9993 bd3 ba1.4k sqft7235 MARYLAND AVENUE, HUDSON, FL 34667For SaleMLS ID #TB8501277, Michael Bennett, Sr., PEOPLE'S TRUST REALTY. Stellar MLS
- $275,9003 bd2 ba1.4k sqft16139 VILLA DRIVE, HUDSON, FL 34667For SaleMLS ID #C7530748, Shasta DeGraw, REALTY ONE GROUP MVP. Stellar MLS
- $257,0003 bd2 ba1.4k sqft13210 WHALER DRIVE, HUDSON, FL 34667For SaleMLS ID #TB8514884, Kathy Lea Van Wert, VAN WERT REAL ESTATE SVCS.,LLC. Stellar MLS
- $335,0003 bd2 ba1.4k sqft8240 NATIONAL DRIVE, PORT RICHEY, FL 34668For SaleMLS ID #TB8548985, Christen Dowels, KELLER WILLIAMS SOUTH SHORE. Stellar MLS
- $219,0002 bd2 ba1k sqft15821 ADOBE DRIVE, HUDSON, FL 34667For SaleMLS ID #TB8489749, Rene Carpena, EXP REALTY LLC. Stellar MLS
- $279,0003 bd2 ba1.1k sqft6318 BALDWYN AVENUE, NEW PORT RICHEY, FL 34653For SaleMLS ID #W7887187, Beth Ames, SANDPEAK REALTY. Stellar MLS
- $340,0004 bd2 ba1.2k sqft6545 JACKSON STREET, NEW PORT RICHEY, FL 34653For SaleMLS ID #TB8513557, Joe Legerski, LPT REALTY, LLC. Stellar MLS
- $250,0003 bd2 ba1.5k sqft7417 MAKO DRIVE, HUDSON, FL 34667For SaleMLS ID #TB8460342, Eric Dixon, 54 REALTY LLC. Stellar MLS
- $335,0002 bd1 ba996 sqft6052 NEBRASKA AVENUE, NEW PORT RICHEY, FL 34653For SaleMLS ID #TB8541896, Linda Jaque, AVENUE HOMES LLC. Stellar MLS
- $217,5003 bd2 ba1.4k sqft8704 LONG BOAT LANE, HUDSON, FL 34667For SaleMLS ID #G5111067, Coby McClellan, LPT REALTY, LLC. Stellar MLS
- $250,0003 bd2 ba1k sqft7328 MAKO DRIVE, HUDSON, FL 34667For SaleMLS ID #TB8514980, Nicholas Davis, REALTY ONE GROUP ADVANTAGE. Stellar MLS
- $215,0003 bd2 ba1.4k sqft7410 MAKO DRIVE, HUDSON, FL 34667For SaleMLS ID #TB8469484, Eric Dixon, 54 REALTY LLC. Stellar MLS
- $214,9002 bd2 ba1.1k sqft8030 GLENEAGLE DRIVE, PORT RICHEY, FL 34668For SaleMLS ID #W7890036, Connie Lucco, TROPIC SHORES REALTY LLC. Stellar MLS
