
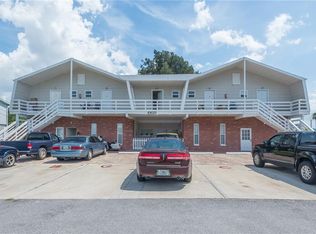
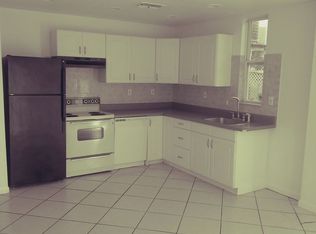
Welcome to your waterfront retreat! Situated on a rare double lot along a saltwater canal with direct Gulf access, this beautifully renovated home offers the perfect blend of coastal living and convenience. Waterfront properties with this much parking, extra water frontage, and room for all your toys are hard to find. Boaters will appreciate the floating dock, making it easy to bring your boat and head straight to the Gulf. Inside, you'll find a fully renovated 3-bedroom, 2-bath split floor plan designed for both comfort and entertaining. The elevated living area provides added peace of mind, while the expansive garage offers over 1,000 square feet of space with two garage doors, including one replaced in June 2024. The heart of the home is the stunning updated kitchen, featuring butcher block countertops, a stylish tile backsplash, and an open layout that flows seamlessly into the dining and living areas—perfect for gathering with family and friends. The spacious primary suite includes a beautifully renovated en-suite bathroom, while the two additional bedrooms offer generous closet space and plenty of room for guests or family. Fresh interior paint and tasteful updates throughout make this home truly move-in ready. Major improvements include a 2018 roof and a 2020 HVAC system, recently the driveway also has been updated with asphalt, palm trees planted along with new sod and new siding for the entire home. Located in the charming Hudson Beach Golf Cart Community, you'll enjoy a relaxed coastal lifestyle with monthly golf cart parades and easy access to local restaurants, bars, shops, and marinas—all just a golf cart ride, walk, or bike ride away.
For sale
$425,000
6806 SEA RANCH DRIVE, HUDSON, FL 34667
3beds
1,296sqft
Single Family Residence
Built in 1997
8,000 Square Feet Lot
$413,900 Zestimate®
$328/sqft
$-- HOA
What's special
Floating dockBeautifully renovated en-suite bathroomStunning updated kitchenExtra water frontageSpacious primary suitePalm trees plantedNew sod
- 57 days
- 268
- 27
Zillow last checked:
Listing updated:
Listed by:
Rhea Shoop 813-951-2886,
COMPASS FLORIDA LLC 813-365-9935
Source: Stellar MLS,MLS#: TB8533711 Originating MLS: Suncoast Tampa
Originating MLS: Suncoast Tampa
Facts & features
Interior
Bedrooms & bathrooms
- Bedrooms: 3
- Bathrooms: 2
- Full bathrooms: 2
Primary bedroom
- Features: Built-in Closet
- Level: Second
Kitchen
- Level: Second
Living room
- Level: Second
Heating
- Central, Electric
Cooling
- Central Air
Appliances
- Included: Dishwasher, Dryer, Microwave, Range, Refrigerator, Washer
- Laundry: Electric Dryer Hookup, In Kitchen, Inside, Laundry Closet, Upper Level
Features
- Ceiling Fan(s), Crown Molding, Eating Space In Kitchen
- Flooring: Luxury Vinyl
- Has fireplace: No
- Furnished: Yes
Interior area
- Total structure area: 2,592
- Total interior livable area: 1,296 sqft
Video & virtual tour
Property
Parking
- Total spaces: 4
- Parking features: Garage - Attached
- Attached garage spaces: 4
Features
- Levels: Two
- Stories: 2
- Exterior features: Storage
- Has view: Yes
- View description: Canal
- Has water view: Yes
- Water view: Canal
- Waterfront features: Canal - Saltwater, Saltwater Canal Access, Seawall
Lot
- Size: 8,000 Square Feet
Details
- Parcel number: 162433021.000A.00009.0
- Zoning: RMH
- Special conditions: None
Construction
Type & style
- Home type: SingleFamily
- Property subtype: Single Family Residence
Materials
- Block, Vinyl Siding
- Foundation: Slab
- Roof: Shingle
Condition
- Completed
- New construction: No
- Year built: 1997
Utilities & green energy
- Sewer: Public Sewer
- Water: Public
- Utilities for property: BB/HS Internet Available, Cable Available, Cable Connected, Electricity Available, Electricity Connected, Water Connected
Community & HOA
Community
- Pet fee: $0 monthly
- Subdivision: VISTA DEL MAR
HOA
- Has HOA: No
Location
- Region: Hudson
Financial & listing details
- Price per square foot: $328/sqft
- Tax assessed value: $361,878
- Annual tax amount: $6,294
- Date on market: 7/30/2026
- Cumulative days on market: 58 days
- Listing terms: Cash,Conventional,FHA,VA Loan
- Ownership: Fee Simple
- Total actual rent: 0
- Electric utility on property: Yes
- Road surface type: Asphalt
Estimated market value
$413,900
$393,000 - $435,000
$1,857/mo
Price history
| Date | Event | Price |
|---|---|---|
| 7/30/2026 | Listed for sale | $425,000+13.3%$328/sqft |
Source:  Stellar MLS #TB8533711 Report a problem Stellar MLS #TB8533711 Report a problem | ||
| 11/6/2024 | Sold | $375,000-6.3%$289/sqft |
Source: Stellar MLS #W7865746 Report a problem | ||
| 9/11/2024 | Pending sale | $400,000$309/sqft |
Source: Stellar MLS #W7865746 Report a problem | ||
| 6/17/2024 | Listed for sale | $400,000+142.4%$309/sqft |
Source: Stellar MLS #W7865746 Report a problem | ||
| 7/22/2019 | Sold | $165,000-10.8%$127/sqft |
Source: Public Record Report a problem | ||
| 6/10/2019 | Listed for sale | $185,000$143/sqft |
Source: FLORIDA LUXURY REALTY #W7811943 Report a problem | ||
| 6/10/2019 | Pending sale | $185,000$143/sqft |
Source: FLORIDA LUXURY REALTY #W7811943 Report a problem | ||
| 6/10/2019 | Pending sale | $185,000$143/sqft |
Source: FLORIDA LUXURY REALTY #W7811943 Report a problem | ||
| 6/10/2019 | Pending sale | $185,000$143/sqft |
Source: FLORIDA LUXURY REALTY #W7811943 Report a problem | ||
| 4/30/2019 | Listed for sale | $185,000+2.8%$143/sqft |
Source: FLORIDA LUXURY REALTY #W7811943 Report a problem | ||
| 12/2/2018 | Listing removed | $179,900$139/sqft |
Source: RE/MAX REALTEC GROUP INC #U8006257 Report a problem | ||
| 6/1/2018 | Listed for sale | $179,900-7.7%$139/sqft |
Source: RE/MAX REALTEC GROUP INC #U8006257 Report a problem | ||
| 8/31/2017 | Listing removed | $195,000$150/sqft |
Source: Johanson & Associates, Inc #T2866307 Report a problem | ||
| 5/10/2017 | Price change | $195,000-2.5%$150/sqft |
Source: Johanson & Associates, Inc #T2866307 Report a problem | ||
| 3/1/2017 | Listed for sale | $200,000+0.1%$154/sqft |
Source: Johanson & Associates, Inc #T2866307 Report a problem | ||
| 9/28/2010 | Listing removed | $199,900$154/sqft |
Source: FLORIDA REALTY & MORTGAGES LLC #T2387562 Report a problem | ||
| 2/27/2010 | Listed for sale | $199,900-20%$154/sqft |
Source: FLORIDA REALTY & MORTGAGES LLC #T2387562 Report a problem | ||
| 4/1/2005 | Sold | $250,000+65%$193/sqft |
Source: Public Record Report a problem | ||
| 6/9/2003 | Sold | $151,500+20.5%$117/sqft |
Source: Public Record Report a problem | ||
| 8/14/2002 | Sold | $125,700+19.7%$97/sqft |
Source: Public Record Report a problem | ||
| 10/3/2001 | Sold | $105,000$81/sqft |
Source: Public Record Report a problem | ||
Public tax history
| Year | Property taxes | Tax assessment |
|---|---|---|
| 2025 | $6,295 +207.7% | $361,878 +142.1% |
| 2024 | $2,046 +4.3% | $149,480 |
| 2023 | $1,961 +11.9% | $149,480 +3% |
| 2022 | $1,752 +2.5% | $145,130 +6.1% |
| 2021 | $1,710 +2% | $136,810 +1.4% |
| 2020 | $1,677 +42.3% | $134,925 +30% |
| 2019 | $1,179 | $103,770 +1.9% |
| 2018 | $1,179 +2.7% | $101,840 |
| 2017 | $1,148 +1% | $101,840 +4.2% |
| 2016 | $1,137 +4.1% | $97,693 +0.7% |
| 2015 | $1,092 -44.9% | $97,014 -12.9% |
| 2014 | $1,981 | $111,340 -3.6% |
| 2013 | -- | $115,443 +2% |
| 2012 | -- | $113,193 -6.7% |
| 2011 | -- | $121,305 -5.5% |
| 2010 | -- | $128,401 +0.6% |
| 2009 | -- | $127,608 -35.7% |
| 2008 | -- | $198,416 -23.6% |
| 2007 | -- | $259,770 +7.4% |
| 2006 | -- | $241,764 +14.6% |
| 2005 | -- | $211,047 +87.5% |
| 2004 | -- | $112,538 +36% |
| 2003 | -- | $82,731 +36.3% |
| 2002 | -- | $60,685 +11.6% |
| 2000 | -- | $54,356 |
| 1999 | -- | $54,356 |
Find assessor info on the county website
Monthly payment
Est. payment
Payment breakdown
Explore the cost of this home by adjusting the details. Changes won't be saved.Climate risks
Neighborhood: 34667
Nearby schools
Schools provided by the listing agent
- High: Fivay High-PO
Source: Stellar MLS. This data may not be complete. We recommend contacting the local school district to confirm school assignments for this home.
Similar homes
- $380,0002 bd2 ba1.1k sqft6641 BOATYARD DRIVE, HUDSON, FL 34667For Sale

 MLS ID #W7886920, Sharon Raymo, DALTON WADE INC. Stellar MLS
 - $450,0002 bd2 ba1.1k sqft13626 JENNITA DRIVE, HUDSON, FL 34667For Sale
 MLS ID #TB8525038, Courtney Stein, KELLER WILLIAMS ST PETE REALTY. Stellar MLS
 - $374,9002 bd2 ba1.5k sqft13815 PLUMOSA AVENUE, HUDSON, FL 34667For Sale
 MLS ID #W7887115, Cindy Andrews, FLORIDA TROPICS REALTY INC. Stellar MLS
 - $380,0002 bd2 ba1.3k sqft6645 HARBOR DRIVE, HUDSON, FL 34667For Sale
 MLS ID #W7884505, William Labbancz, SAILWINDS REALTY. Stellar MLS
 - $369,0002 bd2 ba1k sqft13704 VERONICA DRIVE, HUDSON, FL 34667For SaleMLS ID #TB8546867, Tiffany Spyridakos, SMITH & ASSOCIATES REAL ESTATE. Stellar MLS
- $529,9003 bd2 ba1.6k sqft6907 CLARK STREET, HUDSON, FL 34667For SaleMLS ID #TB8506128, Alvin Klasi, PEOPLE'S TRUST REALTY. Stellar MLS
- $380,0003 bd3 ba1.4k sqft7235 MARYLAND AVENUE, HUDSON, FL 34667For SaleMLS ID #TB8501277, Michael Bennett, Sr., PEOPLE'S TRUST REALTY. Stellar MLS
- $379,0002 bd2 ba1k sqft12700 5TH ISLE, HUDSON, FL 34667For SaleMLS ID #TB8541661, Beth Burnette, PEOPLE'S TRUST REALTY. Stellar MLS
- $330,0002 bd2 ba1k sqft13323 NEPTUNE DRIVE, HUDSON, FL 34667For SaleMLS ID #TB8520293, Steven Uhl, Sr, CHARLES RUTENBERG REALTY INC. Stellar MLS
- $398,0003 bd2 ba1.3k sqft10447 GRANNING LANE, NEW PORT RICHEY, FL 34654For SaleMLS ID #TB8543666, Tina Fingerman, PEOPLE'S TRUST REALTY. Stellar MLS
- $275,9003 bd2 ba1.4k sqft16139 VILLA DRIVE, HUDSON, FL 34667For SaleMLS ID #C7530748, Shasta DeGraw, REALTY ONE GROUP MVP. Stellar MLS
- $429,9003 bd2 ba1.8k sqft488 FIELDSTONE LANE, SPRING HILL, FL 34606For SaleMLS ID #TB8551284, Angela Julian PA, CHARLES RUTENBERG REALTY INC. Stellar MLS
- $394,0004 bd2 ba1.7k sqft13540 KNOTTY LANE, HUDSON, FL 34669For SaleMLS ID #W7889427, Keith Mathias, RE/MAX CHAMPIONS. Stellar MLS
- $379,0003 bd2 ba1.5k sqft11240 MARQUERITE AVENUE, NEW PORT RICHEY, FL 34654For SaleMLS ID #TB8530856, Patti Morris, FLORIDAS BEST HOMES REALTY LLC. Stellar MLS
- $599,9993 bd2 ba1.5k sqft6035 SEA RANCH DRIVE #415, HUDSON, FL 34667For SaleMLS ID #TB8457037, Rose Perez Muniz, OCEAN BREEZE LUXURY REALTY. Stellar MLS
- $399,0003 bd2 ba1.5k sqft1117 RUSHMORE DRIVE, HOLIDAY, FL 34690For SaleMLS ID #TB8551484, Gene Morales, TMWRK BROKERAGE LLC. Stellar MLS
- $369,9993 bd2 ba1.7k sqft9820 POCONO STREET, PORT RICHEY, FL 34668For SaleMLS ID #TB8529297, Tiffany Bryant, SUNCOAST GROUP REALTORS LLC. Stellar MLS
- $475,0003 bd2 ba1.5k sqft9639 ALVERNON DRIVE, NEW PORT RICHEY, FL 34655For SaleMLS ID #TB8548293, Jan Bado, BAY VILLA REALTY. Stellar MLS
- $425,9003 bd3 ba1.7k sqft4006 SAVAGE STATION CIRCLE, NEW PORT RICHEY, FL 34653For SaleMLS ID #TB8545878, Jennifer Bell, CENTURY 21 BEGGINS ENTERPRISES. Stellar MLS
- $419,9003 bd2 ba1.6k sqft9535 PATRICIAN DRIVE, NEW PORT RICHEY, FL 34655For SaleMLS ID #W7889497, Jennifer Miller-Kuhn, RE/MAX CHAMPIONS. Stellar MLS
