NEW PRICE POSITION - Welcome to your slice of paradise in the highly sought-after waterfront community of Sea Pines! This IMMACULATE, MOVE-IN READY, COMPLETELY UPDATED 2-bedroom, 2-bath home is perfectly positioned on a 120-foot-wide canal with DIRECT GULF ACCESS, just minutes to open water ideal for boating, fishing, and embracing the true Florida lifestyle. From the moment you arrive, you’ll be impressed by the beautiful landscaping and towering palm trees, setting the tone for this coastal retreat. Inside, the home showcases NEW luxury vinyl plank flooring throughout, a spacious formal living room, dedicated dining area overlooking the water, a versatile nook/office space, and a comfortable family room designed for both relaxation and entertaining, along with two hallway closets providing plenty of storage space. The stunning, fully updated kitchen features NEW granite countertops, NEW soft-close cabinetry, NEW stainless-steel appliances, NEW disposal, and decorator lighting, offering both style and functionality. Both bathrooms have been completely remodeled with NEW vanities, NEW toilets, and beautifully NEW tiled showers, including a private en-suite in the primary bedroom. This home is packed with upgrades, including hurricane impact windows (2019), a 2020 roof, 2019 A/C with newer ductwork, Nest thermostat, all NEW interior doors, custom blinds, decorator lighting, NEWER ceiling fans, fresh interior paint, and blown-in attic insulation. The exterior continues to impress with a brick paver front patio, fenced yard, gutters/downspouts, a storage area, and sprinkler system. Step out back and enjoy the ultimate waterfront lifestyle with a 60-foot seawall, 10,000 lb. boat lift with two NEW motors, NEWLY redone dock, and a private floating dock. The screened-in back patio offers a peaceful place to unwind, while the rooftop deck provides breathtaking sunset views, perfect for entertaining or simply soaking in the beauty of the Gulf Coast. Sea Pines offers an exceptional waterfront lifestyle with access to a private boat ramp providing direct Gulf access, along with a welcoming community clubhouse and scenic parks. Ideally located, you’ll enjoy being just minutes from schools, shopping, dining, medical facilities, boating, fishing, local attractions, major airports, and Florida’s beautiful beaches. Easy access for commuting to Tampa and Orlando. This home combines comfort, convenience, coastal charm, and is truly move-in ready and waiting for its next owner to enjoy the Florida lifestyle!
For sale
Price cut: $1K (6/6)
$478,900
15627 Donzi Dr, Hudson, FL 34667
2beds
1,218sqft
:
Get pre-qualified$3,174/mo
Single Family Residence
Built in 1974
6,650 Square Feet Lot
$-- Zestimate®
$393/sqft
$8/mo HOA
What's special
Newly redone dockFenced yardPrivate floating dockNew disposalNew granite countertopsFresh interior paintStunning fully updated kitchen
- 120 days |
- 171 |
- 10 |
Zillow last checked:
Listing updated:
Listed by:
Cookie Miller, PA 352-650-0140,
RE/MAX SUNSET REALTY 727-863-2402
Source: Stellar MLS,MLS#: W7884295 Originating MLS: West Pasco
Originating MLS: West Pasco
Facts & features
Interior
Bedrooms & bathrooms
- Bedrooms: 2
- Bathrooms: 2
- Full bathrooms: 2
Rooms
- Room types: Breakfast Room Separate, Family Room, Florida Room, Dining Room, Living Room
Primary bedroom
- Features: Ceiling Fan(s), Built-in Closet
- Level: First
- Area: 156 Square Feet
- Dimensions: 12x13
Bedroom 2
- Features: Ceiling Fan(s), Built-in Closet
- Level: First
- Area: 132 Square Feet
- Dimensions: 11x12
Balcony porch lanai
- Level: First
- Area: 255 Square Feet
- Dimensions: 15x17
Balcony porch lanai
- Level: First
- Area: 588 Square Feet
- Dimensions: 21x28
Dinette
- Level: First
- Area: 266 Square Feet
- Dimensions: 14x19
Dining room
- Level: First
- Area: 144 Square Feet
- Dimensions: 12x12
Family room
- Features: Ceiling Fan(s)
- Level: First
- Area: 165 Square Feet
- Dimensions: 11x15
Kitchen
- Features: Granite Counters, Pantry
- Level: First
- Area: 64 Square Feet
- Dimensions: 8x8
Living room
- Level: First
- Area: 224 Square Feet
- Dimensions: 14x16
Heating
- Central
Cooling
- Central Air
Appliances
- Included: Dishwasher, Disposal, Electric Water Heater, Microwave, Range, Refrigerator
- Laundry: In Garage
Features
- Ceiling Fan(s), Open Floorplan, Stone Counters, Thermostat
- Flooring: Luxury Vinyl
- Windows: Blinds
- Has fireplace: No
Interior area
- Total structure area: 1,954
- Total interior livable area: 1,218 sqft
Video & virtual tour
Property
Parking
- Total spaces: 1
- Parking features: Driveway, Garage Door Opener
- Attached garage spaces: 1
- Has uncovered spaces: Yes
- Details: Garage Dimensions: 11X24
Features
- Levels: One
- Stories: 1
- Patio & porch: Covered, Deck, Front Porch, Patio, Porch, Rear Porch, Screened
- Exterior features: Irrigation System, Private Mailbox, Rain Gutters
- Fencing: Chain Link
- Has view: Yes
- View description: Water, Canal, Gulf/Ocean - Partial
- Has water view: Yes
- Water view: Water,Canal,Gulf/Ocean - Partial
- Waterfront features: Canal Front, Gulf/Ocean Front, Waterfront, Canal - Saltwater, Saltwater Canal Access, Gulf/Ocean Access, Lift, Sailboat Water, Seawall
- Body of water: GULF OF AMERICA
Lot
- Size: 6,650 Square Feet
- Features: FloodZone, Landscaped
- Residential vegetation: Mature Landscaping, Trees/Landscaped
Details
- Additional structures: Storage
- Parcel number: 162422005.0000.00211.0
- Zoning: R4
- Special conditions: None
Construction
Type & style
- Home type: SingleFamily
- Architectural style: Ranch
- Property subtype: Single Family Residence
Materials
- Block, Stucco
- Foundation: Slab
- Roof: Shingle
Condition
- New construction: No
- Year built: 1974
Utilities & green energy
- Sewer: Public Sewer
- Water: Public
- Utilities for property: Cable Available, Electricity Available, Electricity Connected, Phone Available, Public, Sewer Available, Sewer Connected, Sprinkler Meter, Underground Utilities, Water Available, Water Connected
Community & HOA
Community
- Features: Canal Front, Community Boat Ramp, Fishing, Gulf/Ocean Front, Water Access, Waterfront, Clubhouse, Deed Restrictions, Park, Playground
- Pet fee: $0 monthly
- Subdivision: SEA PINES
HOA
- Has HOA: Yes
- Amenities included: Clubhouse, Optional Additional Fees, Park, Playground
- HOA fee: $8 monthly
- HOA name: Pamela Martin
- HOA phone: 804-874-8486
Location
- Region: Hudson
Financial & listing details
- Price per square foot: $393/sqft
- Tax assessed value: $326,288
- Annual tax amount: $5,635
- Date on market: 3/28/2026
- Cumulative days on market: 119 days
- Listing terms: Cash,Conventional,FHA,VA Loan
- Ownership: Fee Simple
- Total actual rent: 0
- Electric utility on property: Yes
- Road surface type: Paved
Estimated market value
Not available
Estimated sales range
Not available
Not available
Price history
| Date | Event | Price |
|---|---|---|
| 6/6/2026 | Price change | $478,900-0.2%$393/sqft |
Source:  Stellar MLS #W7884295 Report a problem Stellar MLS #W7884295 Report a problem | ||
| 3/28/2026 | Listed for sale | $479,900+11%$394/sqft |
Source: Stellar MLS #W7884295 Report a problem | ||
| 4/11/2022 | Sold | $432,500+0.6%$355/sqft |
Source:  HCMLS #2222628 Report a problem HCMLS #2222628 Report a problem | ||
| 2/28/2022 | Pending sale | $429,900$353/sqft |
Source: HCMLS #2222628 Report a problem | ||
| 2/25/2022 | Listed for sale | $429,900+65.4%$353/sqft |
Source: Stellar MLS #W7842613 Report a problem | ||
| 8/12/2019 | Sold | $259,900-2.8%$213/sqft |
Source: Stellar MLS #T3178845 Report a problem | ||
| 6/30/2019 | Price change | $267,500-2.4%$220/sqft |
Source: EXP REALTY LLC #T3178845 Report a problem | ||
| 6/19/2019 | Price change | $274,000-1.8%$225/sqft |
Source: EXP REALTY LLC #T3178845 Report a problem | ||
| 6/6/2019 | Listed for sale | $279,000+7.7%$229/sqft |
Source: EXP REALTY LLC #T3178845 Report a problem | ||
| 11/8/2018 | Sold | $259,000$213/sqft |
Source: Public Record Report a problem | ||
| 10/12/2018 | Pending sale | $259,000$213/sqft |
Source: Smith & Associates Real Estate #U8019519 Report a problem | ||
| 10/5/2018 | Listed for sale | $259,000+40%$213/sqft |
Source: SMITH & ASSOCIATES REAL ESTATE #U8019519 Report a problem | ||
| 4/3/2017 | Sold | $185,000-15.9%$152/sqft |
Source: Public Record Report a problem | ||
| 3/13/2017 | Pending sale | $220,000$181/sqft |
Source: Smith & Associates #U7799251 Report a problem | ||
| 2/11/2017 | Price change | $220,000-2.2%$181/sqft |
Source: Smith & Associates #U7799251 Report a problem | ||
| 12/6/2016 | Listed for sale | $225,000-21.1%$185/sqft |
Source: Smith & Associates #U7799251 Report a problem | ||
| 8/6/2004 | Sold | $285,000+69.6%$234/sqft |
Source: Public Record Report a problem | ||
| 1/21/2003 | Sold | $168,000+100.2%$138/sqft |
Source: Public Record Report a problem | ||
| 4/16/1996 | Sold | $83,900$69/sqft |
Source: Public Record Report a problem | ||
Public tax history
| Year | Property taxes | Tax assessment |
|---|---|---|
| 2024 | $5,730 +5.6% | $326,288 +6.4% |
| 2023 | $5,427 +113.9% | $306,635 +20.4% |
| 2022 | $2,537 | $254,750 +37.4% |
| 2021 | -- | $185,370 +1.4% |
| 2020 | -- | $182,818 -0.9% |
| 2019 | -- | $184,394 |
Find assessor info on the county website
Monthly payment
Est. payment
Payment breakdown
Explore the cost of this home by adjusting the details. Changes won't be saved.Climate risks
Neighborhood: 34667
Nearby schools
GreatSchools rating
- 2/10Hudson Middle SchoolGrades: 4-8Distance: 3.6 mi
- 4/10Hudson High SchoolGrades: 6,9-12Distance: 3.7 mi
- 5/10Hudson Primary AcademyGrades: PK-5Distance: 3.7 mi
Schools provided by the listing agent
- Elementary: Hudson Primary Academy (K-3)
- Middle: Hudson Academy ( 4-8)
- High: Hudson High-PO
Source: Stellar MLS. This data may not be complete. We recommend contacting the local school district to confirm school assignments for this home.
- $298,8002 bd2 ba1.2k sqft15621 Donzi Dr, Hudson, FL 34667Off Market

- $289,2002 bd2 ba1.1k sqft15631 Donzi Dr, Hudson, FL 34667Off Market
- $479,800-- bd2 ba2.6k sqft15635 Donzi Dr, Hudson, FL 34667Off Market
- $---- bd-- ba-- sqft6855 Southwind Dr #93A, Hudson, FL 34667Off Market
- $3,880-- bd-- ba-- sqft6855 Southwind Dr #93A, Hudson, FL 34667Off Market
- $109,1319.77 Acres6855 Southwind Dr, Hudson, FL 34667Off Market
- $214,3980.275 Acres15615 Donzi Dr, Hudson, FL 34667Off Market
- $180,0002 bd2 ba1.1k sqft15626 Donzi Dr, Hudson, FL 34667Sold
A local agent can set up tours, give advice and negotiate with sellers.
A local lender can help you make sure your offer is ready when you are.
Similar homes
- $399,9002 bd2 ba1.1k sqft7034 Southwind Dr, Hudson, FL 34667For Sale
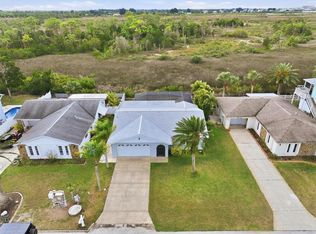
 MLS ID #W7882196, GREG Klesius, GULF COAST FISHING HOMES RLTY. Stellar MLS
 - $495,0002 bd2 ba1.1k sqft13626 Jennita Dr, Hudson, FL 34667For Sale
 MLS ID #TB8525038, Courtney Stein, KELLER WILLIAMS ST PETE REALTY. Stellar MLS
 - $450,0002 bd2 ba1k sqft6403 Lonnie Lee Ln, Hudson, FL 34667For Sale
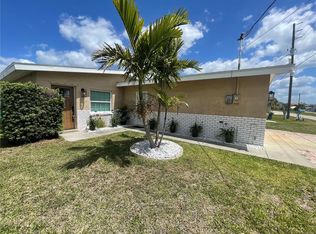 MLS ID #TB8488457, Kathy Grams, COASTAL PROPERTIES GROUP INTERNATIONAL. Stellar MLS
 - $410,0003 bd2 ba1.5k sqft14124 Kulig Ct, Hudson, FL 34667For Sale
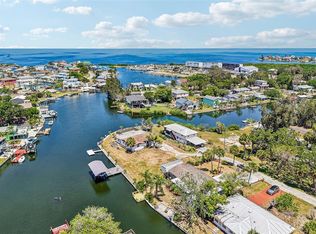 MLS ID #TB8523423, Monica Karcz, PA, REDFIN CORPORATION. Stellar MLS
 - $424,9993 bd2 ba1.3k sqft7623 Mako Dr, Hudson, FL 34667For SaleMLS ID #W7882312, Richard Bishop, III, LPT REALTY, LLC. Stellar MLS
- $499,9992 bd2 ba1.2k sqft6035 Sea Ranch Dr Unit 203, Hudson, FL 34667For SaleMLS ID #TB8464094, Kristy Hunnewell, OCEAN BREEZE LUXURY REALTY. Stellar MLS
- $399,9003 bd3 ba1.4k sqft7235 Maryland Ave, Hudson, FL 34667For SaleMLS ID #TB8501277, Michael Bennett, Sr., PEOPLE'S TRUST REALTY. Stellar MLS
- $395,9002 bd2 ba1.5k sqft13815 Plumosa Ave, Hudson, FL 34667For SaleMLS ID #W7887115, Cindy Andrews, WEICHERT REALTORS FL TROPICS. Stellar MLS
- $399,0002 bd2 ba1.1k sqft13700 Leslie Dr, Hudson, FL 34667For SaleMLS ID #TB8521536, Tommie Everill Peacock, MARK SPAIN REAL ESTATE. Stellar MLS
- $425,0003 bd2 ba1.5k sqft6719 Albatross Ln, Hudson, FL 34667For SaleMLS ID #W7880376, Bonnie Barnes, SIRROM REALTY LLC. Stellar MLS
- $385,9002 bd2 ba1.2k sqft13840 Barnard Ave, Hudson, FL 34667For SaleMLS ID #TB8510411, John Chiaradio, CHARLES RUTENBERG REALTY INC. Stellar MLS
- $374,9003 bd2 ba1.4k sqft13615 Garris Dr, Hudson, FL 34667For SaleMLS ID #TB8500515, Chris Jhoda, REAL BROKER, LLC. Stellar MLS
- $370,0002 bd2 ba1.3k sqft13615 Stacey Dr, Hudson, FL 34667For SaleMLS ID #W7880611, Brenda Brewer-Jones, SANDPEAK REALTY. Stellar MLS
- $669,9994 bd3 ba1.4k sqft7611 Mako Dr, Hudson, FL 34667For SaleMLS ID #TB8490972, Heather Moore, SYNERGY GROUP OF FLORIDA LLC. Stellar MLS
- $349,0002 bd2 ba875 sqft6432 Boatyard Dr, Hudson, FL 34667For SaleMLS ID #W7887277, Heather McCann, CHARLES RUTENBERG REALTY INC. Stellar MLS
- $350,0002 bd2 ba1k sqft13604 Maria Dr, Hudson, FL 34667For SaleMLS ID #W7883307, GREG Klesius, GULF COAST FISHING HOMES RLTY. Stellar MLS
- $295,0002 bd2 ba1.1k sqft13605 Garris Dr, Hudson, FL 34667For SaleMLS ID #W7885778, Hsin Wang, PA, BHHS FLORIDA PROPERTIES GROUP. Stellar MLS
- $449,0003 bd2 ba1.6k sqft11416 Pine Forest Dr, New Port Richey, FL 34654For SaleMLS ID #TB8343120, Maggie Loving, FUTURE HOME REALTY INC. Stellar MLS
- $339,9003 bd2 ba1.4k sqft13711 Allyn Dr, Hudson, FL 34667For SaleMLS ID #TB8446389, Ron Morris, Jr, RE/MAX ELITE REALTY. Stellar MLS
- $359,9003 bd2 ba1.5k sqft10116 Landmark Dr, Hudson, FL 34667For SaleMLS ID #W7885211, Jen Verge, PA, RE/MAX ALLIANCE GROUP. Stellar MLS
