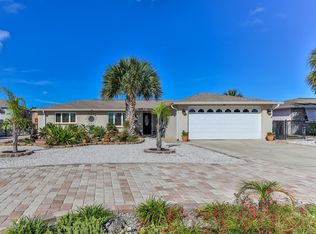
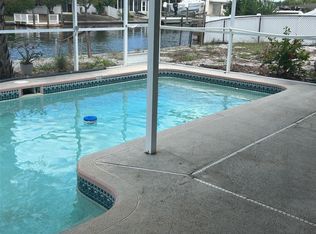
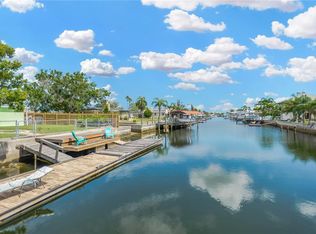
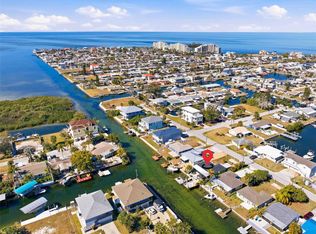
PRICE REDUCED! Experience the Florida lifestyle in this beautiful waterfront home with DIRECT ACCESS to the Gulf of Mexico. Just minutes out of the canal to the Gulf. This charming home has been completely renovated in 2025. Roof fully replaced 2024, All flooring replaced with porcelain tile and all appliances replaced, both bathrooms updated, The kitchen overlooks a spacious enclosed porch where you can enjoy the views. The backyard consist of a charming fire pit area, a floating dock, a large stationary dock that provides plenty of room for entertaining and brings you to your remote run (10,000lb) boat Lift . The home welcomes visitors with two driveways and a double car garage. The front yard is tastefully landscaped with rock landscaping. The back area is completely fenced in providing privacy. A MUST SEE...... The home was rewired and all drywall was removed and replaced. All the interior doors replaced.
For sale
Price cut: $5K (10/17)
$355,000
13615 STACEY DRIVE, HUDSON, FL 34667
2beds
1,354sqft
Single Family Residence
Built in 1972
6,000 Square Feet Lot
$347,700 Zestimate®
$262/sqft
$-- HOA
What's special
Floating dockDouble car garageCharming fire pit areaTwo driveways
- 333 days
- 616
- 49
Zillow last checked:
Listing updated:
Listed by:
Brenda Brewer-Jones 239-850-1455,
SANDPEAK REALTY 727-232-2192
Source: Stellar MLS,MLS#: W7880611 Originating MLS: West Pasco
Originating MLS: West Pasco
Facts & features
Interior
Bedrooms & bathrooms
- Bedrooms: 2
- Bathrooms: 2
- Full bathrooms: 2
Rooms
- Room types: Florida Room
Primary bedroom
- Features: Shower No Tub, Walk-In Closet(s)
- Level: First
- Area: 168 Square Feet
- Dimensions: 12x14
Primary bedroom
- Features: Walk-In Closet(s)
- Level: First
- Area: 156 Square Feet
- Dimensions: 13x12
Bedroom 2
- Features: Built-in Closet
- Level: First
- Area: 300 Square Feet
- Dimensions: 20x15
Florida room
- Features: Coat Closet
- Level: First
- Area: 300 Square Feet
- Dimensions: 20x15
Kitchen
- Features: Built-in Closet
- Level: First
- Area: 110 Square Feet
- Dimensions: 10x11
Living room
- Level: First
- Area: 224 Square Feet
- Dimensions: 16x14
Heating
- Central
Cooling
- Central Air
Appliances
- Included: Dishwasher, Disposal, Microwave, Range, Refrigerator
- Laundry: In Garage
Features
- Ceiling Fan(s), Other
- Flooring: Carpet, Ceramic Tile
- Doors: Sliding Doors
- Has fireplace: No
Interior area
- Total structure area: 2,228
- Total interior livable area: 1,354 sqft
Video & virtual tour
Property
Parking
- Total spaces: 2
- Parking features: Garage - Attached
- Attached garage spaces: 2
Features
- Levels: One
- Stories: 1
- Exterior features: Other
- Has view: Yes
- View description: Water, Canal
- Has water view: Yes
- Water view: Water,Canal
- Waterfront features: Canal - Saltwater, Bay/Harbor Access, Saltwater Canal Access, Gulf/Ocean Access, Lift, Lift - Covered
Lot
- Size: 6,000 Square Feet
- Features: FloodZone
Details
- Parcel number: 3224160330000004500
- Zoning: R4
- Special conditions: None
Construction
Type & style
- Home type: SingleFamily
- Property subtype: Single Family Residence
Materials
- Block, Stucco
- Foundation: Slab
- Roof: Shingle
Condition
- Completed
- New construction: No
- Year built: 1972
Utilities & green energy
- Sewer: Public Sewer
- Water: Public
- Utilities for property: Public
Community & HOA
Community
- Pet fee: $0 monthly
- Subdivision: SEA RANCH ON GULF
HOA
- Has HOA: Yes
Location
- Region: Hudson
Financial & listing details
- Price per square foot: $262/sqft
- Tax assessed value: $390,010
- Annual tax amount: $1,577
- Date on market: 11/19/2025
- Cumulative days on market: 334 days
- Listing terms: Cash,Conventional
- Ownership: Fee Simple
- Total actual rent: 0
- Road surface type: Paved, Asphalt
Estimated market value
$347,700
$330,000 - $365,000
$1,736/mo
Price history
| Date | Event | Price |
|---|---|---|
| 10/17/2026 | Price change | $355,000-1.4%$262/sqft |
Source:  Stellar MLS #W7880611 Report a problem Stellar MLS #W7880611 Report a problem | ||
| 9/21/2026 | Price change | $360,000-1.4%$266/sqft |
Source: Stellar MLS #W7880611 Report a problem | ||
| 8/18/2026 | Price change | $365,000-1.4%$270/sqft |
Source: Stellar MLS #W7880611 Report a problem | ||
| 7/1/2026 | Price change | $370,000-3.9%$273/sqft |
Source: Stellar MLS #W7880611 Report a problem | ||
| 6/1/2026 | Price change | $385,000-3.5%$284/sqft |
Source: Stellar MLS #W7880611 Report a problem | ||
| 4/1/2026 | Price change | $399,000-6.1%$295/sqft |
Source: Stellar MLS #W7880611 Report a problem | ||
| 11/19/2025 | Listed for sale | $425,000-1.2%$314/sqft |
Source: Stellar MLS #W7880611 Report a problem | ||
| 9/27/2024 | Listing removed | $430,000$318/sqft |
Source: Stellar MLS #T3532497 Report a problem | ||
| 8/11/2024 | Price change | $430,000-2.3%$318/sqft |
Source: Stellar MLS #T3532497 Report a problem | ||
| 7/12/2024 | Listed for sale | $440,000$325/sqft |
Source: Stellar MLS #T3532497 Report a problem | ||
| 7/8/2024 | Pending sale | $440,000$325/sqft |
Source: Stellar MLS #T3532497 Report a problem | ||
| 6/10/2024 | Listed for sale | $440,000+151.4%$325/sqft |
Source: Stellar MLS #T3532497 Report a problem | ||
| 6/22/2017 | Sold | $175,000-5.4%$129/sqft |
Source: Public Record Report a problem | ||
| 4/11/2017 | Price change | $184,900-2.7%$137/sqft |
Source: RE/MAX DYNAMIC #T2855634 Report a problem | ||
| 3/13/2017 | Price change | $190,000-2.6%$140/sqft |
Source: RE/MAX DYNAMIC #T2855634 Report a problem | ||
| 3/12/2017 | Listed for sale | $195,000$144/sqft |
Source: RE/MAX DYNAMIC #T2855634 Report a problem | ||
| 3/12/2017 | Pending sale | $195,000$144/sqft |
Source: RE/MAX DYNAMIC #T2855634 Report a problem | ||
| 2/23/2017 | Pending sale | $195,000$144/sqft |
Source: Re/Max Dynamic #T2855634 Report a problem | ||
| 12/21/2016 | Listed for sale | $195,000-2.5%$144/sqft |
Source: RE/MAX DYNAMIC #T2855634 Report a problem | ||
| 12/13/2016 | Listing removed | $199,900$148/sqft |
Source: CENTURY 21 Palm Realty of Pasco, Inc. #7619916 Report a problem | ||
| 8/6/2016 | Price change | $199,900-4.8%$148/sqft |
Source: CENTURY 21 Palm Realty of Pasco, Inc. #7619916 Report a problem | ||
| 6/14/2016 | Price change | $209,900-4.5%$155/sqft |
Source: CENTURY 21 Palm Realty of Pasco, Inc. #7619916 Report a problem | ||
| 5/23/2016 | Listed for sale | $219,900+15.7%$162/sqft |
Source: CENTURY 21 Palm Realty of Pasco, Inc. #7619916 Report a problem | ||
| 10/10/2002 | Sold | $190,000+15.2%$140/sqft |
Source: Public Record Report a problem | ||
| 4/2/2002 | Sold | $165,000+57.1%$122/sqft |
Source: Public Record Report a problem | ||
| 6/19/2000 | Sold | $105,000$78/sqft |
Source: Public Record Report a problem | ||
Public tax history
| Year | Property taxes | Tax assessment |
|---|---|---|
| 2025 | $2,727 +2.7% | $188,780 +2.9% |
| 2024 | $2,657 +4.1% | $183,460 |
| 2023 | $2,553 +12.5% | $183,460 +3.8% |
| 2022 | $2,268 +2.2% | $176,720 +6.1% |
| 2021 | $2,220 +1.8% | $166,590 +1.4% |
| 2020 | $2,181 +2% | $164,290 +2.3% |
| 2019 | $2,138 | $160,600 +1.9% |
| 2018 | $2,138 +2.1% | $157,611 +22.3% |
| 2017 | $2,094 +29.4% | $128,909 +4.2% |
| 2016 | $1,618 +2.6% | $123,661 +0.7% |
| 2015 | $1,577 +3% | $122,801 -1.5% |
| 2014 | $1,531 | $124,703 +3.9% |
| 2013 | -- | $120,026 +0.6% |
| 2012 | -- | $119,265 -8.2% |
| 2011 | -- | $129,906 -14.3% |
| 2010 | -- | $151,576 -8.6% |
| 2009 | -- | $165,794 -25.7% |
| 2008 | -- | $223,125 -21.5% |
| 2007 | -- | $284,234 -8% |
| 2006 | -- | $309,055 +38.2% |
| 2005 | -- | $223,573 +37.9% |
| 2004 | -- | $162,140 +18.1% |
| 2003 | -- | $137,343 +35.7% |
| 2002 | -- | $101,205 +32.4% |
| 2000 | -- | $76,431 |
| 1999 | -- | $76,431 |
Find assessor info on the county website
Monthly payment
Est. payment
Payment breakdown
Explore the cost of this home by adjusting the details. Changes won't be saved.Climate risks
Neighborhood: 34667
Nearby schools
Schools provided by the listing agent
- Elementary: Hudson Primary Academy (K-3)
- Middle: Hudson Middle-PO
- High: Fivay High-PO
Source: Stellar MLS. This data may not be complete. We recommend contacting the local school district to confirm school assignments for this home.
Similar homes
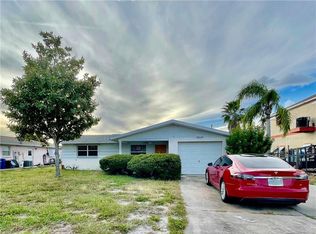
- $363,0002 bd2 ba1k sqft13704 VERONICA DRIVE, HUDSON, FL 34667For Sale
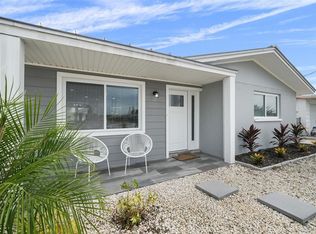
 MLS ID #TB8546867, Tiffany Spyridakos, SMITH & ASSOCIATES REAL ESTATE. Stellar MLS
 - $364,9003 bd2 ba1.4k sqft13615 GARRIS DRIVE, HUDSON, FL 34667For Sale
 MLS ID #TB8500515, Chris Jhoda, REAL BROKER, LLC. Stellar MLS
 - $364,0003 bd2 ba1.7k sqft13724 COX AVENUE, HUDSON, FL 34667For Sale
 MLS ID #TB8494315, Sharlene Woodis, LPT REALTY, LLC. Stellar MLS
 - $359,0002 bd1 ba1.2k sqft6424 BOATYARD DRIVE, HUDSON, FL 34667For Sale
 MLS ID #W7889074, Frank Fekete, LLC, RE/MAX SUNSET REALTY. Stellar MLS
 - $379,0002 bd2 ba1.3k sqft13701 LESLIE DRIVE, HUDSON, FL 34667For SaleMLS ID #W7890045, Bill Yingling, PA, LPT REALTY, LLC. Stellar MLS
- $339,9003 bd2 ba1.4k sqft13711 ALLYN DRIVE, HUDSON, FL 34667For SaleMLS ID #TB8446389, Ron Morris, Jr, RE/MAX ELITE REALTY. Stellar MLS
- $374,9002 bd2 ba1.5k sqft13815 PLUMOSA AVENUE, HUDSON, FL 34667For SaleMLS ID #W7887115, Cindy Andrews, FLORIDA TROPICS REALTY INC. Stellar MLS
- $339,0002 bd2 ba1k sqft13604 MARIA DRIVE, HUDSON, FL 34667For SaleMLS ID #W7883307, GREG Klesius, GULF COAST FISHING HOMES RLTY. Stellar MLS
- $339,0002 bd2 ba875 sqft6432 BOATYARD DRIVE, HUDSON, FL 34667For SaleMLS ID #W7887277, Heather McCann, CHARLES RUTENBERG REALTY INC. Stellar MLS
- $379,0002 bd2 ba1k sqft12700 5TH ISLE, HUDSON, FL 34667For SaleMLS ID #TB8541661, Beth Burnette, PEOPLE'S TRUST REALTY. Stellar MLS
- $380,0002 bd2 ba1.1k sqft6641 BOATYARD DRIVE, HUDSON, FL 34667For SaleMLS ID #W7886920, Sharon Raymo, DALTON WADE INC. Stellar MLS
- $399,0003 bd2 ba1.3k sqft13606 ALLYN DRIVE, HUDSON, FL 34667For SaleMLS ID #W7877831, Jessie Raybould-Walters, CHARLES RUTENBERG REALTY INC. Stellar MLS
- $379,9003 bd2 ba1.3k sqft7623 MAKO DRIVE, HUDSON, FL 34667For SaleMLS ID #W7889923, Richard Bishop, III, LPT REALTY, LLC. Stellar MLS
- $399,0003 bd2 ba1.3k sqft13912 DULEY AVENUE, HUDSON, FL 34667For SaleMLS ID #TB8542171, Roberto Tonge, EXP REALTY, LLC. Stellar MLS
- $450,0002 bd2 ba1.1k sqft13626 JENNITA DRIVE, HUDSON, FL 34667For SaleMLS ID #TB8525038, Courtney Stein, KELLER WILLIAMS ST PETE REALTY. Stellar MLS
- $425,0003 bd2 ba1.2k sqft6806 SEA RANCH DRIVE, HUDSON, FL 34667For SaleMLS ID #TB8533711, Rhea Shoop, COMPASS FLORIDA LLC. Stellar MLS
- $287,0002 bd1 ba968 sqft13526 OUTBOARD COURT, HUDSON, FL 34667For SaleMLS ID #A4692684, Martin Caban, MANGROVE BAY REALTY LLC. Stellar MLS
- $365,0002 bd2 ba1.6k sqft5728 SEABREEZE DRIVE, PORT RICHEY, FL 34668For SaleMLS ID #W7887191, Marci Monti, EPIQUE REALTY INC.. Stellar MLS
- $529,9003 bd2 ba1.6k sqft6907 CLARK STREET, HUDSON, FL 34667For SaleMLS ID #TB8506128, Alvin Klasi, PEOPLE'S TRUST REALTY. Stellar MLS
- $422,0003 bd2 ba1.3k sqft7711 HATTERAS DRIVE, HUDSON, FL 34667For SaleMLS ID #W7878370, Heather McCann, CHARLES RUTENBERG REALTY INC. Stellar MLS
