Welcome to the ultimate coastal lifestyle in this spectacular two bedroom, two-bathroom waterfront haven that also boasts a 2-car garage! Positioned on an expansive, deep and wide canal, this turnkey home offers rapid, unobstructed access to the open waters of the Gulf. Meticulously updated from top to bottom, this property perfectly pairs structural peace of mind with high-end interior luxury living. A fully reimagined chef's kitchen serves as the heart of the home with brand-new stainless-steel appliances. The open-concept design transitions effortlessly into the main living areas, keeping you connected to stunning water views while entertaining. Upgraded climate control with brand-new high efficiency AC system installed in 2024. Newly renovated spaces feature premium flooring, updated bathrooms, sleek features and a bright, coastal inspired palette. Newly installed roof in 2024 for maximum insurance savings and storm protection. Hudson Beach Estates is known for their canals, accommodating larger boats and only minutes from the mouth of the Gulf. Step directly from your back door out to your waterfront as this location is ideal for catching redfish, snapper, trout and snook to name a few and don't forget your crab nets and all this in your own backyard! Seafaring enthusiasts love the direct water access and all the local amenities you can reach via watercraft, such as the Cotee River and all their fine dining restaurants that accommodate boaters. If beautiful beaches or sandbars are your thing, then head over to Anclote Island, Durnkey Island or Redneck Island just to name a few local hotspots for boaters. Dolphins and manatees frequent these canals and sunsets never get old. This is a unique community that is Golf Cart friendly encouraging you to meet and greet neighbors by joining in their Golf Cart Poker runs or just pop over to your local Tiki bar restaurants located with minutes of the Estates. Highway 19 connects you to even more local restaurants, shopping, Walmart, medical, beaches, you name it you can find it. Central to everything, Tampa International is less than an hour away and even Disney is a mere 90-minute drive! Come and check out this laid-back lifestyle that you can easily embrace. The community spirit is undeniable and welcoming! This home embraces all that coastal living has to give, so come and see this home and the Salt Life that is just waiting for you to get started! All offers will be considered, seller is ready to move and asked that you bring on all offers, so come and grab this while you can!!
For sale
Price cut: $10K (8/4)
$385,900
13815 PLUMOSA AVENUE, HUDSON, FL 34667
2beds
1,520sqft
:
Get pre-qualified$2,602/mo
Single Family Residence
Built in 1975
5,900 Square Feet Lot
$-- Zestimate®
$254/sqft
$-- HOA
What's special
Newly renovated spacesNewly installed roofStunning water viewsDirect water accessBright coastal inspired paletteOpen-concept designPremium flooring
- 35 days |
- 126 |
- 8 |
Zillow last checked:
Listing updated:
Listed by:
Cindy Andrews 713-907-4904,
WEICHERT REALTORS FL TROPICS 352-688-7997
Source: Stellar MLS,MLS#: W7887115 Originating MLS: West Pasco
Originating MLS: West Pasco
Facts & features
Interior
Bedrooms & bathrooms
- Bedrooms: 2
- Bathrooms: 2
- Full bathrooms: 2
Primary bedroom
- Features: Walk-In Closet(s)
- Level: First
- Area: 159.72 Square Feet
- Dimensions: 13.2x12.1
Bedroom 2
- Features: Built-in Closet
- Level: First
- Area: 122.21 Square Feet
- Dimensions: 11.11x11
Primary bathroom
- Level: First
- Area: 33.7 Square Feet
- Dimensions: 8.2x4.11
Bathroom 2
- Level: First
- Area: 55.59 Square Feet
- Dimensions: 10.9x5.1
Balcony porch lanai
- Level: First
- Area: 121.36 Square Feet
- Dimensions: 14.8x8.2
Dining room
- Level: First
- Area: 101.79 Square Feet
- Dimensions: 11.7x8.7
Kitchen
- Level: First
- Area: 117.6 Square Feet
- Dimensions: 11.2x10.5
Living room
- Level: First
- Area: 424.34 Square Feet
- Dimensions: 17.6x24.11
Heating
- Central
Cooling
- Central Air
Appliances
- Included: Dishwasher, Dryer, Microwave, Range, Washer
- Laundry: In Garage
Features
- Eating Space In Kitchen, Open Floorplan, Split Bedroom, Walk-In Closet(s)
- Flooring: Ceramic Tile
- Doors: Sliding Doors
- Has fireplace: No
Interior area
- Total structure area: 2,296
- Total interior livable area: 1,520 sqft
Video & virtual tour
Property
Parking
- Total spaces: 2
- Parking features: Garage - Attached
- Attached garage spaces: 2
Features
- Levels: One
- Stories: 1
- Patio & porch: Covered, Enclosed, Patio
- Exterior features: Private Mailbox
- Fencing: Vinyl
- Has view: Yes
- View description: Water, Canal
- Has water view: Yes
- Water view: Water,Canal
- Waterfront features: Saltwater Canal Access
- Body of water: GULF OF AMERICA
Lot
- Size: 5,900 Square Feet
- Features: Oversized Lot, Street Dead-End
Details
- Additional structures: Shed(s), Storage
- Parcel number: 162433005000D000130
- Zoning: R4
- Special conditions: None
Construction
Type & style
- Home type: SingleFamily
- Property subtype: Single Family Residence
Materials
- Block
- Foundation: Slab
- Roof: Shingle
Condition
- New construction: No
- Year built: 1975
Utilities & green energy
- Sewer: Public Sewer
- Water: Public
- Utilities for property: BB/HS Internet Available, Cable Available, Electricity Available, Electricity Connected, Sewer Available, Sewer Connected, Water Available, Water Connected
Community & HOA
Community
- Pet fee: $0 monthly
- Subdivision: HUDSON BEACH ESTATES
HOA
- Has HOA: No
Location
- Region: Hudson
Financial & listing details
- Price per square foot: $254/sqft
- Tax assessed value: $397,723
- Annual tax amount: $2,343
- Date on market: 7/2/2026
- Cumulative days on market: 36 days
- Listing terms: Cash,Conventional,FHA,VA Loan
- Ownership: Fee Simple
- Total actual rent: 0
- Electric utility on property: Yes
- Road surface type: Paved
Estimated market value
Not available
Estimated sales range
Not available
Not available
Price history
| Date | Event | Price |
|---|---|---|
| 8/4/2026 | Price change | $385,900-2.5%$254/sqft |
Source:  Stellar MLS #W7887115 Report a problem Stellar MLS #W7887115 Report a problem | ||
| 7/15/2026 | Price change | $395,900-2.4%$260/sqft |
Source: Stellar MLS #W7887115 Report a problem | ||
| 7/2/2026 | Listed for sale | $405,500+69%$267/sqft |
Source: Stellar MLS #W7887115 Report a problem | ||
| 8/7/2025 | Sold | $240,000-12.7%$158/sqft |
Source: Stellar MLS #W7874552 Report a problem | ||
| 6/22/2025 | Pending sale | $275,000$181/sqft |
Source: Stellar MLS #W7874552 Report a problem | ||
| 4/13/2025 | Listed for sale | $275,000+137.1%$181/sqft |
Source: Stellar MLS #W7874552 Report a problem | ||
| 8/24/2015 | Sold | $116,005+0.9%$76/sqft |
Source: Stellar MLS #W7608134 Report a problem | ||
| 6/27/2015 | Pending sale | $115,000$76/sqft |
Source: Homepath #W7608134 Report a problem | ||
| 6/18/2015 | Price change | $115,000-11.5%$76/sqft |
Source: Homepath #W7608134 Report a problem | ||
| 5/14/2015 | Price change | $129,900-11.6%$85/sqft |
Source: Homepath #W7608134 Report a problem | ||
| 4/15/2015 | Price change | $147,000+5.7%$97/sqft |
Source: Homepath #W7608134 Report a problem | ||
| 2/13/2014 | Price change | $139,050-4.1%$91/sqft |
Source: CENTURY 21 Palm Realty of Pasco, Inc. #7536463 Report a problem | ||
| 6/23/2013 | Price change | $145,000-6.5%$95/sqft |
Source: CENTURY 21 Palm Realty of Pasco, Inc. #7519318 Report a problem | ||
| 4/6/2013 | Price change | $155,000-3.1%$102/sqft |
Source: CENTURY 21 Palm Realty of Pasco, Inc. #7519318 Report a problem | ||
| 2/9/2013 | Price change | $160,000+17.2%$105/sqft |
Source: CENTURY 21 Palm Realty of Pasco, Inc. #7519318 Report a problem | ||
| 1/4/2013 | Price change | $136,500-5.9%$90/sqft |
Source: CENTURY 21 Palm Realty of Pasco, Inc. #7519318 Report a problem | ||
| 6/8/2012 | Price change | $145,000-3.3%$95/sqft |
Source: CENTURY 21 Palm Realty of Pasco, Inc. #7519318 Report a problem | ||
| 1/28/2012 | Price change | $150,000-6.2%$99/sqft |
Source: CENTURY 21 Palm Realty of Pasco, Inc. #7519318 Report a problem | ||
| 11/11/2011 | Listed for sale | $159,900$105/sqft |
Source: CENTURY 21 Palm Realty of Pasco, Inc. #7519318 Report a problem | ||
| 11/28/2010 | Listing removed | $159,900$105/sqft |
Source: CENTURY 21 Palm Realty of Pasco, Inc. #7441779 Report a problem | ||
| 9/25/2010 | Price change | $159,900-10.7%$105/sqft |
Source: CENTURY 21 Palm Realty of Pasco, Inc. #7441779 Report a problem | ||
| 4/27/2010 | Price change | $179,000-10.5%$118/sqft |
Source: CENTURY 21 Palm Realty of Pasco, Inc. #7441779 Report a problem | ||
| 12/18/2009 | Listed for sale | $199,900-50.4%$132/sqft |
Source: CENTURY 21 Palm Realty of Pasco, Inc. #7441779 Report a problem | ||
| 12/20/2006 | Sold | $403,000+47.6%$265/sqft |
Source: Public Record Report a problem | ||
| 12/1/2004 | Sold | $273,000+87.1%$180/sqft |
Source: Stellar MLS #U7084595 Report a problem | ||
| 10/2/2001 | Sold | $145,900+82.4%$96/sqft |
Source: Public Record Report a problem | ||
| 9/5/1997 | Sold | $80,000$53/sqft |
Source: Public Record Report a problem | ||
Public tax history
| Year | Property taxes | Tax assessment |
|---|---|---|
| 2024 | $2,279 +4.3% | $166,160 |
| 2023 | $2,185 +7.4% | $166,160 +3% |
| 2022 | $2,034 +2.3% | $161,320 +6.1% |
| 2021 | $1,988 +1.8% | $152,070 +1.4% |
| 2020 | $1,952 +2.1% | $149,970 +2.3% |
| 2019 | $1,912 | $146,600 +1.9% |
| 2018 | $1,912 +2.2% | $143,870 +2.1% |
| 2017 | $1,872 +0.6% | $140,911 +2.7% |
| 2016 | $1,860 -14.8% | $137,222 +15.8% |
| 2015 | $2,182 +4.5% | $118,545 +2.5% |
| 2014 | $2,088 | $115,604 +3.9% |
| 2013 | -- | $111,218 -0.7% |
| 2012 | -- | $111,973 -6.9% |
| 2011 | -- | $120,278 -9.7% |
| 2010 | -- | $133,151 -13.3% |
| 2009 | -- | $153,626 -21.6% |
| 2008 | -- | $196,052 -15.4% |
| 2007 | -- | $231,870 -20.1% |
| 2006 | -- | $290,123 +33.7% |
| 2005 | -- | $217,018 +44.9% |
| 2004 | -- | $149,726 +32.3% |
| 2003 | -- | $113,151 +25.9% |
| 2002 | -- | $89,901 +27.7% |
| 2000 | -- | $70,383 |
| 1999 | -- | $70,383 |
Find assessor info on the county website
Monthly payment
Est. payment
Payment breakdown
Explore the cost of this home by adjusting the details. Changes won't be saved.Climate risks
Neighborhood: 34667
Nearby schools
GreatSchools rating
- 2/10Hudson Middle SchoolGrades: 4-8Distance: 3.8 mi
- 2/10Fivay High SchoolGrades: 8-12Distance: 3.2 mi
- 5/10Hudson Primary AcademyGrades: PK-5Distance: 3.9 mi
Schools provided by the listing agent
- Elementary: Hudson Primary Academy (K-3)
- Middle: Bayonet Point Middle-PO
- High: Fivay High-PO
Source: Stellar MLS. This data may not be complete. We recommend contacting the local school district to confirm school assignments for this home.
- $234,7002 bd2 ba1.1k sqft13821 Plumosa Ave, Hudson, FL 34667Off Market

- $254,0003 bd2 ba1.4k sqft13811 Plumosa Ave, Hudson, FL 34667Off Market

- $205,0003 bd2 ba1.4k sqft13807 Plumosa Ave, Hudson, FL 34667Sold
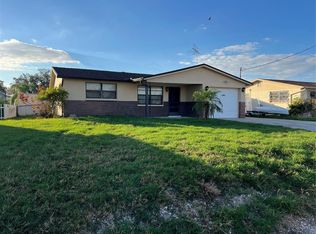
- $254,9003 bd2 ba1.1k sqft13823 Plumosa Ave, Hudson, FL 34667Off Market
- $400,0002 bd2 ba1k sqft13818 Plumosa Ave, Hudson, FL 34667Sold
- $350,1004 bd3 ba1.5k sqft13810 Plumosa Ave, Hudson, FL 34667Off Market
- $450,3593 bd4 ba1.4k sqft13820 Plumosa Ave, Hudson, FL 34667Off Market
- $269,900-- bd1 ba1.4k sqft13822 Plumosa Ave, Hudson, FL 34667Off Market
A local agent can set up tours, give advice and negotiate with sellers.
A local lender can help you make sure your offer is ready when you are.
Similar homes
- $385,9002 bd2 ba1.2k sqft13840 BARNARD AVENUE, HUDSON, FL 34667For Sale
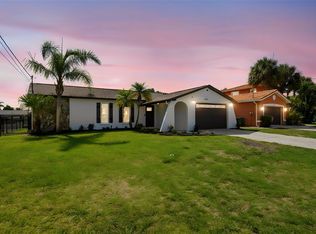
 MLS ID #TB8510411, John Chiaradio, CHARLES RUTENBERG REALTY INC. Stellar MLS
 - $425,0003 bd2 ba1.2k sqft6806 SEA RANCH DRIVE, HUDSON, FL 34667For Sale
 MLS ID #TB8533711, Rhea Shoop, COMPASS FLORIDA LLC. Stellar MLS
 - $325,0003 bd2 ba1.2k sqft13224 NEPTUNE DRIVE, HUDSON, FL 34667For Sale
 MLS ID #W7888333, GREG Klesius, GULF COAST FISHING HOMES RLTY. Stellar MLS
 - $420,0003 bd2 ba1.2k sqft13912 DARLENE AVENUE, HUDSON, FL 34667For Sale
 MLS ID #W7885590, Michael Gallo, PA, RE/MAX SUNSET REALTY. Stellar MLS
 - $395,9003 bd2 ba1.3k sqft13804 VICTOR AVENUE, HUDSON, FL 34667For SaleMLS ID #TB8463145, Gigi Gauthier, TRUE REALTY GROUP. Stellar MLS
- $374,9003 bd2 ba1.4k sqft13615 GARRIS DRIVE, HUDSON, FL 34667For SaleMLS ID #TB8500515, Chris Jhoda, REAL BROKER, LLC. Stellar MLS
- $390,0003 bd1 ba1k sqft6416 BOATYARD DRIVE, HUDSON, FL 34667For SaleMLS ID #G5112982, Matt Yoder, KELLER WILLIAMS ELITE PARTNERS III REALTY. Stellar MLS
- $399,0003 bd2 ba1.3k sqft13606 ALLYN DRIVE, HUDSON, FL 34667For SaleMLS ID #W7877831, Jessie Raybould-Walters, CHARLES RUTENBERG REALTY INC. Stellar MLS
- $370,0002 bd2 ba1.3k sqft13615 STACEY DRIVE, HUDSON, FL 34667For SaleMLS ID #W7880611, Brenda Brewer-Jones, SANDPEAK REALTY. Stellar MLS
- $390,0003 bd3 ba1.4k sqft7235 MARYLAND AVENUE, HUDSON, FL 34667For SaleMLS ID #TB8501277, Michael Bennett, Sr., PEOPLE'S TRUST REALTY. Stellar MLS
- $339,0003 bd2 ba1.2k sqft13714 ALLYN DRIVE, HUDSON, FL 34667For SaleMLS ID #TB8511997, Patrick Massey, MARK SPAIN REAL ESTATE. Stellar MLS
- $350,0002 bd2 ba1k sqft13604 MARIA DRIVE, HUDSON, FL 34667For SaleMLS ID #W7883307, GREG Klesius, GULF COAST FISHING HOMES RLTY. Stellar MLS
- $339,9003 bd2 ba1.4k sqft13711 ALLYN DRIVE, HUDSON, FL 34667For SaleMLS ID #TB8446389, Ron Morris, Jr, RE/MAX ELITE REALTY. Stellar MLS
- $399,9002 bd2 ba1.1k sqft7034 SOUTHWIND DRIVE, HUDSON, FL 34667For SaleMLS ID #W7882196, GREG Klesius, GULF COAST FISHING HOMES RLTY. Stellar MLS
- $495,0002 bd2 ba1.1k sqft13626 JENNITA DRIVE, HUDSON, FL 34667For SaleMLS ID #TB8525038, Courtney Stein, KELLER WILLIAMS ST PETE REALTY. Stellar MLS
- $329,0003 bd2 ba1.2k sqft13531 DINGUS LANE, HUDSON, FL 34667For SaleMLS ID #TB8416618, Mandy Fackler, CENTURY 21 BEGGINS. Stellar MLS
- $329,9003 bd2 ba1.8k sqft12605 RIVER MILL DRIVE, HUDSON, FL 34667For SaleMLS ID #TB8532372, Jason Nadler, DALTON WADE INC. Stellar MLS
- $295,0002 bd2 ba1.1k sqft13605 GARRIS DRIVE, HUDSON, FL 34667For SaleMLS ID #W7885778, Hsin Wang, PA, BHHS FLORIDA PROPERTIES GROUP. Stellar MLS
- $379,9993 bd2 ba1.7k sqft9820 POCONO STREET, PORT RICHEY, FL 34668For SaleMLS ID #TB8529297, Tiffany Bryant, SUNCOAST GROUP REALTORS LLC. Stellar MLS
- $550,0002 bd2 ba1.3k sqft14203 SHILOH COURT, HUDSON, FL 34667For SaleMLS ID #W7883648, GREG Klesius, GULF COAST FISHING HOMES RLTY. Stellar MLS
