Skip main navigation
For sale
  • Price cut: $9K (6/27)
    $385,900

    13840 Barnard Ave, Hudson, FL 34667

    2beds
    1,266sqft
    : 
    Loading
    Get pre-qualified
    Single Family Residence
    Built in 1982
    5,604 Square Feet Lot
    $-- Zestimate®
    $305/sqft
    $-- HOA

    What's special

    Private backyard oasisDirect canal accessCustom built fire pitMaintenance free turf lawnSleek countertopsModern well-appointed kitchenStainless steel appliances
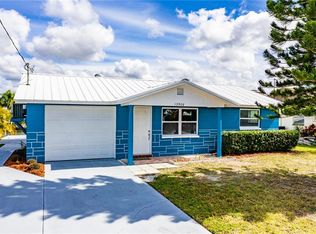
    One or more photo(s) has been virtually staged. $9000.00 Price Reduction. Waterfront Living at Its Finest – Your Canal-Front Fisherman's Paradise Retreat Awaits! Imagine waking up each morning to the gentle shimmer of sunlight dancing across the water, the soft sound of ripples drifting through the air, and the peaceful charm of life on the canal. This beautifully updated 2-bedroom, 2-bathroom home offers the perfect blend of comfort, style, and waterfront serenity. From the moment you step inside, you’re greeted by an open-concept living space bathed in natural light, with large windows framing picturesque canal views. The living room flows seamlessly into a modern, well-appointed kitchen featuring sleek countertops, stainless steel appliances, and ample cabinetry—perfect for preparing meals while still being part of the conversation. Both bedrooms are generously sized, with the primary suite offering a private bathroom and a tranquil retreat at the end of the day. The second bedroom is ideal for guests, a home office, or a cozy reading nook, while the second full bathroom ensures convenience for all. Step outside and you’ll find your own private backyard oasis, complete with custom built fire pit. An expansive thru flow fixed dock with a 10,000-pound covered lift awaits your boat. The Eastern facing large concrete patio and maintenance free turf lawn allow for shaded afternoon gatherings when you return from your fishing or beach excursions. This is truly a home built for a lifestyle, ready for boating, kayaking, paddleboarding, or watching the Dolphins and the Manatees frolic. With direct canal access, you can explore the waterways at your leisure or head out for a day of fishing and adventure. Located just minutes from local shopping, dining, and of course Hudson Beach with its renowned sunset views, this home offers the best of both worlds: a peaceful waterfront escape with all the conveniences of a town nearby. Whether you’re seeking a full-time residence, a seasonal getaway, or an investment property, this canal-front gem delivers a lifestyle that’s as relaxing as it is rewarding. Oh, and by the way, don't forget your golf cart. They are welcome here! NOTE* Agent should verify exact dimensions as they are approximate.
    45 days
    |
    759
    |
    34
    |

    Zillow last checked:

    Listing updated:

    Listed by:

    John Chiaradio 860-985-5620,

    CHARLES RUTENBERG REALTY INC 727-538-9200

    Source: Stellar MLS,MLS#: TB8510411MLS LogoOriginating MLS: Suncoast Tampa

    Loading...

      Facts & features

      Interior

      Bedrooms & bathrooms
      • Bedrooms: 2
      • Bathrooms: 2
      • Full bathrooms: 2
      Rooms
      • Room types: Florida Room
      Primary bedroom
      • Features: Ceiling Fan(s), Dual Closets
      • Level: First
      • Area: 176 Square Feet
      • Dimensions: 11x16
      Bedroom 2
      • Features: Ceiling Fan(s), Built-in Closet
      • Level: First
      • Area: 147 Square Feet
      • Dimensions: 10.5x14
      Primary bathroom
      • Features: Shower No Tub
      • Level: First
      • Area: 52.5 Square Feet
      • Dimensions: 7x7.5
      Bathroom 2
      • Level: First
      • Area: 27.5 Square Feet
      • Dimensions: 5x5.5
      Balcony porch lanai
      • Level: First
      • Area: 65 Square Feet
      • Dimensions: 5x13
      Florida room
      • Level: First
      • Area: 172.5 Square Feet
      • Dimensions: 11.5x15
      Kitchen
      • Level: First
      • Area: 379.5 Square Feet
      • Dimensions: 16.5x23
      Living room
      • Level: First
      • Area: 253.5 Square Feet
      • Dimensions: 13x19.5
      Heating
      • Central, Electric
      Cooling
      • Central Air
      Appliances
      • Included: Dishwasher, Disposal, Electric Water Heater, Microwave, Range, Refrigerator
      • Laundry: Electric Dryer Hookup, In Garage, Washer Hookup
      Features
      • Ceiling Fan(s), Crown Molding, Eating Space In Kitchen, Open Floorplan, Primary Bedroom Main Floor, Stone Counters, Walk-In Closet(s)
      • Flooring: Ceramic Tile
      • Doors: Outdoor Shower, Sliding Doors
      • Windows: Hurricane Shutters
      • Has fireplace: No
      Interior area
      • Total structure area: 1,874
      • Total interior livable area: 1,266 sqft
      Video & virtual tour

      Property

      Parking
      • Total spaces: 1
      • Parking features: Ground Level, Off Street
      • Attached garage spaces: 1
      Features
      • Levels: One
      • Stories: 1
      • Patio & porch: Front Porch, Patio, Rear Porch
      • Exterior features: Fire Pit, Irrigation System, Outdoor Shower, Private Mailbox
      • Fencing: Chain Link
      • Has view: Yes
      • View description: Water, Canal
      • Has water view: Yes
      • Water view: Water,Canal
      • Waterfront features: Canal - Saltwater, Saltwater Canal Access, Lift - Covered, No Wake Zone, Seawall
      Lot
      • Size: 5,604 Square Feet
      • Dimensions: 100 x 58 - cul de sac
      • Features: Cul-De-Sac, Flood Insurance Required, FloodZone, Landscaped, Level, Near Marina
      • Residential vegetation: Mature Landscaping
      Details
      • Parcel number: 13324160070000002570
      • Zoning: R4
      • Special conditions: None

      Construction

      Type & style
      • Home type: SingleFamily
      • Architectural style: Ranch
      • Property subtype: Single Family Residence
      Materials
      • Block
      • Foundation: Slab
      • Roof: Shingle
      Condition
      • New construction: No
      • Year built: 1982

      Utilities & green energy

      • Sewer: Public Sewer
      • Water: Public
      • Utilities for property: Cable Available, Electricity Connected, Phone Available, Sewer Connected, Street Lights, Water Connected

      Community & HOA

      Community
      • Pet fee: $0 monthly
      • Subdivision: HUDSON BEACH ESTATES
      HOA
      • Has HOA: No
      Location
      • Region: Hudson

      Financial & listing details

      • Price per square foot: $305/sqft
      • Tax assessed value: $357,596
      • Annual tax amount: $1,818
      • Date on market: 5/27/2026
      • Cumulative days on market: 46 days
      • Listing terms: Cash,Conventional,FHA,VA Loan
      • Ownership: Fee Simple
      • Total actual rent: 0
      • Electric utility on property: Yes
      • Road surface type: Paved, Asphalt

        Estimated market value

        Not available

        Estimated sales range

        Not available

        Not available

        Price history

        DateEventPrice
        6/27/2026Price change$385,900-2.3%$305/sqft
        Source: Stellar MLS #TB8510411 Report a problem
        5/27/2026Listed for sale$394,900+31.7%$312/sqft
        Source: Stellar MLS #TB8510411 Report a problem
        4/25/2026Listing removed--
        Source: Owner Report a problem
        1/25/2026Price change$299,900-6.3%$237/sqft
        Source: Owner Report a problem
        11/19/2025Pending sale$319,900$253/sqft
        Source: Owner Report a problem
        11/12/2025Listed for sale$319,900+24.5%$253/sqft
        Source: Owner Report a problem
        4/1/2019Sold$257,000-8.2%$203/sqft
        Source: Public Record Report a problem
        2/18/2019Pending sale$279,900$221/sqft
        Source: Premier Sotheby's International Realty #T3144899 Report a problem
        1/18/2019Price change$279,900-3.4%$221/sqft
        Source: Premier Sotheby's International Realty #T3144899 Report a problem
        12/3/2018Listed for sale$289,900+87%$229/sqft
        Source: Premier Sotheby's International Realty #T3144899 Report a problem
        4/8/2015Sold$155,000-3.1%$122/sqft
        Source: Stellar MLS #H2200704 Report a problem
        3/26/2015Pending sale$159,900$126/sqft
        Source: BRACEWELL & ASSOCIATES REALTY GROUP #H2200704 Report a problem
        11/6/2013Listed for sale$159,900-11.1%$126/sqft
        Source: Prudential Tropical Realty #W7534282 Report a problem
        4/7/2012Listing removed$179,900$142/sqft
        Source: Coldwell Banker F.I. Grey & Son Residential, Inc. #W7517945 Report a problem
        11/15/2011Listed for sale$179,900-9.8%$142/sqft
        Source: Greg Armstrong #7517945 Report a problem
        5/13/2011Listing removed$199,500$158/sqft
        Source: Palm Realty #7491385 Report a problem
        12/3/2010Listed for sale$199,500$158/sqft
        Source: CENTURY 21 Palm Realty of Pasco, Inc. #7491385 Report a problem

        Public tax history

        YearProperty taxesTax assessment
        2024$1,767 +4.4%$133,000
        2023$1,691 +12.1%$133,000 +3%
        2022$1,508 +2.7%$129,130 +6.1%
        2021$1,469 +2.1%$121,720 +1.4%
        2020$1,440 -51.5%$120,044 -25.4%
        2019$2,971 $160,870 -14.3%
        2018$2,971 +6.5%$187,793 +41.2%
        2017$2,789 +18.4%$132,956 +4.9%
        2016$2,354 +142.1%$126,754 +40.8%
        2015$973 +3.4%$90,015 -14.8%
        2014$940 $105,648 +3.4%
        2013-- $102,209 +0.6%
        2012-- $101,575 -5.5%
        2011-- $107,457 -16.7%
        2010-- $129,051 -12.4%
        2009-- $147,396 -29%
        2008-- $207,702 -13.9%
        2007-- $241,331 -18.1%
        2006-- $294,608 +47.8%
        2005-- $199,309 +34.7%
        2004-- $148,001 +51.2%
        2003-- $97,904 +12%
        2002-- $87,412 +33.9%
        2000-- $65,304
        1999-- $65,304
        Find assessor info on the county website

        Monthly payment

        Est. payment

        Payment breakdown

        Explore the cost of this home by adjusting the details. Changes won't be saved.
        All calculations are estimates and provided by Zillow, Inc. for informational purposes only. Actual amounts may vary.
        HOA fees may include property taxes on listings classified as Co-Ops. Contact the listing agent and/or owner for fee details.
        Mortgage interest rates are dependent on a number of factors, including credit score, down payment, and repayment length. Interest rate data provided by Zillow Group Marketplace, Inc. as of 1/1/1970 from various mortgage lenders with which we have lead or other similar arrangements; the Estimated Payment is an average of those rates.
        See how much you could borrow to make a competitive offer.

        Climate risks

        Neighborhood: 34667

        Getting around

        23 / 100
        Car-Dependent
        36 / 100
        Somewhat Bikeable

        Nearby schools

        GreatSchools rating
        Schools provided by the listing agent
        • Elementary: Hudson Primary Academy (K-3)
        • Middle: Hudson Academy ( 4-8)
        • High: Hudson High-PO

        Source: Stellar MLS. This data may not be complete. We recommend contacting the local school district to confirm school assignments for this home.

        A local agent can set up tours, give advice and negotiate with sellers.

        A local lender can help you make sure your offer is ready when you are.

        Browse local experts

        Similar homes