Skip main navigation
Sold for $469,000
  • $469,000

    13841 Barnard Ave, Hudson, FL 34667

    3beds
    1,500sqft
    Single Family Residence
    Built in 1977
    5,604 Square Feet Lot
    $416,400 Zestimate®
    $313/sqft
    $2,322 Estimated rent

    Home value

    $416,400

    $383,000 - $450,000

    $2,322/mo

    Zestimate® history
    Loading
    Loading...

    Owner options

    List your home for rent

    $2,322/mo

    Rent Zestimate®

    Find your next renter with Zillow Rental Manager. Plus, with online applications, you can quickly screen prospective tenants – for free.

    Learn more

    $2,322/mo

    Rent Zestimate®

    Refinance and save

    $3,223/mo

    Est. payment

    Refinancing to a lower rate could help reduce your monthly payments and save thousands over the life of the loan.

    See today's rates

    $3,223/mo

    Est. payment

    Explore your selling options

    Work with a Zillow partner agent

    Leverage their expertise and Zillow's premium Showcase listings to get your home seen by more buyers.

    Get started

    List with your own agent

    Get your home in front of millions of buyers by listing it on Zillow.

    Learn how to do it

    Sell it yourself

    Take full control of how buyers see your home on Zillow by listing For Sale by Owner (FSBO).

    List your home

    What's special

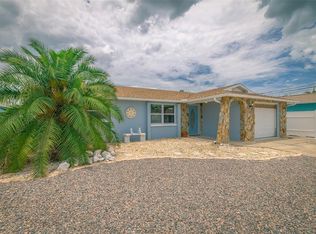
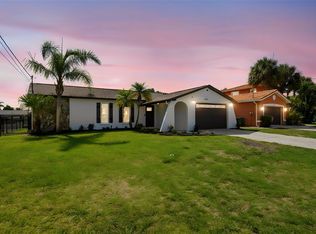
    One or more photo(s) has been virtually staged. HUGE PRICE REDUCTION to get to sold! Boater’s Waterfront Dream! Welcome to the Hudson canals, where you can live on the water with breath taking views, watch the dolphins, and fish right at your backdoor. This remodeled 3 bedroom 2 bath home has it all. Located towards the end of a cul-de-sac you have a wonderful oasis with no through traffic. Upon entering the front door the open floorplan is perfect for entertaining. A spacious living room is open to a well-appointed dining space with a beautiful hand painted mural for the backdrop. The kitchen is updated with warm cabinet tones and dark granite countertops, soft close cabinets with pull out drawers, new stainless steel appliances, and seating at the breakfast bar. The kitchen is open to a formal dining room with gorgeous water views from the oversized window wall and a wood burning stone fireplace. Both bathrooms are updated with modern tile surrounds, wood-look tile floors, and new lighting and vanities that include undermount sinks. You will find closet organizers in the front bedroom and a skylight in the second bedroom for lots of natural light. Enjoy your morning coffee and watch the dolphins swim by with wonderful windows all around from the third bedroom or use as a Florida room. A light and bright rear foyer leads through double French doors out to the expansive decks and a covered Pergola where you will enjoy a spacious outdoor seating and dining area. Your boat will be high and dry with the 2021 built 10,000 lb. boat lift with electricity and a new floating dock. The walls and ceilings have had the popcorn removed and have been smoothed for a modern and clean finish. Tile flooring runs throughout the entire home along with plantation shutters. The floor grout and AC duct work were both recently professionally cleaned. A water softener, generator hookup outlet, and a whole home surge protector are added bonuses for this fantastic home. Located at just a 3 minute drive, or a half mile walk, to Sam’s Beach Bar and Hudson Beach. Call today for a private tour and start living in a waterfront dream!

    Zillow last checked:

    Listing updated:

    Listing Provided by:

    April Heinrich 813-240-0188,

    KELLER WILLIAMS SUBURBAN TAMPA 813-684-9500

    Bought with:

    April Heinrich, 3412076

    KELLER WILLIAMS SUBURBAN TAMPA

    Source: Stellar MLS,MLS#: T3512482MLS LogoOriginating MLS: Tampa

    Facts & features

    Interior

    Bedrooms & bathrooms
    • Bedrooms: 3
    • Bathrooms: 2
    • Full bathrooms: 2
    Primary bedroom
    • Features: Built-In Shelving, Built-in Closet
    • Level: First
    • Dimensions: 14x9.1
    Bedroom 2
    • Features: Built-in Closet
    • Level: First
    • Dimensions: 11.6x10.7
    Dinette
    • Level: First
    • Dimensions: 11x10
    Dining room
    • Level: First
    • Dimensions: 16.5x9.3
    Florida room
    • Level: First
    • Dimensions: 16.7x11.1
    Kitchen
    • Features: Granite Counters, Pantry
    • Level: First
    • Dimensions: 14x9.8
    Living room
    • Level: First
    • Dimensions: 15x15.3
    Heating
    • Central
    Cooling
    • Central Air
    Appliances
    • Included: Dishwasher, Range, Refrigerator, Water Softener
    • Laundry: In Garage
    Features
    • Ceiling Fan(s), Stone Counters
    • Flooring: Ceramic Tile
    • Doors: French Doors
    • Has fireplace: Yes
    • Fireplace features: Stone, Wood Burning
    Interior area
    • Total structure area: 1,900
    • Total interior livable area: 1,500 sqft

    Property

    Parking
    • Total spaces: 1
    • Parking features: Driveway
    • Attached garage spaces: 1
    • Has uncovered spaces: Yes
    • Details: Garage Dimensions: 23x13
    Features
    • Levels: One
    • Stories: 1
    • Exterior features: Private Mailbox, Rain Gutters, Storage
    • Has view: Yes
    • View description: Water, Canal
    • Has water view: Yes
    • Water view: Water,Canal
    • Waterfront features: Canal - Saltwater, Saltwater Canal Access, Lift, Seawall
    Lot
    • Size: 5,604 sqft
    • Features: Cul-De-Sac, FloodZone
    Details
    • Parcel number: 3324160070000002600
    • Zoning: R4
    • Special conditions: None

    Construction

    Type & style
    • Home type: SingleFamily
    • Architectural style: Ranch
    • Property subtype: Single Family Residence
    Materials
    • Block, Stucco
    • Foundation: Slab
    • Roof: Shingle
    Condition
    • New construction: No
    • Year built: 1977

    Utilities & green energy

    • Sewer: Public Sewer
    • Water: Public
    • Utilities for property: BB/HS Internet Available, Cable Connected, Electricity Connected, Sewer Connected
    Green energy
    • Energy efficient items: Appliances

    Community & neighborhood

    Location
    • Region: Hudson
    • Subdivision: HUDSON BEACH ESTATES

    HOA & financial

    HOA
    • Has HOA: No
    Other fees
    • Pet fee: $0 monthly
    Other financial information
    • Total actual rent: 0

    Other

    Other facts
    • Listing terms: Cash,Conventional,FHA,VA Loan
    • Ownership: Fee Simple
    • Road surface type: Paved

    Price history

    DateEventPrice
    6/28/2024Sold$469,000-1.3%$313/sqft
    Source: Stellar MLS #T3512482 Report a problem
    5/26/2024Pending sale$475,000$317/sqft
    Source: Stellar MLS #T3512482 Report a problem
    5/13/2024Price change$475,000-4%$317/sqft
    Source: Stellar MLS #T3512482 Report a problem
    5/1/2024Price change$495,000-0.8%$330/sqft
    Source: Stellar MLS #T3512482 Report a problem
    4/9/2024Price change$499,000-2.2%$333/sqft
    Source: Stellar MLS #T3512482 Report a problem
    3/20/2024Listed for sale$510,000+251.7%$340/sqft
    Source: Stellar MLS #T3512482 Report a problem
    4/18/2016Sold$145,000+7.5%$97/sqft
    Source: Stellar MLS #W7616750 Report a problem
    2/12/2016Listed for sale$134,900+37.5%$90/sqft
    Source: FUTURE HOME REALTY #W7616750 Report a problem
    12/10/2015Sold$98,100+98000%$65/sqft
    Source: Public Record Report a problem
    10/9/2015Price change$100-99.9%
    Source: Auction.com Report a problem
    10/7/2015Listed for sale--
    Source: Auction.com Report a problem
    4/4/2013Listing removed$90,999$61/sqft
    Source: Owner Report a problem
    3/27/2013Listed for sale$90,999-72.1%$61/sqft
    Source: Owner Report a problem
    4/4/2012Sold$326,200+91.9%$217/sqft
    Source: Public Record Report a problem
    5/22/2003Sold$170,000+4.9%$113/sqft
    Source: Public Record Report a problem
    7/3/2002Sold$162,000+74.2%$108/sqft
    Source: Public Record Report a problem
    12/15/2000Sold$93,000$62/sqft
    Source: Public Record Report a problem

    Public tax history

    YearProperty taxesTax assessment
    2024$3,238 +4%$219,870
    2023$3,114 +11.5%$219,870 +3%
    2022$2,793 +5%$213,470 +8.7%
    2021$2,661 +1.7%$196,460 +1.4%
    2020$2,616 +1.9%$193,750 +2.3%
    2019$2,568 $189,403 +1.9%
    2018$2,568 +2%$185,871 +43.4%
    2017$2,517 +9.4%$129,659 +5.3%
    2016$2,300 +16%$123,174 +13%
    2015$1,983 $108,961 +2.1%
    2014$1,983 $106,755 +3.5%
    2013-- $103,137 -0.1%
    2012-- $103,238 -6.3%
    2011-- $110,227 -16.8%
    2010-- $132,475 -12.2%
    2009-- $150,865 -28.6%
    2008-- $211,418 -13.8%
    2007-- $245,145 -17.7%
    2006-- $297,850 +46.9%
    2005-- $202,707 +33.3%
    2004-- $152,022 +49.2%
    2003-- $101,924 +14.1%
    2002-- $89,361 +33.3%
    2000-- $67,027
    1999-- $67,027

    Find assessor info on the county website

    Neighborhood: 34667

    Nearby schools

    GreatSchools rating
    Schools provided by the listing agent
    • Elementary: Northwest Elementary-PO
    • Middle: Hudson Middle-PO
    • High: Hudson High-PO

    Source: Stellar MLS. This data may not be complete. We recommend contacting the local school district to confirm school assignments for this home.

    Get a cash offer in 3 minutes
    Find out how much your home could sell for in as little as 3 minutes with a no-obligation cash offer.
    Estimated market value
    $416,400
    Get a cash offer in 3 minutes
    Find out how much your home could sell for in as little as 3 minutes with a no-obligation cash offer.
    Estimated market value
    $416,400