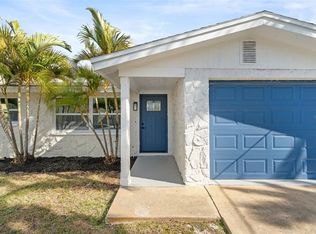
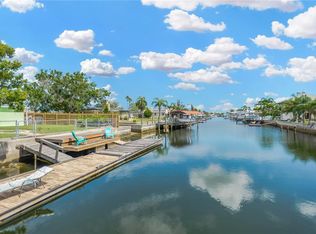
Live the Florida Lifestyle in this Fully Updated waterfront Pool home on a canal in Hudson Beach. This home Boasts a Large Florida Room, In Ground Pool, Dock & Boat Lift, Storage Shed and an oversized driveway. The primary suite has an updated bathroom and double closets. The Roof was Replaced in 2015 as well as the HVAC. You will Love this Move In Ready home located on the Gulf coast of Florida. Local attractions include Waterfront Dining, Sun West Waterfront Park, Local bars and restaurants and the New Port Richey downtown district and Railroad Square is just a short car ride away. Room sizes are approximate and buyers and buyers agents should verify.
For sale
$440,000
13912 Darlene Ave, Hudson, FL 34667
3beds
1,222sqft
:
Get pre-qualified$2,909/mo
Single Family Residence
Built in 1977
5,800 Square Feet Lot
$423,400 Zestimate®
$360/sqft
$-- HOA
What's special
In ground poolStorage shedDock and boat liftLarge florida roomOversized driveway
- 78 days |
- 315 |
- 33 |
Zillow last checked:
Listing updated:
Listed by:
Michael Gallo, PA 727-271-2667,
RE/MAX SUNSET REALTY 727-863-2402
Source: Stellar MLS,MLS#: W7885590 Originating MLS: West Pasco
Originating MLS: West Pasco
Facts & features
Interior
Bedrooms & bathrooms
- Bedrooms: 3
- Bathrooms: 2
- Full bathrooms: 2
Primary bedroom
- Features: Dual Closets
- Level: First
- Area: 165 Square Feet
- Dimensions: 11x15
Bedroom 2
- Features: Built-in Closet
- Level: First
- Area: 176 Square Feet
- Dimensions: 16x11
Bedroom 3
- Features: Built-in Closet
- Level: First
- Area: 120 Square Feet
- Dimensions: 12x10
Dinette
- Level: First
- Area: 66 Square Feet
- Dimensions: 11x6
Florida room
- Level: First
- Area: 238 Square Feet
- Dimensions: 17x14
Kitchen
- Level: First
- Area: 77 Square Feet
- Dimensions: 11x7
Living room
- Level: First
- Area: 208 Square Feet
- Dimensions: 16x13
Heating
- Central, Electric
Cooling
- Central Air
Appliances
- Included: Dishwasher, Electric Water Heater, Microwave, Range, Refrigerator
- Laundry: Inside, Washer Hookup
Features
- Ceiling Fan(s), Solid Surface Counters, Solid Wood Cabinets, Split Bedroom
- Flooring: Laminate, Tile
- Doors: French Doors, Sliding Doors
- Windows: Hurricane Shutters
- Has fireplace: No
Interior area
- Total structure area: 1,222
- Total interior livable area: 1,222 sqft
Video & virtual tour
Property
Features
- Levels: One
- Stories: 1
- Exterior features: Lighting, Private Mailbox, Rain Gutters, Storage
- Has private pool: Yes
- Pool features: Gunite, In Ground, Screen Enclosure
- Fencing: Vinyl,Wood
- Has view: Yes
- View description: Canal
- Has water view: Yes
- Water view: Canal
- Waterfront features: Canal - Saltwater, Saltwater Canal Access, Davits, Lift
Lot
- Size: 5,800 Square Feet
Details
- Parcel number: 162433006.0000.00214.0
- Zoning: R4
- Special conditions: None
Construction
Type & style
- Home type: SingleFamily
- Property subtype: Single Family Residence
Materials
- Block
- Foundation: Slab
- Roof: Shingle
Condition
- New construction: No
- Year built: 1977
Utilities & green energy
- Sewer: Public Sewer
- Water: Public
- Utilities for property: Electricity Connected, Sewer Connected, Water Connected
Community & HOA
Community
- Pet fee: $0 monthly
- Subdivision: HUDSON BEACH ESTATES
HOA
- Has HOA: No
Location
- Region: Hudson
Financial & listing details
- Price per square foot: $360/sqft
- Tax assessed value: $338,502
- Annual tax amount: $5,793
- Date on market: 5/7/2026
- Cumulative days on market: 206 days
- Listing terms: Cash,Conventional,FHA,VA Loan
- Ownership: Fee Simple
- Total actual rent: 0
- Electric utility on property: Yes
- Road surface type: Paved
Estimated market value
$423,400
$402,000 - $445,000
$2,078/mo
Price history
| Date | Event | Price |
|---|---|---|
| 5/7/2026 | Listed for sale | $440,000-4.3%$360/sqft |
Source:  Stellar MLS #W7885590 Report a problem Stellar MLS #W7885590 Report a problem | ||
| 4/1/2026 | Listing removed | $460,000$376/sqft |
Source: Stellar MLS #TB8415293 Report a problem | ||
| 1/14/2026 | Listed for sale | $460,000-2.1%$376/sqft |
Source: Stellar MLS #TB8415293 Report a problem | ||
| 11/11/2025 | Listing removed | $470,000$385/sqft |
Source: Stellar MLS #TB8415293 Report a problem | ||
| 9/21/2025 | Listed for sale | $470,000-4.9%$385/sqft |
Source: Stellar MLS #TB8415293 Report a problem | ||
| 10/18/2022 | Sold | $494,000$404/sqft |
Source: Public Record Report a problem | ||
| 9/6/2022 | Pending sale | $494,000$404/sqft |
Source: Stellar MLS #T3399464 Report a problem | ||
| 8/31/2022 | Listed for sale | $494,000+194.9%$404/sqft |
Source: Stellar MLS #T3399464 Report a problem | ||
| 8/30/2010 | Sold | $167,500$137/sqft |
Source: Stellar MLS #W7474828 Report a problem | ||
Public tax history
| Year | Property taxes | Tax assessment |
|---|---|---|
| 2024 | $5,937 +1% | $338,502 +0.8% |
| 2023 | $5,878 +65.9% | $335,812 +42.2% |
| 2022 | $3,544 +9.1% | $236,170 +29% |
| 2021 | $3,248 +14.8% | $183,050 +10% |
| 2020 | $2,829 +2.4% | $166,412 +4.4% |
| 2019 | $2,762 | $159,420 +0.2% |
| 2018 | $2,762 +6.4% | $159,157 +20.8% |
| 2017 | $2,596 +11.2% | $131,753 +1.5% |
| 2016 | $2,335 +12.1% | $129,779 +13% |
| 2015 | $2,083 +3.9% | $114,807 +1.9% |
| 2014 | $2,004 | $112,693 +2.5% |
| 2013 | -- | $109,998 -1.3% |
| 2012 | -- | $111,481 -7.3% |
| 2011 | -- | $120,306 -8.7% |
| 2010 | -- | $131,827 -11.7% |
| 2009 | -- | $149,359 -21.4% |
| 2008 | -- | $190,065 -15.1% |
| 2007 | -- | $223,896 -16% |
| 2006 | -- | $266,492 +47.4% |
| 2005 | -- | $180,787 +38.6% |
| 2004 | -- | $130,459 +56.7% |
| 2003 | -- | $83,280 +23.6% |
| 2002 | -- | $67,384 +26% |
| 2000 | -- | $53,470 |
| 1999 | -- | $53,470 |
Find assessor info on the county website
Monthly payment
Est. payment
Payment breakdown
Explore the cost of this home by adjusting the details. Changes won't be saved.Climate risks
Neighborhood: 34667
Nearby schools
GreatSchools rating
- 2/10Hudson Middle SchoolGrades: 4-8Distance: 3.9 mi
- 4/10Hudson High SchoolGrades: 6,9-12Distance: 3.9 mi
- 5/10Hudson Primary AcademyGrades: PK-5Distance: 4 mi
- $282,2002 bd1 ba1k sqft13906 Darlene Ave, Hudson, FL 34667Off Market
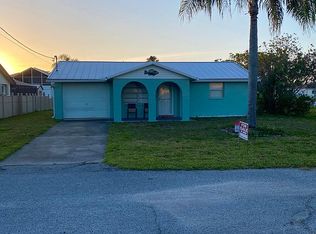
- $341,7003 bd2 ba1.6k sqft13916 Darlene Ave, Hudson, FL 34667Off Market
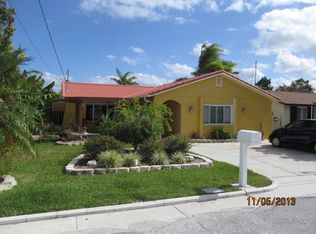
- $400,0003 bd2 ba1.4k sqft13920 Darlene Ave, Hudson, FL 34667Sold
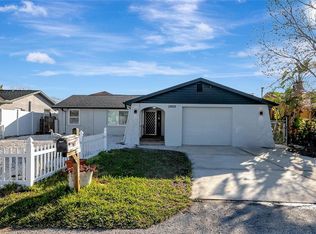
- $319,9002 bd2 ba992 sqft13913 Darlene Ave, Hudson, FL 34667Off Market
- $344,7003 bd2 ba1.3k sqft13909 Darlene Ave, Hudson, FL 34667Off Market
- $293,4003 bd2 ba1.6k sqft13917 Darlene Ave, Hudson, FL 34667Off Market
- $198,100-- bd1 ba800 sqft13923 Darlene Ave, Hudson, FL 34667Off Market
- $386,2003 bd2 ba1.6k sqft13903 Darlene Ave, Hudson, FL 34667Sold
A local agent can set up tours, give advice and negotiate with sellers.
A local lender can help you make sure your offer is ready when you are.
Similar homes
- $449,0002 bd2 ba1.1k sqft6617 Harbor Dr, Hudson, FL 34667For Sale
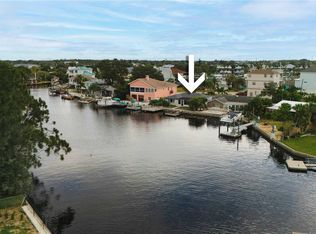
 MLS ID #TB8504815, Lucy Ambrose, PREMIER SOTHEBYS INTL REALTY. Stellar MLS
 - $395,9002 bd2 ba1.5k sqft13815 Plumosa Ave, Hudson, FL 34667For Sale
 MLS ID #W7887115, Cindy Andrews, WEICHERT REALTORS FL TROPICS. Stellar MLS
 - $395,9003 bd2 ba1.3k sqft13804 Victor Ave, Hudson, FL 34667For Sale
 MLS ID #TB8463145, Gigi Gauthier, TRUE REALTY GROUP. Stellar MLS
 - $369,0003 bd2 ba1.7k sqft13724 Cox Ave, Hudson, FL 34667For Sale
 MLS ID #TB8494315, Sharlene Woodis, LPT REALTY, LLC. Stellar MLS
 - $399,0003 bd2 ba1.3k sqft13606 Allyn Dr, Hudson, FL 34667For SaleMLS ID #W7877831, Jessie Raybould-Walters, CHARLES RUTENBERG REALTY INC. Stellar MLS
- $495,0002 bd2 ba1.1k sqft13626 Jennita Dr, Hudson, FL 34667For SaleMLS ID #TB8525038, Courtney Stein, KELLER WILLIAMS ST PETE REALTY. Stellar MLS
- $349,9994 bd2 ba1.5k sqft13804 Malcolm Ave, Hudson, FL 34667For SaleMLS ID #W7885376, Frank Fekete, LLC, RE/MAX SUNSET REALTY. Stellar MLS
- $380,0002 bd2 ba1.1k sqft6641 Boatyard Dr, Hudson, FL 34667For SaleMLS ID #W7886920, Sharon Raymo, DALTON WADE INC. Stellar MLS
- $339,9003 bd2 ba1.4k sqft13711 Allyn Dr, Hudson, FL 34667For SaleMLS ID #TB8446389, Ron Morris, Jr, RE/MAX ELITE REALTY. Stellar MLS
- $359,0002 bd2 ba1k sqft13323 Neptune Dr, Hudson, FL 34667For SaleMLS ID #TB8520293, Steven Uhl, Sr, CHARLES RUTENBERG REALTY INC. Stellar MLS
- $335,0003 bd2 ba1.2k sqft13305 Sunfish Dr, Hudson, FL 34667For SaleMLS ID #TB8447173, Ezekiel Walters, PREMIER SOTHEBYS INTL REALTY. Stellar MLS
- $415,0004 bd2 ba1.6k sqft12527 1st Isle, Hudson, FL 34667For SaleMLS ID #TB8490855, Terri Osborn, DALTON WADE INC. Stellar MLS
- $314,0002 bd2 ba1.5k sqft8702 Powderhorn Row, Hudson, FL 34667For SaleMLS ID #W7886301, Mike DelGrande, 1% LISTS CENTRAL FLORIDA. Stellar MLS
- $389,9993 bd2 ba1.7k sqft9820 Pocono St, Port Richey, FL 34668For SaleMLS ID #TB8529297, Tiffany Bryant, SUNCOAST GROUP REALTORS LLC. Stellar MLS
- $284,9003 bd2 ba1.5k sqft7417 Mako Dr, Hudson, FL 34667For SaleMLS ID #TB8460342, Eric Dixon, 54 REALTY LLC. Stellar MLS
- $242,0003 bd2 ba1.4k sqft7410 Mako Dr, Hudson, FL 34667For SaleMLS ID #TB8469484, Eric Dixon, 54 REALTY LLC. Stellar MLS
- $257,0003 bd2 ba1.4k sqft13210 Whaler Dr, Hudson, FL 34667For SaleMLS ID #TB8514884, Kathy Lea Van Wert, VAN WERT REAL ESTATE SVCS.,LLC. Stellar MLS
- $295,0002 bd2 ba1.4k sqft8741 Honeycomb Dr, Port Richey, FL 34668For SaleMLS ID #TB8529973, Adil Boland, P.A, COASTAL PROPERTIES GROUP INTER. Stellar MLS
- $225,0002 bd2 ba1k sqft7434 Mako Dr, Hudson, FL 34667For SaleMLS ID #W7883711, Stacey Zinsmeister, SIRROM REALTY LLC. Stellar MLS
- $250,0003 bd2 ba1k sqft7328 Mako Dr, Hudson, FL 34667For SaleMLS ID #TB8514980, Nicholas Davis, REALTY ONE GROUP ADVANTAGE. Stellar MLS
