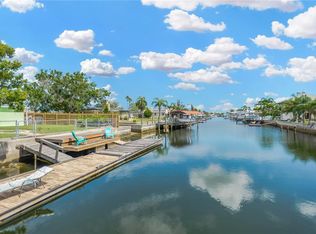
Fully renovated Gulf access waterfront home with private dock and fast access to open water. Updates include new roof, impact windows, electrical, AC, tankless water heater, insulation, paint, kitchen, baths, flooring, and doors—a true turnkey coastal retreat. Bright open layout with granite countertops, soft close cabinetry, stainless appliances, and premium finishes throughout. Enjoy water views, sunsets from your dock, and easy access to Hudson Beach restaurants, marinas, and the Gulf. Ideal for year round living, winter escape, or investment. Move in ready waterfront lifestyle.
For sale
$449,000
6617 HARBOR DRIVE, HUDSON, FL 34667
2beds
1,161sqft
Single Family Residence
Built in 1978
6,000 Square Feet Lot
$-- Zestimate®
$387/sqft
$-- HOA
What's special
Private dockPremium finishes throughoutNew roofGranite countertopsSunsets from your dockWater viewsBright open layout
- 123 days
- 135
- 5
Zillow last checked:
Listing updated:
Listed by:
Lucy Ambrose 727-433-5829,
PREMIER SOTHEBYS INTL REALTY 813-217-5288
Source: Stellar MLS,MLS#: TB8504815 Originating MLS: Suncoast Tampa
Originating MLS: Suncoast Tampa
Facts & features
Interior
Bedrooms & bathrooms
- Bedrooms: 2
- Bathrooms: 2
- Full bathrooms: 2
Rooms
- Room types: Florida Room, Dining Room, Living Room
Primary bedroom
- Features: Built-in Closet
- Level: First
- Area: 121 Square Feet
- Dimensions: 11x11
Bedroom 2
- Features: Built-in Closet
- Level: First
- Area: 40 Square Feet
- Dimensions: 10x4
Dining room
- Level: First
- Area: 99 Square Feet
- Dimensions: 11x9
Florida room
- Level: First
- Area: 300 Square Feet
- Dimensions: 12x25
Kitchen
- Level: First
- Area: 342.25 Square Feet
- Dimensions: 18.5x18.5
Living room
- Level: First
- Area: 208 Square Feet
- Dimensions: 16x13
Heating
- Central, Electric, Heat Pump
Cooling
- Central Air
Appliances
- Included: Cooktop, Dishwasher, Disposal, Microwave, Range, Tankless Water Heater
- Laundry: Electric Dryer Hookup, In Garage, Washer Hookup
Features
- Eating Space In Kitchen, Kitchen/Family Room Combo, Living Room/Dining Room Combo, Open Floorplan, Solid Surface Counters, Solid Wood Cabinets, Stone Counters
- Flooring: Luxury Vinyl
- Doors: Sliding Doors
- Windows: Hurricane Shutters/Windows
- Has fireplace: No
Interior area
- Total structure area: 1,836
- Total interior livable area: 1,161 sqft
Video & virtual tour
Property
Parking
- Total spaces: 1
- Parking features: Driveway, Garage Door Opener
- Attached garage spaces: 1
- Has uncovered spaces: Yes
- Details: Garage Dimensions: 15x25
Features
- Levels: One
- Stories: 1
- Patio & porch: Covered, Deck, Enclosed, Porch
- Exterior features: Irrigation System, Rain Gutters
- Fencing: Fenced,Vinyl
- Has view: Yes
- View description: Water, Canal, Gulf/Ocean - Full
- Has water view: Yes
- Water view: Water,Canal,Gulf/Ocean - Full
- Waterfront features: Saltwater Canal Access, Gulf/Ocean Access
Lot
- Size: 6,000 Square Feet
- Features: FloodZone, City Lot, In County, Near Marina
- Residential vegetation: Fruit Trees
Details
- Parcel number: 162428006000A000080
- Zoning: R4
- Special conditions: None
Construction
Type & style
- Home type: SingleFamily
- Property subtype: Single Family Residence
Materials
- Block, Stucco
- Foundation: Slab
- Roof: Shingle
Condition
- Completed
- New construction: No
- Year built: 1978
Utilities & green energy
- Sewer: Public Sewer
- Water: Public
- Utilities for property: Cable Connected, Electricity Connected, Public, Sewer Connected, Water Connected
Community & HOA
Community
- Security: Fire/Smoke Detection Integration
- Pet fee: $0 monthly
- Subdivision: HUDSON BEACH ESTATES
HOA
- Has HOA: No
Location
- Region: Hudson
Financial & listing details
- Price per square foot: $387/sqft
- Tax assessed value: $360,966
- Annual tax amount: $202
- Date on market: 5/5/2026
- Cumulative days on market: 94 days
- Listing terms: Cash,Conventional,FHA,VA Loan
- Ownership: Fee Simple
- Total actual rent: 0
- Electric utility on property: Yes
- Road surface type: Paved, Asphalt
Estimated market value
Not available
Estimated sales range
Not available
Not available
Price history
| Date | Event | Price |
|---|---|---|
| 5/5/2026 | Listed for sale | $449,000-7.4%$387/sqft |
Source:  Stellar MLS #TB8504815 Report a problem Stellar MLS #TB8504815 Report a problem | ||
| 3/1/2026 | Listing removed | $485,000$418/sqft |
Source: Stellar MLS #TB8422577 Report a problem | ||
| 2/16/2026 | Listing removed | $2,600$2/sqft |
Source: Stellar MLS #TB8447302 Report a problem | ||
| 12/9/2025 | Listed for rent | $2,600$2/sqft |
Source: Stellar MLS #TB8447302 Report a problem | ||
| 12/9/2025 | Listing removed | $2,600$2/sqft |
Source: Zillow Rentals Report a problem | ||
| 11/12/2025 | Listed for rent | $2,600$2/sqft |
Source: Stellar MLS #TB8447302 Report a problem | ||
| 8/30/2025 | Listed for sale | $485,000+74.1%$418/sqft |
Source: Stellar MLS #TB8422577 Report a problem | ||
| 3/10/2020 | Sold | $278,500-3.6%$240/sqft |
Source: Public Record Report a problem | ||
| 10/25/2019 | Pending sale | $289,000$249/sqft |
Source: COASTAL REAL ESTATE #W7816158 Report a problem | ||
| 9/16/2019 | Listed for sale | $289,000+175.2%$249/sqft |
Source: COASTAL REAL ESTATE #W7816158 Report a problem | ||
| 5/4/2012 | Sold | $105,000$90/sqft |
Source: Public Record Report a problem | ||
Public tax history
| Year | Property taxes | Tax assessment |
|---|---|---|
| 2025 | $6,279 +3008.6% | $360,966 +102.1% |
| 2024 | $202 +3.6% | $178,570 |
| 2023 | $195 +3.7% | $178,570 +3% |
| 2022 | $188 +3.9% | $173,370 +6.1% |
| 2021 | $181 -94.5% | $163,424 -16.3% |
| 2020 | $3,291 +3.8% | $195,350 +7.5% |
| 2019 | $3,171 | $181,640 -3.2% |
| 2018 | $3,171 +6.6% | $187,630 +25% |
| 2017 | $2,975 +12.8% | $150,120 +2.6% |
| 2016 | $2,638 +7.3% | $146,347 +5.5% |
| 2015 | $2,458 +9.8% | $138,735 +5.5% |
| 2014 | $2,239 | $131,547 +17.6% |
| 2013 | -- | $111,856 +4.6% |
| 2012 | -- | $106,892 -5% |
| 2011 | -- | $112,493 -14.9% |
| 2010 | -- | $132,266 -17.7% |
| 2009 | -- | $160,760 -25.8% |
| 2008 | -- | $216,644 -23.6% |
| 2007 | -- | $283,738 -17.5% |
| 2006 | -- | $343,785 +66.8% |
| 2005 | -- | $206,166 +13.5% |
| 2004 | -- | $181,665 +49.9% |
| 2003 | -- | $121,229 +27.5% |
| 2002 | -- | $95,093 +19.9% |
| 2000 | -- | $79,285 |
| 1999 | -- | $79,285 |
Find assessor info on the county website
Monthly payment
Est. payment
Payment breakdown
Explore the cost of this home by adjusting the details. Changes won't be saved.Climate risks
Neighborhood: 34667

Similar homes
- $450,0002 bd2 ba1.1k sqft13626 JENNITA DRIVE, HUDSON, FL 34667For Sale

 MLS ID #TB8525038, Courtney Stein, KELLER WILLIAMS ST PETE REALTY. Stellar MLS
 - $420,0003 bd2 ba1.2k sqft13912 DARLENE AVENUE, HUDSON, FL 34667For Sale
 MLS ID #W7885590, Michael Gallo, PA, RE/MAX SUNSET REALTY. Stellar MLS
 - $374,9002 bd2 ba1.5k sqft13815 PLUMOSA AVENUE, HUDSON, FL 34667For Sale
 MLS ID #W7887115, Cindy Andrews, FLORIDA TROPICS REALTY INC. Stellar MLS
 - $364,0003 bd2 ba1.7k sqft13724 COX AVENUE, HUDSON, FL 34667For Sale
 MLS ID #TB8494315, Sharlene Woodis, LPT REALTY, LLC. Stellar MLS
 - $385,9003 bd2 ba1.3k sqft13804 VICTOR AVENUE, HUDSON, FL 34667For SaleMLS ID #TB8463145, Gigi Gauthier, TRUE REALTY GROUP. Stellar MLS
- $399,0003 bd2 ba1.4k sqft7114 FAIR LANE, HUDSON, FL 34667For SaleMLS ID #W7884559, GREG Klesius, GULF COAST FISHING HOMES RLTY. Stellar MLS
- $325,0002 bd2 ba1.2k sqft13224 NEPTUNE DRIVE, HUDSON, FL 34667For SaleMLS ID #W7888333, GREG Klesius, GULF COAST FISHING HOMES RLTY. Stellar MLS
- $394,9002 bd2 ba1.1k sqft7034 SOUTHWIND DRIVE, HUDSON, FL 34667For SaleMLS ID #W7882196, GREG Klesius, GULF COAST FISHING HOMES RLTY. Stellar MLS
- $364,9003 bd2 ba1.4k sqft13615 GARRIS DRIVE, HUDSON, FL 34667For SaleMLS ID #TB8500515, Chris Jhoda, REAL BROKER, LLC. Stellar MLS
- $335,0004 bd2 ba1.5k sqft13804 MALCOLM AVENUE, HUDSON, FL 34667For SaleMLS ID #W7885376, Frank Fekete, LLC, RE/MAX SUNSET REALTY. Stellar MLS
- $255,0002 bd2 ba1.5k sqft12302 QUAIL RUN ROW, HUDSON, FL 34667For SaleMLS ID #W7888899, Adnan Latic, EXP REALTY LLC. Stellar MLS
- $364,9003 bd3 ba1.5k sqft5254 MILLER BAYOU DRIVE, PORT RICHEY, FL 34668For SaleMLS ID #TB8530139, Ramy Nassief, INFINITY REALTY & INVESTMENT. Stellar MLS
- $260,0003 bd1 ba1.4k sqft8531 HORIZON LANE, HUDSON, FL 34667For SaleMLS ID #O6431614, Raquel Littlejohn, MAINSTAY BROKERAGE LLC. Stellar MLS
- $229,9003 bd2 ba1.4k sqft7410 MAKO DRIVE, HUDSON, FL 34667For SaleMLS ID #TB8469484, Eric Dixon, 54 REALTY LLC. Stellar MLS
- $425,0003 bd2 ba1.6k sqft1578 INDIAN BAY ROAD, SPRING HILL, FL 34607For SaleMLS ID #TB8513638, Marie Betlow, LLC, CENTURY 21 LIST WITH BEGGINS. Stellar MLS
- $455,0003 bd2 ba1.6k sqft9329 AMAZON DRIVE, NEW PORT RICHEY, FL 34655For SaleMLS ID #TB8541163, Andrew Hentzen, HOMESMART. Stellar MLS
- $248,5003 bd2 ba1.4k sqft7904 CADILLAC AVENUE, HUDSON, FL 34667For SaleMLS ID #W7887944, Bonnie Barnes, SIRROM REALTY LLC. Stellar MLS
- $250,0003 bd2 ba1k sqft7328 MAKO DRIVE, HUDSON, FL 34667For SaleMLS ID #TB8514980, Nicholas Davis, REALTY ONE GROUP ADVANTAGE. Stellar MLS
- $429,0002 bd2 ba1.1k sqft4931 POMPANO DRIVE, NEW PORT RICHEY, FL 34652For SaleMLS ID #W7884158, DJ Arrazcaeta Jr, LLC, RE/MAX ALLIANCE GROUP. Stellar MLS
- $324,0003 bd3 ba1.3k sqft7604 JASMINE BOULEVARD, PORT RICHEY, FL 34668For SaleMLS ID #TB8523117, Emily Colamarino, CIRCUITOUS REALTY. Stellar MLS
