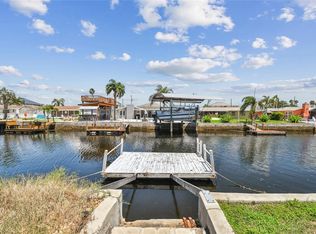
Newly Remodeled 4 Bedroom, 2 Bath Waterfront Home, located on a deep-water canal just minutes from the open Gulf. This beautiful home offers an open floor plan with a large kitchen/dining/living/family room combination. Master Bedroom with an expansive private master bath along with plenty of closet space. The conveniently located kitchen features new solid wood cabinets, granite countertops, stainless steel appliances along with beautiful water views and access to the backyard where entertaining, barbecuing at the convenient outdoor kitchen can be enjoyed... There is 60 feet of concrete seawall along with floating dock to accommodate your boating needs with No Bridges or tide restrictions for most boats. Home also features a NEW ROOF, NEW luxury vinyl flooring and beautiful travertine tiling...Hudson Beach is just a short golfcart or boat ride away and offers great restaurants, entertainment, 4 marinas, boat rentals, charter fishing, public boat ramp and a beach area for swimming...Nearby Sunwest Park with over a mile of Clearwater Beach quality sand, is a beautiful County Park where swimming, biking, walking, wakeboarding, beach volleyball, splash pad biking can be enjoyed by family and friends. The park has become a great spot for music venues and events for the area. Close to many amenities including, medical services, hospitals, shopping and more. 45 minutes to Tampa International Airport, 2 hrs. to Orlando...Come join our friendly golfcart and boating community and enjoy Florida waterfront living!
For sale
Price cut: $5K (8/27)
$335,000
13804 MALCOLM AVENUE, HUDSON, FL 34667
4beds
1,599sqft
Single Family Residence
Built in 1973
6,000 Square Feet Lot
$326,800 Zestimate®
$210/sqft
$-- HOA
What's special
New roofGranite countertopsConveniently located kitchenBeautiful water viewsAccess to the backyardBeautiful travertine tilingNew solid wood cabinets
- 121 days
- 1,405
- 106
Zillow last checked:
Listing updated:
Listed by:
Frank Fekete, LLC 727-534-4871,
RE/MAX SUNSET REALTY 727-863-2402
Source: Stellar MLS,MLS#: W7885376 Originating MLS: West Pasco
Originating MLS: West Pasco
Facts & features
Interior
Bedrooms & bathrooms
- Bedrooms: 4
- Bathrooms: 2
- Full bathrooms: 2
Primary bedroom
- Features: En Suite Bathroom, Walk-In Closet(s)
- Level: First
- Area: 154 Square Feet
- Dimensions: 11x14
Dining room
- Level: First
- Area: 150 Square Feet
- Dimensions: 10x15
Kitchen
- Features: Stone Counters
- Level: First
- Area: 130 Square Feet
- Dimensions: 10x13
Living room
- Level: First
- Area: 250 Square Feet
- Dimensions: 10x25
Heating
- Central, Electric
Cooling
- Central Air
Appliances
- Included: Dishwasher, Electric Water Heater, Ice Maker, Microwave, Range, Refrigerator
- Laundry: Electric Dryer Hookup, Inside, Washer Hookup
Features
- Ceiling Fan(s), Crown Molding, Living Room/Dining Room Combo, Open Floorplan, Split Bedroom, Stone Counters, Walk-In Closet(s)
- Flooring: Laminate, Tile, Travertine
- Doors: Outdoor Kitchen, Sliding Doors
- Windows: Window Treatments
- Has fireplace: No
Interior area
- Total structure area: 1,964
- Total interior livable area: 1,599 sqft
Video & virtual tour
Property
Features
- Levels: One
- Stories: 1
- Exterior features: Outdoor Kitchen, Rain Gutters
- Has view: Yes
- View description: Canal
- Has water view: Yes
- Water view: Canal
- Waterfront features: Canal - Saltwater, Saltwater Canal Access, Gulf/Ocean Access, No Wake Zone, Sailboat Water, Seawall
Lot
- Size: 6,000 Square Feet
Details
- Parcel number: 332416008B00J000060
- Zoning: R4
- Special conditions: None
Construction
Type & style
- Home type: SingleFamily
- Property subtype: Single Family Residence
Materials
- Block
- Foundation: Slab
- Roof: Shingle
Condition
- New construction: No
- Year built: 1973
Utilities & green energy
- Sewer: Public Sewer
- Water: Public
- Utilities for property: BB/HS Internet Available, Cable Available, Electricity Connected, Sewer Connected, Water Connected
Community & HOA
Community
- Pet fee: $0 monthly
- Subdivision: HUDSON BEACH ESTATES
HOA
- Has HOA: No
Location
- Region: Hudson
Financial & listing details
- Price per square foot: $210/sqft
- Tax assessed value: $383,034
- Annual tax amount: $6,181
- Date on market: 5/7/2026
- Cumulative days on market: 422 days
- Listing terms: Cash,Conventional,FHA,VA Loan
- Ownership: Fee Simple
- Total actual rent: 0
- Electric utility on property: Yes
- Road surface type: Paved
Estimated market value
$326,800
$310,000 - $343,000
$2,371/mo
Price history
| Date | Event | Price |
|---|---|---|
| 8/27/2026 | Price change | $335,000-1.5%$210/sqft |
Source:  Stellar MLS #W7885376 Report a problem Stellar MLS #W7885376 Report a problem | ||
| 8/13/2026 | Price change | $340,000-1.4%$213/sqft |
Source: Stellar MLS #W7885376 Report a problem | ||
| 8/1/2026 | Price change | $345,000-1.4%$216/sqft |
Source: Stellar MLS #W7885376 Report a problem | ||
| 6/22/2026 | Price change | $349,999-2.8%$219/sqft |
Source: Stellar MLS #W7885376 Report a problem | ||
| 5/7/2026 | Listed for sale | $360,000+4.4%$225/sqft |
Source: Stellar MLS #W7885376 Report a problem | ||
| 4/28/2026 | Listing removed | $344,900$216/sqft |
Source: Stellar MLS #TB8402119 Report a problem | ||
| 4/27/2026 | Price change | $344,900-1.5%$216/sqft |
Source: Stellar MLS #TB8402119 Report a problem | ||
| 3/26/2026 | Price change | $349,999-6.7%$219/sqft |
Source: Stellar MLS #TB8402119 Report a problem | ||
| 2/17/2026 | Price change | $374,999-2.6%$235/sqft |
Source: Stellar MLS #TB8402119 Report a problem | ||
| 1/26/2026 | Price change | $384,999-3.7%$241/sqft |
Source: Stellar MLS #TB8402119 Report a problem | ||
| 12/31/2025 | Price change | $399,900-5.9%$250/sqft |
Source: Stellar MLS #TB8402119 Report a problem | ||
| 10/1/2025 | Price change | $425,000-2.3%$266/sqft |
Source: Stellar MLS #TB8402119 Report a problem | ||
| 8/20/2025 | Price change | $434,900-3.3%$272/sqft |
Source: Stellar MLS #TB8402119 Report a problem | ||
| 7/29/2025 | Price change | $449,900-4.3%$281/sqft |
Source: Stellar MLS #TB8402119 Report a problem | ||
| 7/21/2025 | Price change | $469,900-3.1%$294/sqft |
Source: Stellar MLS #TB8402119 Report a problem | ||
| 7/10/2025 | Price change | $484,900-3%$303/sqft |
Source: Stellar MLS #TB8402119 Report a problem | ||
| 7/2/2025 | Listed for sale | $499,999+75.4%$313/sqft |
Source: Stellar MLS #TB8402119 Report a problem | ||
| 4/11/2025 | Sold | $285,000-13.6%$178/sqft |
Source: Stellar MLS #TB8338814 Report a problem | ||
| 3/5/2025 | Pending sale | $330,000$206/sqft |
Source: Stellar MLS #TB8338814 Report a problem | ||
| 2/3/2025 | Price change | $330,000-2.9%$206/sqft |
Source: Stellar MLS #TB8338814 Report a problem | ||
| 1/21/2025 | Price change | $340,000-2.9%$213/sqft |
Source: Stellar MLS #TB8338814 Report a problem | ||
| 1/15/2025 | Listed for sale | $350,000-28.4%$219/sqft |
Source: Stellar MLS #TB8338814 Report a problem | ||
| 9/27/2024 | Listing removed | $489,000$306/sqft |
Source: Stellar MLS #U8217483 Report a problem | ||
| 8/29/2024 | Price change | $489,000-2%$306/sqft |
Source: Stellar MLS #U8217483 Report a problem | ||
| 5/17/2024 | Price change | $499,000+91.9%$312/sqft |
Source: Stellar MLS #U8217483 Report a problem | ||
| 7/8/2019 | Sold | $260,000+58.6%$163/sqft |
Source: Public Record Report a problem | ||
| 4/21/2008 | Sold | $163,918+415.5%$103/sqft |
Source: Stellar MLS #W7327837 Report a problem | ||
| 4/9/1999 | Sold | $31,800+20%$20/sqft |
Source: Public Record Report a problem | ||
| 6/5/1997 | Sold | $26,500-55.1%$17/sqft |
Source: Public Record Report a problem | ||
| 7/7/1995 | Sold | $59,000$37/sqft |
Source: Public Record Report a problem | ||
Public tax history
| Year | Property taxes | Tax assessment |
|---|---|---|
| 2025 | $6,181 +4% | $383,034 -1.9% |
| 2024 | $5,941 +4.1% | $390,607 +26.9% |
| 2023 | $5,707 +33.6% | $307,780 +14.3% |
| 2022 | $4,273 +10.5% | $269,198 +16.4% |
| 2021 | $3,867 +7.6% | $231,253 +7.9% |
| 2020 | $3,594 +135.5% | $214,382 +71.7% |
| 2019 | $1,527 | $124,850 +1.9% |
| 2018 | $1,527 +2.4% | $122,530 |
| 2017 | $1,491 +0.8% | $122,530 +4.2% |
| 2016 | $1,480 +2.9% | $117,542 +0.7% |
| 2015 | $1,438 +3.1% | $116,725 -17.2% |
| 2014 | $1,394 | $141,028 +19.6% |
| 2013 | -- | $117,916 +5.1% |
| 2012 | -- | $112,181 -4% |
| 2011 | -- | $116,887 -15.7% |
| 2010 | -- | $138,637 -17.3% |
| 2009 | -- | $167,602 -26% |
| 2008 | -- | $226,608 -23.6% |
| 2007 | -- | $296,578 -16.7% |
| 2006 | -- | $356,136 +64.6% |
| 2005 | -- | $216,382 +13.5% |
| 2004 | -- | $190,721 +48.7% |
| 2003 | -- | $128,275 +26.6% |
| 2002 | -- | $101,356 +46.8% |
| 2000 | -- | $69,054 |
| 1999 | -- | $69,054 |
Find assessor info on the county website
Monthly payment
Est. payment
Payment breakdown
Explore the cost of this home by adjusting the details. Changes won't be saved.Climate risks
Neighborhood: 34667

Similar homes
- $330,0002 bd2 ba1k sqft13323 NEPTUNE DRIVE, HUDSON, FL 34667For Sale

 MLS ID #TB8520293, Steven Uhl, Sr, CHARLES RUTENBERG REALTY INC. Stellar MLS
 - $420,0003 bd2 ba1.2k sqft13912 DARLENE AVENUE, HUDSON, FL 34667For Sale
 MLS ID #W7885590, Michael Gallo, PA, RE/MAX SUNSET REALTY. Stellar MLS
 - $399,0003 bd2 ba1.3k sqft13606 ALLYN DRIVE, HUDSON, FL 34667For Sale
 MLS ID #W7877831, Jessie Raybould-Walters, CHARLES RUTENBERG REALTY INC. Stellar MLS
 - $380,0002 bd2 ba1.1k sqft6641 BOATYARD DRIVE, HUDSON, FL 34667For Sale
 MLS ID #W7886920, Sharon Raymo, DALTON WADE INC. Stellar MLS
 - $299,0002 bd2 ba1.3k sqft7800 FAIRLAWN DRIVE, HUDSON, FL 34667For SaleMLS ID #TB8538031, Debra Gross, BHHS FLORIDA PROPERTIES GROUP. Stellar MLS
- $338,0004 bd2 ba1.6k sqft11121 PEPPERTREE LANE, PORT RICHEY, FL 34668For SaleMLS ID #TB8421067, Jennifer Zulian, COLDWELL BANKER REALTY. Stellar MLS
- $450,0002 bd2 ba1.1k sqft13626 JENNITA DRIVE, HUDSON, FL 34667For SaleMLS ID #TB8525038, Courtney Stein, KELLER WILLIAMS ST PETE REALTY. Stellar MLS
- $255,0002 bd2 ba1.5k sqft12302 QUAIL RUN ROW, HUDSON, FL 34667For SaleMLS ID #W7888899, Adnan Latic, EXP REALTY LLC. Stellar MLS
- $340,0003 bd2 ba1.8k sqft12603 PECAN TREE DRIVE, HUDSON, FL 34669For SaleMLS ID #W7886373, Ray Revell, SIRROM REALTY LLC. Stellar MLS
- $339,0003 bd3 ba1.6k sqft7528 SCOTTIE DRIVE, PORT RICHEY, FL 34668For SaleMLS ID #TB8520637, Jessenia Vicharra Nevado, HOME PRIME REALTY LLC. Stellar MLS
- $250,0003 bd2 ba1.8k sqft16329 CARIBBEAN COURT, HUDSON, FL 34667For SaleMLS ID #A4695532, Haley Finney, PREFERRED SHORE LLC. Stellar MLS
- $415,0006 bd3 ba1.6k sqft12527 1ST ISLE, HUDSON, FL 34667For SaleMLS ID #TB8541790, Terri Osborn, DALTON WADE INC. Stellar MLS
- $259,9002 bd2 ba1.3k sqft12807 WILLOWDALE WAY, HUDSON, FL 34667For SaleMLS ID #TB8534271, Carolyn Tasillo, PREMIER SOTHEBY'S INTL REALTY. Stellar MLS
- $369,9993 bd2 ba1.7k sqft9820 POCONO STREET, PORT RICHEY, FL 34668For SaleMLS ID #TB8529297, Tiffany Bryant, SUNCOAST GROUP REALTORS LLC. Stellar MLS
- $317,0003 bd2 ba1.5k sqft4251 WOODFIELD AVENUE, HOLIDAY, FL 34691For SaleMLS ID #TB8545580, Antonio Vera, HOME PRIME REALTY LLC. Stellar MLS
- $300,0003 bd2 ba1.4k sqft8006 MIMOSA DRIVE, PORT RICHEY, FL 34668For SaleMLS ID #O6400076, Robert Salmons, ENTERA REALTY LLC. Stellar MLS
- $364,9004 bd3 ba2k sqft12442 SAULSTON PLACE, HUDSON, FL 34669For SaleMLS ID #TB8509499, Jennifer Davida, FUTURE HOME REALTY INC. Stellar MLS
- $299,5003 bd2 ba1.6k sqft5422 FOLEY SQUARE, NEW PORT RICHEY, FL 34652For SaleMLS ID #TB8535294, Michael Eddings, MARK SPAIN REAL ESTATE. Stellar MLS
- $289,9003 bd2 ba1.2k sqft7541 SPIREA DRIVE, PORT RICHEY, FL 34668For SaleMLS ID #O6398873, Robert Salmons, ENTERA REALTY LLC. Stellar MLS
- $329,9003 bd2 ba1.9k sqft4341 OTTER WAY, NEW PORT RICHEY, FL 34653For SaleMLS ID #TB8517109, Kimberly Russian, COLDWELL BANKER REALTY. Stellar MLS
