This is more than just a home—it is a front-row seat to the best of the Gulf Coast. Only minutes to the open gulf by boat. This stunning home, located in the heart of Hudson Beach, perfectly blends the with the Florida Lifestyle. Whether you are looking for a primary residence or a waterfront getaway, this property is designed for the boating and fishing lifestyle, with significant upgrades completed in 2024 to ensure years of worry-free living. Private dock with a 12,000 lb capasity boat lift and electricity, ready for your watercraft.The boat cover does not convey. Enjoy kayaking or boating directly into the Gulf of Mexico. Situated on a corner lot, this home captures the essence of the coast. Enjoy the local tradition of "boat-ins" at the nearby public beach, or simply watch for dolphins passing by in the canal. Major 2024 Upgrades: New Roof, New Electric Panel, New Patio Doors with built-in blinds, New carpet and a new water softener/filtration system.The spacious master suite offers privacy and a dedicated bath, while the second bedroom features a walk-in closet with easy access to a second full bathroom.A separate upstairs laundry room makes daily chores effortless. Newer washer and dryer included! 1,171 sq. ft. of unfinished area downstairs, with the capacity to hold up to 4 vehicles or boats. A long driveway provides ample off-road parking, with designated space for your RV or other recreational vehicles. A beautiful deck with stairs leading directly to the chain-link fenced backyard creates a seamless flow for outdoor entertainin spaceg. Quick access to US 19 for local shopping, dining, medical facilities, and entertainment. Located within an hour of Tampa International Airport and approximately 90 minutes from Orlando’s world-famous attractions.
For sale
Price cut: $35K (7/24)
$380,000
6641 BOATYARD DRIVE, HUDSON, FL 34667
2beds
1,171sqft
Single Family Residence
Built in 2005
8,400 Square Feet Lot
$370,100 Zestimate®
$325/sqft
$-- HOA
What's special
Separate upstairs laundry room
- 116 days
- 181
- 17
Zillow last checked:
Listing updated:
Listed by:
Sharon Raymo 813-997-9501,
DALTON WADE INC 888-668-8283
Source: Stellar MLS,MLS#: W7886920 Originating MLS: Suncoast Tampa
Originating MLS: Suncoast Tampa
Facts & features
Interior
Bedrooms & bathrooms
- Bedrooms: 2
- Bathrooms: 2
- Full bathrooms: 2
Primary bedroom
- Features: Ceiling Fan(s), Built-in Closet
- Level: Second
- Area: 132 Square Feet
- Dimensions: 12x11
Bedroom 2
- Features: Ceiling Fan(s), Walk-In Closet(s)
- Level: Second
- Area: 120 Square Feet
- Dimensions: 10x12
Balcony porch lanai
- Features: No Closet
- Level: Second
- Area: 187 Square Feet
- Dimensions: 17x11
Dining room
- Features: No Closet
- Level: Second
- Area: 110 Square Feet
- Dimensions: 10x11
Family room
- Features: Ceiling Fan(s), No Closet
- Level: Second
- Area: 187 Square Feet
- Dimensions: 17x11
Kitchen
- Features: Bar
- Level: Second
- Area: 88 Square Feet
- Dimensions: 8x11
Living room
- Features: Ceiling Fan(s), No Closet
- Level: Second
- Area: 228 Square Feet
- Dimensions: 19x12
Heating
- Electric
Cooling
- Central Air
Appliances
- Included: Dishwasher, Disposal, Dryer, Electric Water Heater, Microwave, Range, Range Hood, Refrigerator, Washer, Water Filtration System, Water Softener
- Laundry: Common Area, Inside, Laundry Room
Features
- Ceiling Fan(s), High Ceilings, Kitchen/Family Room Combo, Living Room/Dining Room Combo, Open Floorplan, Split Bedroom, Thermostat, Walk-In Closet(s)
- Flooring: Carpet, Ceramic Tile, Linoleum
- Doors: Sliding Doors
- Windows: Window Treatments
- Has fireplace: No
- Common walls with other units/homes: Corner Unit
Interior area
- Total structure area: 2,342
- Total interior livable area: 1,171 sqft
Video & virtual tour
Property
Parking
- Total spaces: 4
- Parking features: Boat, Covered, Driveway, Garage Door Opener, Garage Faces Rear, Garage Faces Side, Golf Cart Parking, Guest, Off Street, RV Access/Parking, Tandem, Under Building
- Attached garage spaces: 4
- Has uncovered spaces: Yes
Features
- Levels: Two
- Stories: 2
- Exterior features: Balcony, Lighting, Private Entrance, Private Mailbox, Private Yard, Rain Gutters, Sidewalk, Storage
- Fencing: Chain Link
- Has view: Yes
- View description: Water, Canal
- Has water view: Yes
- Water view: Water,Canal
- Waterfront features: Canal - Saltwater, Saltwater Canal Access, Lift, Lift - Covered
Lot
- Size: 8,400 Square Feet
- Features: Corner Lot, Flood Insurance Required, FloodZone, Sidewalk, Street Dead-End
Details
- Parcel number: 1624330090000001080
- Zoning: R4
- Special conditions: None
Construction
Type & style
- Home type: SingleFamily
- Property subtype: Single Family Residence
Materials
- Block, Concrete, Wood Frame (FSC Certified)
- Foundation: Slab
- Roof: Shingle
Condition
- Completed
- New construction: No
- Year built: 2005
Utilities & green energy
- Sewer: Public Sewer
- Water: Public
- Utilities for property: BB/HS Internet Available, Cable Available, Electricity Connected, Phone Available, Public, Sewer Connected, Water Connected
Community & HOA
Community
- Pet fee: $0 monthly
- Subdivision: SEA RANCH ON GULF
HOA
- Has HOA: No
Location
- Region: Hudson
Financial & listing details
- Price per square foot: $325/sqft
- Tax assessed value: $383,815
- Annual tax amount: $6,663
- Date on market: 6/20/2026
- Cumulative days on market: 116 days
- Listing terms: Cash,Conventional,FHA,VA Loan
- Ownership: Fee Simple
- Total actual rent: 0
- Electric utility on property: Yes
- Road surface type: Paved, Asphalt
Estimated market value
$370,100
$352,000 - $389,000
$1,614/mo
Price history
| Date | Event | Price |
|---|---|---|
| 7/24/2026 | Price change | $380,000-8.4%$325/sqft |
Source:  Stellar MLS #W7886920 Report a problem Stellar MLS #W7886920 Report a problem | ||
| 6/20/2026 | Listed for sale | $415,000+27.7%$354/sqft |
Source: Stellar MLS #W7886920 Report a problem | ||
| 5/23/2022 | Sold | $325,000$278/sqft |
Source: Public Record Report a problem | ||
| 4/22/2022 | Pending sale | $325,000$278/sqft |
Source: Stellar MLS #W7844053 Report a problem | ||
| 4/9/2022 | Listed for sale | $325,000+30.5%$278/sqft |
Source: Stellar MLS #W7844053 Report a problem | ||
| 2/3/2020 | Listing removed | $1,200$1/sqft |
Source: FLORIDA LUXURY REALTY #W7820090 Report a problem | ||
| 1/29/2020 | Listed for rent | $1,200+20.6%$1/sqft |
Source: FLORIDA LUXURY REALTY #W7820090 Report a problem | ||
| 1/23/2020 | Listing removed | $249,000$213/sqft |
Source: FLORIDA LUXURY REALTY #W7804987 Report a problem | ||
| 2/13/2019 | Price change | $249,000-10.8%$213/sqft |
Source: FLORIDA LUXURY REALTY #W7804987 Report a problem | ||
| 12/31/2018 | Price change | $279,000-6.7%$238/sqft |
Source: FLORIDA LUXURY REALTY #W7804987 Report a problem | ||
| 9/20/2018 | Listed for sale | $299,000+61.7%$255/sqft |
Source: FLORIDA LUXURY REALTY #W7804987 Report a problem | ||
| 12/6/2014 | Listing removed | $995$1/sqft |
Source: MARK IT REALTY GROUP INC (623500) #T2720951 Report a problem | ||
| 10/11/2014 | Listed for rent | $995+2.1%$1/sqft |
Source: MARK IT REALTY GROUP INC (623500) #T2720951 Report a problem | ||
| 4/8/2014 | Listing removed | $975$1/sqft |
Source: MARK IT REALTY GROUP INC #T2616144 Report a problem | ||
| 3/7/2014 | Listed for rent | $975$1/sqft |
Source: MARK IT REALTY GROUP INC #T2616144 Report a problem | ||
| 12/9/2012 | Listing removed | $975$1/sqft |
Source: MARK IT REALTY GROUP INC #T2538295 Report a problem | ||
| 10/23/2012 | Price change | $975-2%$1/sqft |
Source: MARK IT REALTY GROUP INC #T2538295 Report a problem | ||
| 10/5/2012 | Listed for rent | $995$1/sqft |
Source: MARK IT REALTY GROUP INC #T2538295 Report a problem | ||
| 5/29/2011 | Listing removed | $184,900$158/sqft |
Source: Florida Luxury Realty #W7494427 Report a problem | ||
| 2/20/2011 | Price change | $184,900-2.7%$158/sqft |
Source: Florida Luxury Realty Report a problem | ||
| 12/22/2010 | Listed for sale | $190,000+26.7%$162/sqft |
Source: Florida Luxury Realty Report a problem | ||
| 2/23/2009 | Sold | $150,000-25%$128/sqft |
Source: Public Record Report a problem | ||
| 1/22/2008 | Sold | $200,000$171/sqft |
Source: Public Record Report a problem | ||
| 3/27/2007 | Sold | $200,000$171/sqft |
Source: Public Record Report a problem | ||
| 11/17/2006 | Sold | $200,000+60%$171/sqft |
Source: Public Record Report a problem | ||
| 9/18/2003 | Sold | $125,000$107/sqft |
Source: Public Record Report a problem | ||
| 4/22/2003 | Sold | $125,000+1406%$107/sqft |
Source: Public Record Report a problem | ||
| 4/26/2001 | Sold | $8,300$7/sqft |
Source: Public Record Report a problem | ||
Public tax history
| Year | Property taxes | Tax assessment |
|---|---|---|
| 2025 | $6,664 -3.3% | $383,815 -2.8% |
| 2024 | $6,891 +2.4% | $394,792 +2.1% |
| 2023 | $6,730 +71.4% | $386,555 +45.2% |
| 2022 | $3,926 +9.4% | $266,162 +31.4% |
| 2021 | $3,589 +15.3% | $202,590 +10% |
| 2020 | $3,113 -0.7% | $184,181 +0.1% |
| 2019 | $3,133 | $183,920 +3% |
| 2018 | $3,133 +2.7% | $178,501 +7.1% |
| 2017 | $3,050 +4.7% | $166,730 +2.6% |
| 2016 | $2,912 +12.1% | $162,494 +7.1% |
| 2015 | $2,597 +8.3% | $151,678 +2.4% |
| 2014 | $2,399 | $148,138 +28% |
| 2013 | -- | $115,752 -1.4% |
| 2012 | -- | $117,342 -7.5% |
| 2011 | -- | $126,795 -10.4% |
| 2010 | -- | $141,465 -14.5% |
| 2009 | -- | $165,502 -22.4% |
| 2008 | -- | $213,299 -27% |
| 2007 | -- | $292,149 -16% |
| 2006 | -- | $347,724 +191.1% |
| 2005 | -- | $119,460 +4.7% |
| 2004 | -- | $114,096 +36.2% |
| 2003 | -- | $83,790 +10.3% |
| 2002 | -- | $75,956 +4.2% |
| 2000 | -- | $72,866 |
| 1999 | -- | $72,866 |
Find assessor info on the county website
Monthly payment
Est. payment
Payment breakdown
Explore the cost of this home by adjusting the details. Changes won't be saved.Climate risks
Neighborhood: 34667
Nearby schools
Schools provided by the listing agent
- Elementary: Hudson Academy ( 4-8)
- Middle: Bayonet Point Middle-PO
- High: Fivay High-PO
Source: Stellar MLS. This data may not be complete. We recommend contacting the local school district to confirm school assignments for this home.


Similar homes
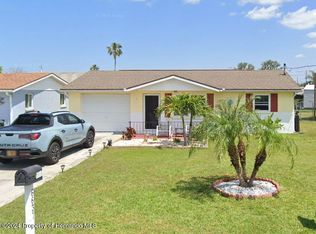
- $425,0003 bd2 ba1.5k sqft6719 Albatross Ln, Hudson, FL 34667For Sale By Owner
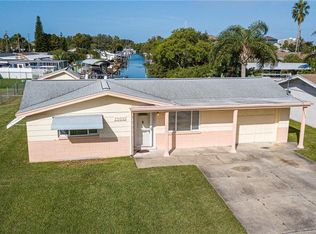
- $425,0003 bd2 ba1.2k sqft6806 SEA RANCH DRIVE, HUDSON, FL 34667For Sale

 MLS ID #TB8533711, Rhea Shoop, COMPASS FLORIDA LLC. Stellar MLS
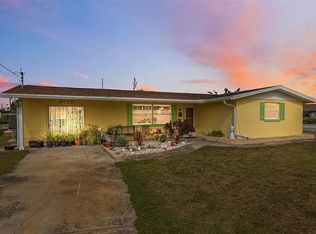
 - $345,0003 bd2 ba1.1k sqft13725 MATTIX AVENUE, HUDSON, FL 34667For Sale
 MLS ID #TB8543561, Deborah Ruff, 54 REALTY LLC. Stellar MLS
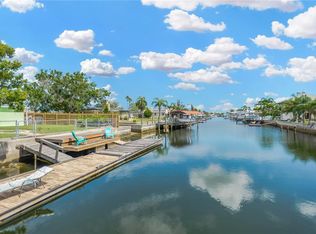
 - $364,0003 bd2 ba1.7k sqft13724 COX AVENUE, HUDSON, FL 34667For Sale
 MLS ID #TB8494315, Sharlene Woodis, LPT REALTY, LLC. Stellar MLS
 - $330,0002 bd2 ba1k sqft13323 NEPTUNE DRIVE, HUDSON, FL 34667For SaleMLS ID #TB8520293, Steven Uhl, Sr, CHARLES RUTENBERG REALTY INC. Stellar MLS
- $399,0003 bd2 ba1.3k sqft13606 ALLYN DRIVE, HUDSON, FL 34667For SaleMLS ID #W7877831, Jessie Raybould-Walters, CHARLES RUTENBERG REALTY INC. Stellar MLS
- $384,9003 bd2 ba1.3k sqft7623 MAKO DRIVE, HUDSON, FL 34667For SaleMLS ID #W7889923, Richard Bishop, III, LPT REALTY, LLC. Stellar MLS
- $379,9993 bd3 ba1.4k sqft7235 MARYLAND AVENUE, HUDSON, FL 34667For SaleMLS ID #TB8501277, Michael Bennett, Sr., PEOPLE'S TRUST REALTY. Stellar MLS
- $329,0004 bd2 ba1.5k sqft13804 MALCOLM AVENUE, HUDSON, FL 34667For SaleMLS ID #W7885376, Frank Fekete, LLC, RE/MAX SUNSET REALTY. Stellar MLS
- $398,0003 bd2 ba1.3k sqft10447 GRANNING LANE, NEW PORT RICHEY, FL 34654For SaleMLS ID #TB8543666, Tina Fingerman, PEOPLE'S TRUST REALTY. Stellar MLS
- $275,9003 bd2 ba1.4k sqft16139 VILLA DRIVE, HUDSON, FL 34667For SaleMLS ID #C7530748, Shasta DeGraw, REALTY ONE GROUP MVP. Stellar MLS
- $257,0003 bd2 ba1.4k sqft13210 WHALER DRIVE, HUDSON, FL 34667For SaleMLS ID #TB8514884, Kathy Lea Van Wert, VAN WERT REAL ESTATE SVCS.,LLC. Stellar MLS
- $309,0002 bd2 ba1.4k sqft13253 GOLF RIDGE PLACE, HUDSON, FL 34669For SaleMLS ID #W7885839, Louie Moros, AGORA REAL ESTATE AND DEV INC. Stellar MLS
- $339,0003 bd3 ba1.6k sqft7528 SCOTTIE DRIVE, PORT RICHEY, FL 34668For SaleMLS ID #TB8520637, Jessenia Vicharra Nevado, HOME PRIME REALTY LLC. Stellar MLS
- $335,0003 bd2 ba1.4k sqft8240 NATIONAL DRIVE, PORT RICHEY, FL 34668For SaleMLS ID #TB8548985, Christen Dowels, KELLER WILLIAMS SOUTH SHORE. Stellar MLS
- $219,0002 bd2 ba1k sqft15821 ADOBE DRIVE, HUDSON, FL 34667For SaleMLS ID #TB8489749, Rene Carpena, EXP REALTY LLC. Stellar MLS
- $329,9004 bd2 ba1.6k sqft11121 PEPPERTREE LANE, PORT RICHEY, FL 34668For SaleMLS ID #TB8421067, Jennifer Zulian, COLDWELL BANKER REALTY. Stellar MLS
- $250,0003 bd2 ba1.5k sqft7417 MAKO DRIVE, HUDSON, FL 34667For SaleMLS ID #TB8460342, Eric Dixon, 54 REALTY LLC. Stellar MLS
- $330,0003 bd3 ba1.7k sqft10120 GLEN MOOR LANE, PORT RICHEY, FL 34668For SaleMLS ID #TB8528293, Angela Royster, LPT REALTY, LLC.. Stellar MLS
- $340,0004 bd2 ba1.2k sqft6545 JACKSON STREET, NEW PORT RICHEY, FL 34653For SaleMLS ID #TB8513557, Joe Legerski, LPT REALTY, LLC. Stellar MLS
