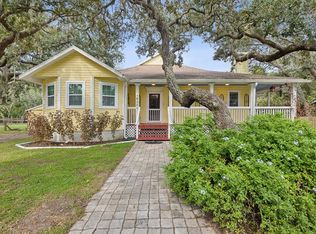
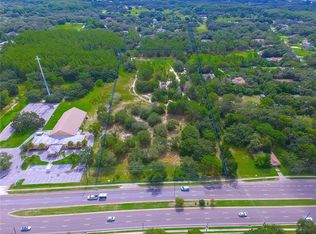
SECLUDED COUNTRY LIVING WITH ROOM TO ROAM! Tucked away behind a gate at the end of a small private road, this well-maintained BLOCK HOME offers privacy, peace, and plenty of possibilities on 1.16 acres. Zoned AGRICULTURAL, the property provides a wonderful opportunity to enjoy a country lifestyle while still being conveniently close to everyday amenities. This 3-bedroom, 2-bathroom home features a desirable SPLIT BEDROOM PLAN, creating privacy for the primary suite and family members or guests. The spacious family and dining combination flows naturally into the generously sized kitchen, complete with abundant cabinetry, plenty of counter space, and an EAT-IN KITCHEN NOOK—perfect for casual meals and gathering with family and friends. The spacious PRIMARY SUITE offers a relaxing retreat, featuring a private bathroom with a SAUNA—a wonderful place to unwind at the end of the day. Two additional bedrooms and a second bathroom provide plenty of room for family, guests, an office, or hobbies. Step outside and discover what truly makes this property special! The beautifully LANDSCAPED FRONT AND BACK YARDS create a welcoming setting, while the FULLY FENCED BACK YARD provides space for outdoor enjoyment, pets, gardening, or animals. Take a dip in the above-ground pool, relax on the surrounding deck, or simply enjoy the peaceful surroundings. The property also offers valuable improvements and updates, including a NEW A/C, NEW WATER HEATER, and a well system approximately 10 years old with NEW PIPES AND PRESSURE PLATE. The home is equipped with a WATER PURIFICATION/WATER SOFTENER/CHLORINATOR SYSTEM, providing additional water treatment for the property. And there's more! Approximately HALF AN ACRE remains naturally treed, with pathways winding through the peaceful, wooded portion of the property. This area offers wonderful privacy and the potential for an additional structure, such as a DETACHED GARAGE, WORKSHOP, OR SMALL COTTAGE, subject to applicable zoning and permitting requirements. The acreage is DRY LAND and zoned AGRICULTURAL, offering flexibility and opportunity for those looking for space to enjoy a more rural lifestyle. Whether you're dreaming of a private homestead, room for animals, a workshop, additional structures, or simply a peaceful place to call home, this property offers SO MANY POSSIBILITIES! Come enjoy the best of both worlds—COUNTRY PRIVACY AND CONVENIENCE—with plenty of space to spread out, relax, entertain, and make this secluded property your own!
For sale
Price cut: $17K (9/22)
$398,000
10447 GRANNING LANE, NEW PORT RICHEY, FL 34654
3beds
1,340sqft
Single Family Residence
Built in 2000
1.16 Acres Lot
$389,200 Zestimate®
$297/sqft
$-- HOA
What's special
Well-maintained block homeTwo additional bedroomsSecond bathroomAbove-ground poolSurrounding deckSpacious primary suiteSplit bedroom plan
- 32 days
- 2,711
- 314
Likely to sell faster than
Zillow last checked:
Listing updated:
Listed by:
Tina Fingerman 727-946-2348,
PEOPLE'S TRUST REALTY 727-946-0904
Source: Stellar MLS,MLS#: TB8543666 Originating MLS: Suncoast Tampa
Originating MLS: Suncoast Tampa
Facts & features
Interior
Bedrooms & bathrooms
- Bedrooms: 3
- Bathrooms: 2
- Full bathrooms: 2
Rooms
- Room types: Family Room, Dining Room
Primary bedroom
- Features: Walk-In Closet(s)
- Level: First
- Area: 179.2 Square Feet
- Dimensions: 11.2x16
Dining room
- Level: First
- Area: 178.2 Square Feet
- Dimensions: 13.2x13.5
Kitchen
- Level: First
- Area: 119.9 Square Feet
- Dimensions: 10.9x11
Living room
- Level: First
- Area: 212.91 Square Feet
- Dimensions: 15.1x14.1
Heating
- Central, Heat Pump
Cooling
- Central Air
Appliances
- Included: Dishwasher, Dryer, Electric Water Heater, Range, Refrigerator, Washer, Water Filtration System, Water Purifier, Water Softener
- Laundry: In Garage
Features
- Ceiling Fan(s), High Ceilings, Living Room/Dining Room Combo, Sauna, Solid Wood Cabinets, Split Bedroom
- Flooring: Carpet, Luxury Vinyl, Porcelain Tile
- Doors: French Doors
- Windows: Window Treatments
- Has fireplace: No
Interior area
- Total structure area: 1,889
- Total interior livable area: 1,340 sqft
Video & virtual tour
Property
Parking
- Total spaces: 2
- Parking features: Driveway
- Attached garage spaces: 2
- Has uncovered spaces: Yes
Features
- Levels: One
- Stories: 1
- Patio & porch: None
- Exterior features: Garden, Private Entrance, Private Mailbox, Private Yard, Sauna, Sidewalk
- Has private pool: Yes
- Pool features: Above Ground
- Fencing: Chain Link,Fenced,Wire
- Has view: Yes
- View description: Garden
Lot
- Size: 1.16 Acres
- Features: In County, Oversized Lot, Private, Street Dead-End
- Residential vegetation: Mature Landscaping, Oak Trees
Details
- Parcel number: 162513002A00000004.0
- Zoning: ER
- Special conditions: None
Construction
Type & style
- Home type: SingleFamily
- Architectural style: Ranch
- Property subtype: Single Family Residence
Materials
- Block, Stucco
- Foundation: Block
- Roof: Shingle
Condition
- New construction: No
- Year built: 2000
Utilities & green energy
- Sewer: Septic Tank
- Water: Private, Well
- Utilities for property: Cable Available, Electricity Connected, Private, Sprinkler Well
Community & HOA
Community
- Security: Security System
- Pet fee: $0 monthly
- Subdivision: GOLDEN ACRES
HOA
- Has HOA: No
Location
- Region: New Port Richey
Financial & listing details
- Price per square foot: $297/sqft
- Tax assessed value: $305,248
- Annual tax amount: $1,624
- Date on market: 8/28/2026
- Cumulative days on market: 33 days
- Listing terms: Cash,Conventional,FHA,VA Loan
- Ownership: Fee Simple
- Total actual rent: 0
- Electric utility on property: Yes
- Road surface type: Paved, Asphalt
Estimated market value
$389,200
$370,000 - $409,000
$1,860/mo
Price history
| Date | Event | Price |
|---|---|---|
| 9/22/2026 | Price change | $398,000-4.1%$297/sqft |
Source:  Stellar MLS #TB8543666 Report a problem Stellar MLS #TB8543666 Report a problem | ||
| 8/29/2026 | Listed for sale | $415,000+120.7%$310/sqft |
Source: Stellar MLS #TB8543666 Report a problem | ||
| 8/25/2016 | Sold | $188,000-10.5%$140/sqft |
Source: Public Record Report a problem | ||
| 7/8/2016 | Listed for sale | $210,000$157/sqft |
Source: CHARLES RUTENBERG REALTY INC #W7621188 Report a problem | ||
Public tax history
| Year | Property taxes | Tax assessment |
|---|---|---|
| 2025 | $1,625 +3.1% | $125,320 +2.9% |
| 2024 | $1,577 +4.6% | $121,790 |
| 2023 | $1,508 +12.3% | $121,790 +3% |
| 2022 | $1,343 +2.8% | $118,250 +6.1% |
| 2021 | $1,306 +2.2% | $111,470 +1.4% |
| 2020 | $1,278 +2.6% | $109,940 +2.3% |
| 2019 | $1,246 | $107,470 +1.9% |
| 2018 | $1,246 +2.6% | $105,468 |
| 2017 | $1,215 +0.9% | $105,468 -5.6% |
| 2016 | $1,204 -10.1% | $111,713 +0.7% |
| 2015 | $1,339 +3.2% | $110,936 -12.1% |
| 2014 | $1,298 | $126,180 +16.4% |
| 2013 | -- | $108,430 +0.7% |
| 2012 | -- | $107,656 -3.3% |
| 2011 | -- | $111,338 -0.7% |
| 2010 | -- | $112,078 -17.6% |
| 2009 | -- | $135,953 -31.1% |
| 2008 | -- | $197,357 -10.4% |
| 2007 | -- | $220,267 +2.4% |
| 2006 | -- | $215,149 +19.5% |
| 2005 | -- | $180,085 +28.5% |
| 2004 | -- | $140,105 +6.4% |
| 2003 | -- | $131,708 +15.5% |
| 2002 | -- | $114,066 +317.5% |
| 2000 | -- | $27,320 +17.4% |
| 1999 | -- | $23,270 |
Find assessor info on the county website
Monthly payment
Est. payment
Payment breakdown
Explore the cost of this home by adjusting the details. Changes won't be saved.Climate risks
Neighborhood: 34654
Nearby schools
Schools provided by the listing agent
- Elementary: Schrader Elementary-PO
- Middle: Bayonet Point Middle-PO
- High: Fivay High-PO
Source: Stellar MLS. This data may not be complete. We recommend contacting the local school district to confirm school assignments for this home.
Similar homes
- $338,0003 bd2 ba1.8k sqft11501 BLOOMINGTON COURT, NEW PORT RICHEY, FL 34654For Sale

 MLS ID #TB8547379, Trenton Howell, FUTURE HOME REALTY INC. Stellar MLS
 - $319,9003 bd2 ba1.4k sqft11241 BELLE HAVEN DRIVE, NEW PORT RICHEY, FL 34654For Sale
 MLS ID #TB8548236, Joseph Zani, TAMPA BAY PREMIER REALTY. Stellar MLS
 - $322,5003 bd2 ba1.7k sqft(Undisclosed Address), NEW PORT RICHEY, FL 34654For Sale
 MLS ID #W7889004, Lori Salzman, FUTURE HOME REALTY. Stellar MLS
 - $335,0003 bd2 ba1.4k sqft8240 NATIONAL DRIVE, PORT RICHEY, FL 34668For Sale
 MLS ID #TB8548985, Christen Dowels, KELLER WILLIAMS SOUTH SHORE. Stellar MLS
 - $299,5003 bd2 ba1.6k sqft5422 FOLEY SQUARE, NEW PORT RICHEY, FL 34652For SaleMLS ID #O6444853, Steven Koleno, BEYCOME OF FLORIDA LLC. Stellar MLS
- $338,0004 bd2 ba1.6k sqft11121 PEPPERTREE LANE, PORT RICHEY, FL 34668For SaleMLS ID #TB8421067, Jennifer Zulian, COLDWELL BANKER REALTY. Stellar MLS
- $384,9003 bd2 ba1.6k sqft1044 DALESIDE LANE, NEW PORT RICHEY, FL 34655For SaleMLS ID #TB8543905, Agnes Vetter, COASTAL PROPERTIES GROUP INTERNATIONAL. Stellar MLS
- $299,0002 bd2 ba1.2k sqft7411 BALTUSROL DRIVE, NEW PORT RICHEY, FL 34654For SaleMLS ID #W7885291, Kathy Bond, RE/MAX MARKETING SPECIALISTS. Stellar MLS
- $244,0003 bd2 ba1.3k sqft11622 COCOWOOD DRIVE, NEW PORT RICHEY, FL 34654For SaleMLS ID #G5110940, Lexi Massey, CONNIE MAHAN REAL ESTATE GROUP. Stellar MLS
- $230,0002 bd2 ba1.4k sqft10811 PEPPERTREE LANE, PORT RICHEY, FL 34668For SaleMLS ID #TB8542520, David Ramos, REAL BROKER, LLC. Stellar MLS
- $380,0002 bd2 ba1.1k sqft6641 BOATYARD DRIVE, HUDSON, FL 34667For SaleMLS ID #W7886920, Sharon Raymo, DALTON WADE INC. Stellar MLS
- $349,9003 bd2 ba1.2k sqft8620 PERSEA COURT, NEW PORT RICHEY, FL 34655For SaleMLS ID #W7888255, Kelly Mothershead Timmons, KELLER WILLIAMS REALTY- PALM HARBOR. Stellar MLS
- $347,5003 bd2 ba1.4k sqft7532 TURTLEBROOK LANE, NEW PORT RICHEY, FL 34655For SaleMLS ID #TB8489999, Jessica Leasure, DALTON WADE INC. Stellar MLS
- $339,0003 bd3 ba1.6k sqft7528 SCOTTIE DRIVE, PORT RICHEY, FL 34668For SaleMLS ID #TB8520637, Jessenia Vicharra Nevado, HOME PRIME REALTY LLC. Stellar MLS
- $380,0003 bd3 ba1.4k sqft7235 MARYLAND AVENUE, HUDSON, FL 34667For SaleMLS ID #TB8501277, Michael Bennett, Sr., PEOPLE'S TRUST REALTY. Stellar MLS
- $290,0003 bd2 ba1.2k sqft7301 BRAMBLEWOOD DRIVE, PORT RICHEY, FL 34668For SaleMLS ID #TB8540743, Brenda Rubio, LLC, BHHS FLORIDA PROPERTIES GROUP. Stellar MLS
- $320,0003 bd2 ba1.6k sqft13732 TRIUMPH COURT, HUDSON, FL 34667For SaleMLS ID #TB8464357, Michael Bennett, Sr., PEOPLE'S TRUST REALTY. Stellar MLS
- $435,0003 bd3 ba1.4k sqft504 OMAHA STREET, PALM HARBOR, FL 34683For SaleMLS ID #W7889907, Christine Morcos, FUTURE HOME REALTY. Stellar MLS
- $400,0003 bd3 ba1.8k sqft3908 BRILEY LOOP, LAND O LAKES, FL 34638For SaleMLS ID #TB8545112, Khristian Marcotrigiano, 54 REALTY LLC. Stellar MLS
- $415,0003 bd2 ba1.4k sqft5016 SWALLOW DRIVE, LAND O LAKES, FL 34639For SaleMLS ID #TB8528013, Edward Gibbs, REALTY ONE GROUP ADVANTAGE. Stellar MLS
