Tucked along the peaceful shores of Balsam Lake, this fully renovated residence offers breathtaking water views from nearly every room, creating a serene backdrop to your daily life. As you step inside, the porcelain tile floors create a striking visual impact, flowing effortlessly throughout the main living areas of the home and offering a refined backdrop that showcases the home's impeccable craftsmanship. The gourmet kitchen is a chef’s delight, showcasing brand-new granite countertops, rich wood cabinetry with soft-close features, and energy-efficient stainless-steel appliances—all illuminated by updated energy-saving LED lighting throughout the home. Every space radiates sophistication, including the spacious inside laundry room with a standalone utility sink. The oversized primary suite features plush carpeting and a generous walk-in closet, while both the primary and guest bathrooms boast luxurious granite countertops and custom-designed showers that elevate your everyday routine. This home is as practical as it is beautiful. The roof was replaced in 2018, the A/C system installed in 2015, and a deep water well is available for irrigation—keeping your lawn lush while saving on utilities. The exterior has been equally upgraded with a new vinyl privacy fence, gutters, motion-detecting security lights, a newer garage door opener, epoxy-coated garage floors, and enhanced attic insulation for year-round energy efficiency. And then… there’s the lifestyle. Imagine waking up with a cup of coffee as the sunrise dances across the lake. Spend quiet afternoons watching wildlife pass by or unwind in your sparkling saltwater pool, complete with a new pool cage, Pentair equipment, a powerful 140K BTU heat pump, therapy jets, and mesmerizing LED color-changing lighting—perfect for magical evening swims under the stars. 488 Fieldstone Lane isn’t just a home; it’s a sanctuary where modern comfort meets lakeside serenity.
For sale
$429,900
488 FIELDSTONE LANE, SPRING HILL, FL 34606
3beds
1,805sqft
Single Family Residence
Built in 1983
0.34 Acres Lot
$426,300 Zestimate®
$238/sqft
$-- HOA
What's special
Brand-new granite countertopsMesmerizing led color-changing lightingSparkling saltwater poolNew vinyl privacy fenceTherapy jetsMotion-detecting security lightsEpoxy-coated garage floors
- 3 days
- 161
- 9
Likely to sell faster than
Zillow last checked:
Listing updated:
Listed by:
Angela Julian PA 727-520-2157,
CHARLES RUTENBERG REALTY INC 727-538-9200
Source: Stellar MLS,MLS#: TB8551284 Originating MLS: Suncoast Tampa
Originating MLS: Suncoast Tampa
Facts & features
Interior
Bedrooms & bathrooms
- Bedrooms: 3
- Bathrooms: 2
- Full bathrooms: 2
Rooms
- Room types: Attic, Utility Room
Primary bedroom
- Features: Walk-In Closet(s)
- Level: First
- Area: 230.84 Square Feet
- Dimensions: 19.9x11.6
Bedroom 2
- Features: Built-in Closet
- Level: First
- Area: 171.1 Square Feet
- Dimensions: 14.5x11.8
Bedroom 3
- Features: Built-in Closet
- Level: First
- Area: 116.27 Square Feet
- Dimensions: 11.5x10.11
Dining room
- Level: First
Family room
- Level: First
- Area: 177.72 Square Feet
- Dimensions: 19.11x9.3
Kitchen
- Level: First
- Area: 146.05 Square Feet
- Dimensions: 12.7x11.5
Living room
- Level: First
- Area: 206.46 Square Feet
- Dimensions: 18.6x11.1
Heating
- Central
Cooling
- Central Air
Appliances
- Included: Convection Oven, Dishwasher, Disposal, Ice Maker, Microwave, Range, Refrigerator
- Laundry: Inside, Laundry Room
Features
- Ceiling Fan(s), High Ceilings, Kitchen/Family Room Combo, Open Floorplan, Solid Wood Cabinets, Split Bedroom, Stone Counters, Walk-In Closet(s)
- Flooring: Carpet, Porcelain Tile
- Doors: Sliding Doors
- Has fireplace: No
Interior area
- Total structure area: 2,712
- Total interior livable area: 1,805 sqft
Video & virtual tour
Property
Parking
- Total spaces: 2
- Parking features: Garage Door Opener
- Attached garage spaces: 2
Features
- Levels: One
- Stories: 1
- Patio & porch: Covered, Screened
- Exterior features: Irrigation System
- Has private pool: Yes
- Pool features: Auto Cleaner, Child Safety Fence, Gunite, In Ground, Lighting, Salt Water, Screen Enclosure
- Has view: Yes
- View description: Water, Lake
- Has water view: Yes
- Water view: Water,Lake
- Waterfront features: Lake Front, Lake Privileges
- Body of water: BALSAM LAKE
Lot
- Size: 0.34 Acres
- Dimensions: 100 x 150
- Features: In County, Level, Oversized Lot
Details
- Parcel number: R3232317504001990060
- Zoning: PDP
- Special conditions: None
Construction
Type & style
- Home type: SingleFamily
- Architectural style: Contemporary
- Property subtype: Single Family Residence
Materials
- Stucco
- Foundation: Slab
- Roof: Shingle
Condition
- New construction: No
- Year built: 1983
Details
- Builder name: Alexander
Utilities & green energy
- Sewer: Septic Tank
- Water: Public
- Utilities for property: Cable Available
Community & HOA
Community
- Pet fee: $0 monthly
- Subdivision: SPRING HILL
HOA
- Has HOA: No
Location
- Region: Spring Hill
Financial & listing details
- Price per square foot: $238/sqft
- Tax assessed value: $249,276
- Annual tax amount: $692
- Date on market: 9/22/2026
- Cumulative days on market: 4 days
- Listing terms: Cash,Conventional,FHA,VA Loan
- Ownership: Fee Simple
- Total actual rent: 0
- Road surface type: Paved, Asphalt
Estimated market value
$426,300
$405,000 - $448,000
$2,290/mo
Price history
| Date | Event | Price |
|---|---|---|
| 9/23/2026 | Listed for sale | $429,900+7.5%$238/sqft |
Source:  Stellar MLS #TB8551284 Report a problem Stellar MLS #TB8551284 Report a problem | ||
| 7/11/2026 | Listing removed | $400,000$222/sqft |
Source: Stellar MLS #TB8451608 Report a problem | ||
| 6/5/2026 | Price change | $400,000-6.8%$222/sqft |
Source: Stellar MLS #TB8451608 Report a problem | ||
| 5/19/2026 | Listed for sale | $429,000-2.3%$238/sqft |
Source: Stellar MLS #TB8451608 Report a problem | ||
| 4/28/2026 | Listing removed | $439,000$243/sqft |
Source: Stellar MLS #TB8451608 Report a problem | ||
| 4/23/2026 | Price change | $439,000-1.1%$243/sqft |
Source: Stellar MLS #TB8451608 Report a problem | ||
| 4/14/2026 | Price change | $444,000-3.1%$246/sqft |
Source: Stellar MLS #TB8451608 Report a problem | ||
| 4/10/2026 | Price change | $458,000-1.3%$254/sqft |
Source: Stellar MLS #TB8451608 Report a problem | ||
| 4/4/2026 | Price change | $464,000-1.1%$257/sqft |
Source: Stellar MLS #TB8451608 Report a problem | ||
| 3/28/2026 | Price change | $469,000-0.8%$260/sqft |
Source: Stellar MLS #TB8451608 Report a problem | ||
| 1/26/2026 | Price change | $473,000-3.3%$262/sqft |
Source: Stellar MLS #TB8451608 Report a problem | ||
| 11/26/2025 | Listed for sale | $489,000+5.2%$271/sqft |
Source: Stellar MLS #TB8451608 Report a problem | ||
| 9/30/2024 | Sold | $465,000$258/sqft |
Source:  HCMLS #2239447 Report a problem HCMLS #2239447 Report a problem | ||
| 9/26/2024 | Pending sale | $465,000$258/sqft |
Source: Stellar MLS #T3538207 Report a problem | ||
| 9/9/2024 | Price change | $465,000-4.1%$258/sqft |
Source: HCMLS #2239447 Report a problem | ||
| 8/6/2024 | Price change | $485,000-2%$269/sqft |
Source: HCMLS #2239447 Report a problem | ||
| 7/15/2024 | Price change | $495,000-3.9%$274/sqft |
Source: HCMLS #2239447 Report a problem | ||
| 7/1/2024 | Listed for sale | $515,000+232.3%$285/sqft |
Source: Stellar MLS #T3538207 Report a problem | ||
| 2/10/2016 | Listing removed | $155,000$86/sqft |
Source: RE/MAX MARKETING SPECIALISTS #2167911 Report a problem | ||
| 2/2/2016 | Listed for sale | $155,000$86/sqft |
Source: RE/MAX MARKETING SPECIALISTS #2167911 Report a problem | ||
Public tax history
| Year | Property taxes | Tax assessment |
|---|---|---|
| 2025 | $692 -84% | $249,276 +1.3% |
| 2024 | $4,336 +0.7% | $246,076 +1.5% |
| 2023 | $4,306 +333.9% | $242,423 +162.7% |
| 2022 | $992 +1% | $92,296 +3% |
| 2021 | $982 +9.8% | $89,608 +1.4% |
| 2020 | $895 | $88,371 +2.3% |
| 2019 | -- | $86,384 +1.9% |
| 2018 | $376 -43.4% | $84,773 +2.1% |
| 2017 | $664 | $83,029 +2.1% |
| 2016 | $664 +1% | $81,321 +0.7% |
| 2015 | $658 +0.8% | $80,756 +0.8% |
| 2014 | $653 +61.6% | $80,115 +1.5% |
| 2013 | $404 -3.7% | $78,931 -0.9% |
| 2012 | $419 -11.3% | $79,684 -7.4% |
| 2011 | $472 | $86,039 -4.9% |
| 2010 | -- | $90,483 +2.7% |
| 2009 | $494 -3.6% | $88,104 +0.1% |
| 2008 | $512 -54.6% | $88,016 +5.6% |
| 2006 | $1,127 | $83,368 +3% |
| 2005 | -- | $80,940 +3% |
| 2004 | $1,118 +0.6% | $78,583 +1.9% |
| 2003 | $1,112 +3.4% | $77,118 +2.4% |
| 2002 | $1,076 +0.9% | $75,311 +1.6% |
| 2001 | $1,067 +3.2% | $74,125 +3% |
| 2000 | $1,033 | $71,966 |
Find assessor info on the county website
Monthly payment
Est. payment
Payment breakdown
Explore the cost of this home by adjusting the details. Changes won't be saved.Climate risks
Neighborhood: 34606

Similar homes
- $348,9003 bd2 ba1.5k sqft1479 PIPER ROAD, SPRING HILL, FL 34606For Sale
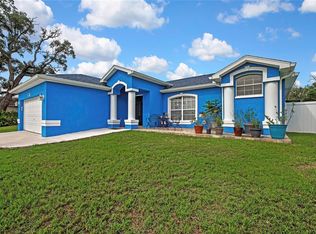
 MLS ID #W7888105, Daniel DePasquale, FUTURE HOME REALTY INC. Stellar MLS
 - $365,0003 bd2 ba1.9k sqft206 RUSK CIRCLE, SPRING HILL, FL 34606For Sale
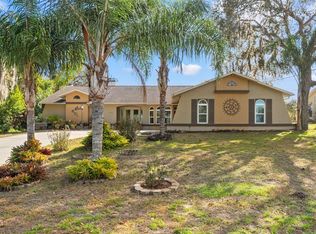 MLS ID #W7882508, Karen Bailey, PA, FUTURE HOME REALTY. Stellar MLS
 - $369,0003 bd2 ba1.8k sqft8477 BEACHWOOD COURT, SPRING HILL, FL 34606For Sale
 MLS ID #W7887906, Kayla McDonald, PA, RE/MAX ALLIANCE GROUP. Stellar MLS
 - $385,0004 bd2 ba2k sqft2285 GODFREY AVENUE, SPRING HILL, FL 34609For Sale
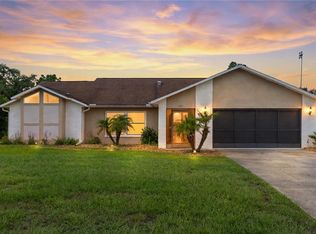 MLS ID #W7888847, Rick Shue, LPT REALTY, LLC. Stellar MLS
 - $419,9003 bd2 ba1.7k sqft3339 POINSETTIA DRIVE, HERNANDO BEACH, FL 34607For SaleMLS ID #W7888253, Karen Hagan, TROPIC SHORES REALTY LLC. Stellar MLS
- $285,0003 bd2 ba1.7k sqft7484 SUSQUEHANNA TRAIL, SPRING HILL, FL 34606For SaleMLS ID #TB8542009, Lily Aymat, MIHARA & ASSOCIATES INC.. Stellar MLS
- $490,0004 bd3 ba2.2k sqft4255 RACHEL BOULEVARD, SPRING HILL, FL 34607For SaleMLS ID #TB8493950, Julie Coggins, SIGNATURE REALTY ASSOCIATES. Stellar MLS
- $355,0003 bd2 ba1.5k sqft13220 LINDEN DRIVE, SPRING HILL, FL 34609For SaleMLS ID #TB8531058, Jocelyne Yanez, HOMESMART. Stellar MLS
- $399,9004 bd2 ba2.2k sqft10423 BRADFORD STREET, SPRING HILL, FL 34608For SaleMLS ID #W7884971, Margaret Greco, CENTURY 21 BE3. Stellar MLS
- $415,0004 bd3 ba2.4k sqft6283 GRAPEWOOD ROAD, SPRING HILL, FL 34609For SaleMLS ID #TB8502153, Alison Lydic, FUTRELL REALTY, INC. Stellar MLS
- $418,9904 bd2 ba2.1k sqft8170 NORDICA ROAD, WEEKI WACHEE, FL 34613For SaleMLS ID #TB8544880, Justine Jolly, KING & ASSOCIATES REAL ESTATE LLC. Stellar MLS
- $394,0004 bd2 ba1.7k sqft13540 KNOTTY LANE, HUDSON, FL 34669For SaleMLS ID #W7889427, Keith Mathias, RE/MAX CHAMPIONS. Stellar MLS
- $475,0003 bd2 ba1.5k sqft9639 ALVERNON DRIVE, NEW PORT RICHEY, FL 34655For SaleMLS ID #TB8548293, Jan Bado, BAY VILLA REALTY. Stellar MLS
- $427,5003 bd3 ba2.2k sqft9520 LAKE CHRISTINA LANE, PORT RICHEY, FL 34668For SaleMLS ID #TB8534913, Christina Probeyahn, COASTAL PROPERTIES GROUP INTERNATIONAL. Stellar MLS
- $398,0003 bd2 ba1.3k sqft10447 GRANNING LANE, NEW PORT RICHEY, FL 34654For SaleMLS ID #TB8543666, Tina Fingerman, PEOPLE'S TRUST REALTY. Stellar MLS
- $361,9994 bd2 ba2k sqft11436 LAGORCE AVENUE, SPRING HILL, FL 34609For SaleMLS ID #TB8518446, Francesco Gomez, PEOPLE'S TRUST REALTY. Stellar MLS
- $335,0003 bd2 ba1.8k sqft6645 FREEPORT DRIVE, SPRING HILL, FL 34608For SaleMLS ID #TB8392514, Tony Giglio, REALTY COOPERATIVE. Stellar MLS
- $412,9004 bd3 ba2k sqft12627 VANDER WAY, NEW PORT RICHEY, FL 34654For SaleMLS ID #TB8549066, Carmine Petruzziello, THE SOMERDAY GROUP PL. Stellar MLS
- $450,0003 bd2 ba1.6k sqft12027 FERN TERRACE COURT, TRINITY, FL 34655For SaleMLS ID #W7889082, Justine Manousogiannakis PLLC, FUTURE HOME REALTY. Stellar MLS
