EXCEPTIONAL REMODELED HOME IN HERITAGE PINES – LUXURY LIVING IN A PREMIER 55+ GOLF COMMUNITY! Experience the perfect combination of modern sophistication, exceptional craftsmanship, and resort-style living in this beautifully transformed 4-bedroom, 3-bathroom home with a spacious 3-car garage, located in the highly desirable, guard-gated Heritage Pines community. Perfectly positioned on an oversized corner lot between the 3rd and 9th golf holes, this impressive Newport model showcases an extensive collection of thoughtfully selected upgrades and designer finishes throughout. From the moment you arrive, the home’s attractive landscaping, updated entryway, and stunning custom leaded-glass hurricane-rated front door create an inviting first impression. Step inside to discover a bright, open interior featuring elegant 24-inch porcelain tile flooring, 6-inch baseboards, contemporary lighting, stylish ceiling fans, and beautifully updated architectural details. THE HEART OF THE HOME IS THE SPECTACULAR, COMPLETELY REIMAGINED KITCHEN! Designed with both entertaining and everyday convenience in mind, this exceptional space features gorgeous quartz countertops with a dramatic waterfall edge, custom 45-inch solid wood cabinetry, premium stainless steel appliances, an induction cooktop, combination microwave and double ovens, a dedicated coffee bar, and an exceptionally functional pantry with custom pullout shelving. An expansive breakfast bar provides additional seating and creates a natural gathering place for family and friends. Generously sized living and dining areas provide an inviting setting for entertaining, while the thoughtfully designed floor plan offers flexibility and comfort. The spacious primary suite serves as a private sanctuary, complete with a charming bay-window sitting area and a beautifully appointed ensuite bathroom featuring custom cabinetry, granite countertops, dual vanities, an oversized walk-in shower, and a relaxing jetted soaking tub. Additional improvements include updated TOTO toilets, contemporary door hardware and locksets, a 2023 architectural shingle roof, 2021 HVAC system, 2021 water heater, and an updated front entrance completed in 2022. Outdoor living is equally impressive, with an expansive 500-square-foot rear patio offering abundant room for relaxing, gathering with guests, or enjoying Florida’s beautiful weather. HERITAGE PINES OFFERS AN OUTSTANDING ACTIVE-ADULT LIFESTYLE! Residents enjoy an 18-hole championship golf course with an onsite golf professional, an impressive clubhouse offering dining and entertainment, a heated swimming pool and spa, fitness center, billiards, tennis, pickleball, bocce, and a full calendar of social activities. Golf-cart-friendly streets, sidewalks, scenic surroundings, and 24-hour guarded entry add to the community’s appeal. The HOA provides exceptional value with services that include cable television, internet, lawn and grounds maintenance, irrigation, community amenities, and security.
For sale
$455,000
18325 DAVENTRY COURT, HUDSON, FL 34667
4beds
2,214sqft
Single Family Residence
Built in 2004
9,311 Square Feet Lot
$-- Zestimate®
$206/sqft
$785/mo HOA
What's special
Beautifully updated architectural detailsStylish ceiling fansUpdated entrywayUpdated toto toiletsCharming bay-window sitting areaContemporary lightingSpacious primary suite
- 1 day
- 77
- 4
Zillow last checked:
Listing updated:
Listed by:
Bill Merritt, PA 802-734-1661,
HOMAN REALTY GROUP INC 352-600-8170
Source: Stellar MLS,MLS#: W7890351 Originating MLS: Suncoast Tampa
Originating MLS: Suncoast Tampa
Facts & features
Interior
Bedrooms & bathrooms
- Bedrooms: 4
- Bathrooms: 3
- Full bathrooms: 3
Primary bedroom
- Features: En Suite Bathroom, Dual Closets
- Level: First
- Area: 260 Square Feet
- Dimensions: 13x20
Bedroom 2
- Features: Built-in Closet
- Level: First
- Area: 132 Square Feet
- Dimensions: 11x12
Bedroom 3
- Features: Built-in Closet
- Level: First
- Area: 121 Square Feet
- Dimensions: 11x11
Bedroom 4
- Features: Coat Closet
- Level: First
- Area: 110 Square Feet
- Dimensions: 10x11
Primary bathroom
- Level: First
- Area: 144 Square Feet
- Dimensions: 12x12
Dining room
- Level: First
- Area: 169 Square Feet
- Dimensions: 13x13
Family room
- Level: First
- Area: 255 Square Feet
- Dimensions: 15x17
Kitchen
- Features: Pantry
- Level: First
- Area: 255 Square Feet
- Dimensions: 15x17
Living room
- Level: First
- Area: 195 Square Feet
- Dimensions: 15x13
Heating
- Central, Electric
Cooling
- Central Air
Appliances
- Included: Convection Oven, Cooktop, Dishwasher, Disposal, Dryer, Ice Maker, Microwave, Range Hood, Refrigerator, Washer
- Laundry: Inside, Laundry Room, Sink
Features
- Ceiling Fan(s), Eating Space In Kitchen, Kitchen/Family Room Combo, Living Room/Dining Room Combo, Solid Surface Counters, Solid Wood Cabinets, Split Bedroom, Stone Counters, Thermostat, Walk-In Closet(s)
- Flooring: Porcelain Tile
- Doors: Double Entry, Sliding Doors, Sliding Doors
- Windows: Window Treatments
- Has fireplace: No
Interior area
- Total structure area: 3,087
- Total interior livable area: 2,214 sqft
Video & virtual tour
Property
Parking
- Parking features: Garage - Attached
- Has attached garage: Yes
Features
- Levels: One
- Stories: 1
- Patio & porch: Front Porch, Rear Porch, Screened
- Exterior features: Irrigation System, Private Mailbox
- Has view: Yes
- View description: Golf Course
- Waterfront features: Lake
Lot
- Size: 9,311 Square Feet
- Features: Corner Lot, Cul-De-Sac, Near Golf Course, Sidewalk
- Residential vegetation: Mature Landscaping
Details
- Parcel number: 172405022.0000.00008.0
- Zoning: MPUD
- Special conditions: None
Construction
Type & style
- Home type: SingleFamily
- Property subtype: Single Family Residence
Materials
- Block, Stucco
- Foundation: Block, Slab
- Roof: Shingle
Condition
- Completed
- New construction: No
- Year built: 2004
Utilities & green energy
- Sewer: Public Sewer
- Water: Public
- Utilities for property: Cable Connected, Electricity Connected, Sewer Connected, Water Connected
Community & HOA
Community
- Features: Dock, Lake, Association Recreation - Owned, Clubhouse, Deed Restrictions, Fitness Center, Gated Community - Guard, Golf Carts OK, Golf, Irrigation-Reclaimed Water, Park, Pool, Restaurant, Sidewalks, Tennis Court(s)
- Security: Gated Community, Smoke Detector(s)
- Pet fee: $0 monthly
- Senior community: Yes
- Subdivision: HERITAGE PINES VILLAGE 10
HOA
- Has HOA: Yes
- Amenities included: Cable TV, Clubhouse, Fence Restrictions, Fitness Center, Gated, Golf Course, Park, Pickleball Court(s), Pool, Security, Spa/Hot Tub, Tennis Court(s)
- Services included: 24-Hour Guard, Cable TV, Common Area Taxes, Community Pool, Reserve Fund, Internet, Maintenance Grounds, Recreational Facilities, Security
- HOA fee: $785 monthly
- HOA name: Celeste Nolan
- HOA phone: 727-861-7784
- Second HOA name: heritage pines community association
Location
- Region: Hudson
Financial & listing details
- Price per square foot: $206/sqft
- Tax assessed value: $344,786
- Annual tax amount: $4,508
- Date on market: 10/17/2026
- Cumulative days on market: 1 day
- Listing terms: Cash,Conventional,FHA,VA Loan
- Ownership: Fee Simple
- Total actual rent: 0
- Electric utility on property: Yes
- Road surface type: Paved
Estimated market value
Not available
Estimated sales range
Not available
Not available
Price history
| Date | Event | Price |
|---|---|---|
| 10/17/2026 | Listed for sale | $455,000-5%$206/sqft |
Source:  Stellar MLS #W7890351 Report a problem Stellar MLS #W7890351 Report a problem | ||
| 3/17/2025 | Sold | $479,000-0.2%$216/sqft |
Source: Stellar MLS #W7871903 Report a problem | ||
| 2/7/2025 | Pending sale | $479,900$217/sqft |
Source: Stellar MLS #W7871903 Report a problem | ||
| 1/30/2025 | Listed for sale | $479,900$217/sqft |
Source: Stellar MLS #W7871903 Report a problem | ||
| 1/12/2025 | Listing removed | $479,900-3.1%$217/sqft |
Source:  HCMLS #2241075 Report a problem HCMLS #2241075 Report a problem | ||
| 11/28/2024 | Price change | $495,000-1%$224/sqft |
Source: Stellar MLS #W7868810 Report a problem | ||
| 10/24/2024 | Price change | $499,900-2.9%$226/sqft |
Source: Stellar MLS #W7868810 Report a problem | ||
| 10/3/2024 | Listed for sale | $515,000+84.6%$233/sqft |
Source: Stellar MLS #W7868810 Report a problem | ||
| 3/1/2021 | Sold | $279,000-3.5%$126/sqft |
Source: HCMLS #2213053 Report a problem | ||
| 2/1/2021 | Pending sale | $289,000$131/sqft |
Source: RE/MAX Marketing Specialists #2213053 Report a problem | ||
| 1/7/2021 | Listed for sale | $289,000$131/sqft |
Source: RE/MAX Marketing Specialists #2213053 Report a problem | ||
| 12/30/2020 | Pending sale | $289,000$131/sqft |
Source: RE/MAX MARKETING SPECIALISTS #W7828454 Report a problem | ||
| 12/14/2020 | Price change | $289,000-1.9%$131/sqft |
Source: RE/MAX MARKETING SPECIALISTS #W7828454 Report a problem | ||
| 11/16/2020 | Listed for sale | $294,500+42.3%$133/sqft |
Source: RE/MAX MARKETING SPECIALISTS #W7828454 Report a problem | ||
| 5/3/2004 | Sold | $206,990$93/sqft |
Source: Public Record Report a problem | ||
Public tax history
| Year | Property taxes | Tax assessment |
|---|---|---|
| 2025 | $4,508 +2.3% | $282,840 +2.9% |
| 2024 | $4,405 +4.3% | $274,870 |
| 2023 | $4,225 +10.7% | $274,870 +3% |
| 2022 | $3,816 +17% | $266,870 +21.3% |
| 2021 | $3,260 +5.5% | $220,060 +5.8% |
| 2020 | $3,092 -0.5% | $208,047 +4.3% |
| 2019 | $3,108 | $199,539 +11.7% |
| 2018 | $3,108 +10% | $178,650 +6% |
| 2017 | $2,824 +7.3% | $168,470 +8.2% |
| 2016 | $2,633 +5.6% | $155,643 +3.6% |
| 2015 | $2,494 +4.6% | $150,230 +1.3% |
| 2014 | $2,384 | $148,236 +4.9% |
| 2013 | -- | $141,295 -7.8% |
| 2012 | -- | $153,200 -8.1% |
| 2011 | -- | $166,667 -1.7% |
| 2010 | -- | $169,538 -3.1% |
| 2009 | -- | $174,971 -13.1% |
| 2008 | -- | $201,289 -19.2% |
| 2007 | -- | $249,109 -1.9% |
| 2006 | -- | $253,954 +34.9% |
| 2005 | -- | $188,271 +384.8% |
| 2004 | -- | $38,831 +451.9% |
| 2003 | -- | $7,036 |
Find assessor info on the county website
Monthly payment
Est. payment
Payment breakdown
Explore the cost of this home by adjusting the details. Changes won't be saved.Climate risks
Neighborhood: 34667
Similar homes
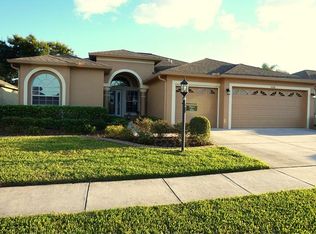
- $359,0004 bd3 ba2.2k sqft16048 SAWGRASS BREEZE AVENUE, HUDSON, FL 34667For Sale
 MLS ID #TB8554006, Claude Mikhail, DALTON WADE INC. Stellar MLS
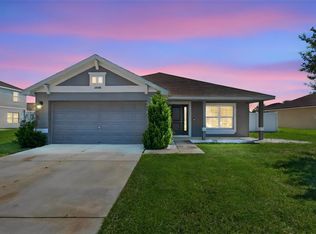
 - $439,0003 bd2 ba2.2k sqft13640 MORNING COURT, HUDSON, FL 34667For Sale
 MLS ID #TB8530205, Greg Sullivan, BY OWNER.COM. Stellar MLS
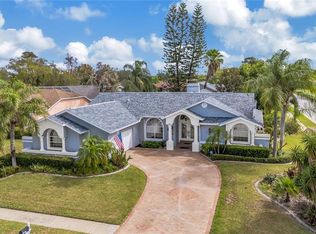
 - $384,9002 bd2 ba1.9k sqft7350 ROSEMONT LANE, SPRING HILL, FL 34606For Sale
 MLS ID #TB8558277, Tina Fingerman, PEOPLE'S TRUST REALTY. Stellar MLS
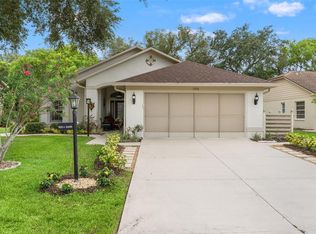
 - $274,9003 bd2 ba1.5k sqft11647 WHEATFIELD LOOP, HUDSON, FL 34667For Sale
 MLS ID #W7887814, Cory Byrd, F I GREY & SON RESIDENTIAL. Stellar MLS
 - $481,9584 bd3 ba2.4k sqft3430 ROSEBAY COURT, SPRING HILL, FL 34609For SaleMLS ID #TB8554754, Kyle Hensley, DALTON WADE INC. Stellar MLS
- $329,9003 bd2 ba1.7k sqft10114 IVES LOOP, HUDSON, FL 34667For SaleMLS ID #W7887545, Michelle Morgan-Harsin, SIRROM REALTY LLC. Stellar MLS
- $364,9993 bd2 ba1.9k sqft11706 SUNDER BERRY STREET, HUDSON, FL 34667For SaleMLS ID #TB8527273, Emily Harkins, FLORIDA EXECUTIVE REALTY. Stellar MLS
- $409,0003 bd2 ba2.1k sqft8328 AUBURN RISE COURT, LAND O LAKES, FL 34638For SaleMLS ID #TB8559014, Andzelika Duraj, FUTURE HOME REALTY INC. Stellar MLS
- $459,9004 bd3 ba2.9k sqft11123 OYSTER BAY CIRCLE, NEW PORT RICHEY, FL 34654For SaleMLS ID #O6446493, Summer Brady, MAINSTAY BROKERAGE LLC. Stellar MLS
- $405,0003 bd2 ba1.8k sqft488 FIELDSTONE LANE, SPRING HILL, FL 34606For SaleMLS ID #TB8551284, Angela Julian PA, CHARLES RUTENBERG REALTY INC. Stellar MLS
- $386,0004 bd2 ba1.7k sqft13540 KNOTTY LANE, HUDSON, FL 34669For SaleMLS ID #W7889427, Keith Mathias, RE/MAX CHAMPIONS. Stellar MLS
- $480,0004 bd3 ba2.2k sqft4255 RACHEL BOULEVARD, SPRING HILL, FL 34607For SaleMLS ID #TB8493950, Julie Coggins, SIGNATURE REALTY ASSOCIATES. Stellar MLS
- $449,9003 bd3 ba2.3k sqft9757 HERMOSILLO DRIVE, NEW PORT RICHEY, FL 34655For SaleMLS ID #TB8504639, Kelly Parks, COASTAL PROPERTIES GROUP INTER. Stellar MLS
- $239,5003 bd2 ba1.7k sqft284 QUANE AVENUE, SPRING HILL, FL 34609For SaleMLS ID #TB8559067, Monika Lee, PEOPLE'S TRUST REALTY. Stellar MLS
- $359,0004 bd3 ba2k sqft12442 SAULSTON PLACE, HUDSON, FL 34669For SaleMLS ID #TB8509499, Jennifer Davida, FUTURE HOME REALTY INC. Stellar MLS
- $429,9003 bd2 ba1.9k sqft13290 DON LOOP, SPRING HILL, FL 34609For SaleMLS ID #O6411154, Cheyenne Copeland, HAVEN PROPERTY GROUP LLC. Stellar MLS
- $475,0003 bd2 ba1.7k sqft7831 STONELEIGH DRIVE, LAND O LAKES, FL 34637For SaleMLS ID #TB8555450, Thomas Wagner, KELLER WILLIAMS TAMPA PROPERTIES. Stellar MLS
- $475,0004 bd3 ba2.5k sqft4347 GEVALIA DRIVE, BROOKSVILLE, FL 34604For SaleMLS ID #W7883936, Rose Marie Cruz, TROPIC SHORES REALTY LLC. Stellar MLS
- $409,9004 bd3 ba2k sqft12627 VANDER WAY, NEW PORT RICHEY, FL 34654For SaleMLS ID #TB8549066, Carmine Petruzziello, THE SOMERDAY GROUP PL. Stellar MLS
- $449,9993 bd3 ba1.7k sqft3123 DUNSTABLE DRIVE, LAND O LAKES, FL 34638For SaleMLS ID #TB8555915, Erika Nunez, THE SOMERDAY GROUP PL. Stellar MLS
