Built in 2022 by Vitale Homes, this beautifully designed Salerno model offers a refined blend of modern style, comfort, and functionality in the desirable Rose Haven community. Featuring 4 bedrooms and 3 full baths across more than 2,000 sq ft, the home showcases an open-concept layout designed for both everyday living and upscale entertaining. A welcoming entry leads to a spacious great room filled with natural light that flows seamlessly into the chef-inspired kitchen, appointed with stainless steel appliances, abundant cabinetry, sleek finishes, and an oversized center island that anchors the space. The private primary suite serves as a quiet retreat, offering a spacious layout, generous closet space, and a well-appointed ensuite bath with contemporary finishes. Three additional bedrooms provide versatility for guests, multigenerational living, or a dedicated office, while the three full bathrooms feature clean, modern design and quality fixtures. Large windows throughout enhance the airy interior and highlight the neutral palette, creating a timeless backdrop for any design style. Outdoor space extends the home’s living area and offers room to relax or entertain under Florida’s year-round sunshine. Additional highlights include a 2-car garage, energy-efficient newer construction, and modern systems for added peace of mind. Situated in a well-maintained neighborhood with low HOA and convenient access to shopping, dining, parks, and major commuter routes, this home combines the appeal of new construction with the benefits of an established community. Move-in ready and designed for effortless living.
For sale
$412,900
12627 VANDER WAY, NEW PORT RICHEY, FL 34654
4beds
2,052sqft
Single Family Residence
Built in 2022
6,050 Square Feet Lot
$-- Zestimate®
$201/sqft
$167/mo HOA
What's special
Oversized center islandSleek finishesThree additional bedroomsWelcoming entryOpen-concept layoutChef-inspired kitchenStainless steel appliances
- 13 hours
- 49
- 2
Zillow last checked:
Listing updated:
Listed by:
Carmine Petruzziello 516-838-0038,
THE SOMERDAY GROUP PL 813-400-0132,
Erika Nunez 813-368-9806,
THE SOMERDAY GROUP PL
Source: Stellar MLS,MLS#: TB8549066 Originating MLS: Suncoast Tampa
Originating MLS: Suncoast Tampa
Facts & features
Interior
Bedrooms & bathrooms
- Bedrooms: 4
- Bathrooms: 3
- Full bathrooms: 3
Primary bedroom
- Features: Walk-In Closet(s)
- Level: First
- Area: 304 Square Feet
- Dimensions: 19x16
Bedroom 2
- Features: Built-in Closet
- Level: First
- Area: 132 Square Feet
- Dimensions: 12x11
Bedroom 3
- Features: Built-in Closet
- Level: First
- Area: 143 Square Feet
- Dimensions: 13x11
Bedroom 4
- Features: Built-in Closet
- Level: First
- Area: 252 Square Feet
- Dimensions: 14x18
Primary bathroom
- Features: Linen Closet
- Level: First
- Area: 120 Square Feet
- Dimensions: 10x12
Dining room
- Level: First
Kitchen
- Level: First
- Area: 176 Square Feet
- Dimensions: 11x16
Living room
- Level: First
- Area: 285 Square Feet
- Dimensions: 19x15
Heating
- Central
Cooling
- Central Air
Appliances
- Included: Dishwasher, Disposal, Dryer, Electric Water Heater, Microwave, Range, Refrigerator, Washer, Water Filtration System, Water Softener
- Laundry: Laundry Room
Features
- Ceiling Fan(s)
- Flooring: Carpet, Tile
- Doors: Sliding Doors
- Has fireplace: No
Interior area
- Total structure area: 2,641
- Total interior livable area: 2,052 sqft
Video & virtual tour
Property
Parking
- Total spaces: 2
- Parking features: Off Street, Oversized
- Attached garage spaces: 2
Features
- Levels: One
- Stories: 1
- Exterior features: Awning(s), Sidewalk
Lot
- Size: 6,050 Square Feet
Details
- Parcel number: 0925170120000000080
- Zoning: MPUD
- Special conditions: None
Construction
Type & style
- Home type: SingleFamily
- Property subtype: Single Family Residence
Materials
- Block
- Foundation: Slab
- Roof: Shingle
Condition
- New construction: No
- Year built: 2022
Details
- Builder model: Salerno
- Builder name: Vitale
Utilities & green energy
- Sewer: Public Sewer
- Water: Public
- Utilities for property: Cable Connected, Electricity Connected, Sewer Connected, Underground Utilities
Community & HOA
Community
- Features: Community Mailbox, Deed Restrictions, Gated Community - No Guard, Pool
- Pet fee: $0 monthly
- Subdivision: ROSE HAVEN
HOA
- Has HOA: Yes
- Services included: Cable TV, Community Pool, Internet, Trash
- HOA fee: $167 monthly
- HOA name: Tamra Marley, Qualified Property Management
- HOA phone: 727-375-1414
Location
- Region: New Port Richey
Financial & listing details
- Price per square foot: $201/sqft
- Tax assessed value: $386,249
- Annual tax amount: $2,719
- Date on market: 9/15/2026
- Cumulative days on market: 1 day
- Listing terms: Cash,Conventional,FHA,VA Loan
- Ownership: Fee Simple
- Total actual rent: 0
- Electric utility on property: Yes
- Road surface type: Paved
Estimated market value
Not available
Estimated sales range
Not available
Not available
Price history
| Date | Event | Price |
|---|---|---|
| 9/15/2026 | Listed for sale | $412,900-8.2%$201/sqft |
Source:  Stellar MLS #TB8549066 Report a problem Stellar MLS #TB8549066 Report a problem | ||
| 2/17/2026 | Listing removed | $450,000$219/sqft |
Source: Stellar MLS #TB8471613 Report a problem | ||
| 2/5/2026 | Listed for sale | $450,000$219/sqft |
Source: Stellar MLS #TB8471613 Report a problem | ||
Public tax history
| Year | Property taxes | Tax assessment |
|---|---|---|
| 2025 | $2,720 +2.7% | $190,420 +2.9% |
| 2024 | $2,649 +0.4% | $185,060 |
| 2023 | $2,637 +251.2% | $185,060 -34.8% |
| 2022 | $751 +174.3% | $283,776 +1552.3% |
| 2021 | $274 | $17,175 |
Find assessor info on the county website
Monthly payment
Est. payment
Payment breakdown
Explore the cost of this home by adjusting the details. Changes won't be saved.Climate risks
Neighborhood: 34654
Nearby schools
Schools provided by the listing agent
- Elementary: Moon Lake-PO
- Middle: River Ridge Middle-PO
- High: River Ridge High-PO
Source: Stellar MLS. This data may not be complete. We recommend contacting the local school district to confirm school assignments for this home.
- $410,100-- bd2 ba1.9k sqft12615 Vander Way, New Port Richey, FL 34654Off Market
- $447,200-- bd3 ba2k sqft12639 Vander Way, New Port Richey, FL 34654Off Market
- $525,000-- bd3 ba2.7k sqft12603 Vander Way, New Port Richey, FL 34654Off Market
- $415,0003 bd2 ba1.9k sqft12648 Sourwood Way, New Port Richey, FL 34654Sold

Similar homes
- $515,0004 bd3 ba2.3k sqft11507 BELLE HAVEN DRIVE, NEW PORT RICHEY, FL 34654For Sale
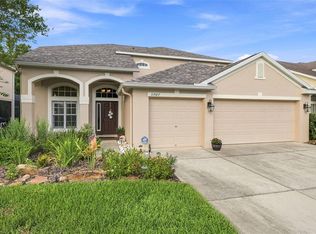
 MLS ID #W7887973, Janina Wozniak, FUTURE HOME REALTY. Stellar MLS
 - $378,5004 bd3 ba2.5k sqft12832 SAULSTON PLACE, HUDSON, FL 34669For Sale
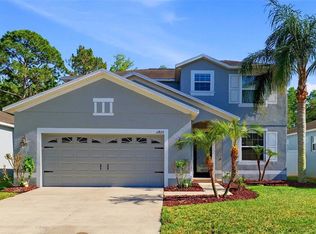 MLS ID #TB8508814, Alexis Machin, LUXE PROPERTIES. Stellar MLS
 - $459,9004 bd3 ba2k sqft2861 STORYBROOK PRESERVE DRIVE, ODESSA, FL 33556For Sale
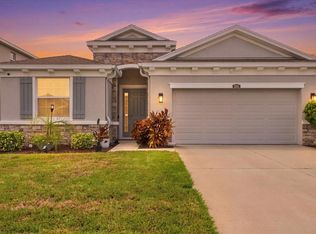 MLS ID #W7889481, Rhonda Jones, BRIDGE POINT BUSINESS REAL EST. Stellar MLS
 - $364,9004 bd3 ba2k sqft12442 SAULSTON PLACE, HUDSON, FL 34669For Sale
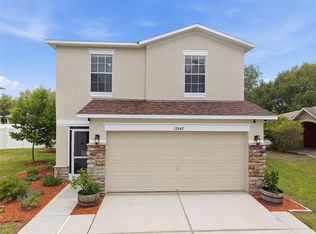 MLS ID #TB8509499, Jennifer Davida, FUTURE HOME REALTY INC. Stellar MLS
 - $399,9005 bd3 ba2.2k sqft22359 STORYBOOK CABIN WAY, LAND O LAKES, FL 34637For SaleMLS ID #W7889293, Stephanie Duessler, BHHS FLORIDA PROPERTIES GROUP. Stellar MLS
- $395,0004 bd3 ba2.1k sqft10480 HAWKS LANDING DRIVE, LAND O LAKES, FL 34638For SaleMLS ID #TB8529359, Annie Wright, KAP RATE LIVING LLC. Stellar MLS
- $354,9004 bd3 ba2.2k sqft16214 VINE CLIFF AVENUE, HUDSON, FL 34667For SaleMLS ID #TB8537915, Bob Hodge, COLDWELL BANKER REALTY. Stellar MLS
- $359,9005 bd3 ba2.3k sqft13322 MARBLE SANDS COURT, HUDSON, FL 34669For SaleMLS ID #W7887898, Steven Rivera, BHHS FLORIDA PROPERTIES GROUP. Stellar MLS
- $390,0004 bd3 ba2k sqft11904 THORNCREST DRIVE, SPRING HILL, FL 34610For SaleMLS ID #TB8521037, Maria Urbano, US INTERAMERICAN REALTY LLC. Stellar MLS
- $440,0003 bd2 ba2k sqft2812 DEVONOAK BOULEVARD, LAND O LAKES, FL 34638For SaleMLS ID #TB8547263, Maria Hoffman, KELLER WILLIAMS RLTY NEW TAMPA. Stellar MLS
- $429,9004 bd3 ba2k sqft9189 SHADYSIDE LANE, LAND O LAKES, FL 34637For SaleMLS ID #TB8532389, Sonja Costner, PA, DALTON WADE INC. Stellar MLS
- $415,0004 bd3 ba2.4k sqft6283 GRAPEWOOD ROAD, SPRING HILL, FL 34609For SaleMLS ID #TB8502153, Alison Lydic, FUTRELL REALTY, INC. Stellar MLS
- $274,0003 bd3 ba1.6k sqft12264 GRIZZLY LANE, NEW PORT RICHEY, FL 34654For SaleMLS ID #TB8530503, Jama Hopkins, FUTURE HOME REALTY INC. Stellar MLS
- $475,0004 bd3 ba2.3k sqft2920 GRIDIRON ISLE, NEW PORT RICHEY, FL 34655For SaleMLS ID #TB8534471, Rock Scaglione, KELLER WILLIAMS SOUTH TAMPA. Stellar MLS
- $525,0005 bd3 ba2.4k sqft19939 HIDDEN GLEN DRIVE, LAND O LAKES, FL 34638For SaleMLS ID #TB8545964, Lilly Caruso, FUTURE HOME REALTY INC. Stellar MLS
- $439,9504 bd3 ba2.2k sqft16121 SOFT FERN TRACE, ODESSA, FL 33556For SaleMLS ID #TB8508786, Jay Zurkan, REAL BROKER, LLC. Stellar MLS
- $399,9994 bd2 ba1.9k sqft5854 COUNT TURF LANE, WESLEY CHAPEL, FL 33544For SaleMLS ID #TB8542974, Sylvia Haddad, REDFIN CORPORATION. Stellar MLS
- $350,0002 bd3 ba2.2k sqft9926 CAMPANULA COURT, LAND O LAKES, FL 34637For SaleMLS ID #TB8546840, Jeffrey Borham, PA, EXP REALTY LLC. Stellar MLS
- $435,0004 bd3 ba2.5k sqft8960 SHADYSIDE LANE, LAND O LAKES, FL 34637For SaleMLS ID #TB8487011, Susan Najar, CHARLES RUTENBERG REALTY INC. Stellar MLS
- $414,0004 bd3 ba2.3k sqft25515 BRUFORD BLVD, LAND O LAKES, FL 34639For SaleMLS ID #TB8533983, Ray Perez, AGILE GROUP REALTY. Stellar MLS
