Space, style, and an unbeatable floor plan! This 2020-built Lennar Columbia offers 5 bedrooms, 2.5 bathrooms, a first-floor primary suite, an open kitchen with abundant cabinet and counter space, plus a spacious upstairs loft for flexible living. Located in the sought-after Lakeside community, residents enjoy resort-style amenities including a pool, clubhouse, fitness center, tennis and pickleball courts, playgrounds, and scenic walking trails. A fantastic opportunity to own a move-in-ready home with room to grow!
For sale
$365,000
13322 Marble Sands Ct, Hudson, FL 34669
5beds
2,389sqft
:
Get pre-qualified$2,538/mo
Single Family Residence
Built in 2020
4,899 Square Feet Lot
$358,900 Zestimate®
$153/sqft
$77/mo HOA
What's special
Tennis and pickleball courtsFirst-floor primary suiteScenic walking trails
- 3 days |
- 267 |
- 12 |
Likely to sell faster than
Zillow last checked:
Listing updated:
Listed by:
Steven Rivera 360-815-4825,
BHHS FLORIDA PROPERTIES GROUP 727-835-3110
Source: Stellar MLS,MLS#: W7887898 Originating MLS: West Pasco
Originating MLS: West Pasco
Facts & features
Interior
Bedrooms & bathrooms
- Bedrooms: 5
- Bathrooms: 3
- Full bathrooms: 2
- 1/2 bathrooms: 1
Rooms
- Room types: Great Room, Loft
Primary bedroom
- Features: Walk-In Closet(s)
- Level: First
- Area: 208 Square Feet
- Dimensions: 13x16
Bedroom 2
- Features: Walk-In Closet(s)
- Level: Second
- Area: 132 Square Feet
- Dimensions: 12x11
Bedroom 3
- Features: Built-in Closet
- Level: Second
- Area: 132 Square Feet
- Dimensions: 12x11
Bedroom 4
- Features: Built-in Closet
- Level: Second
- Area: 154 Square Feet
- Dimensions: 11x14
Bedroom 5
- Features: Built-in Closet
- Level: Second
- Area: 144 Square Feet
- Dimensions: 12x12
Dining room
- Level: First
- Area: 112 Square Feet
- Dimensions: 8x14
Kitchen
- Level: First
- Area: 126 Square Feet
- Dimensions: 9x14
Living room
- Level: First
- Area: 240 Square Feet
- Dimensions: 15x16
Loft
- Level: Second
- Area: 192 Square Feet
- Dimensions: 12x16
Heating
- Central
Cooling
- Central Air
Appliances
- Included: Dishwasher, Disposal, Dryer, Microwave, Range, Washer
- Laundry: Inside
Features
- Ceiling Fan(s), Solid Wood Cabinets, Stone Counters, Vaulted Ceiling(s), Walk-In Closet(s)
- Flooring: Carpet, Ceramic Tile
- Doors: Sliding Doors
- Has fireplace: No
Interior area
- Total structure area: 2,786
- Total interior livable area: 2,389 sqft
Video & virtual tour
Property
Parking
- Total spaces: 2
- Parking features: Garage - Attached
- Attached garage spaces: 2
Features
- Levels: Two
- Stories: 2
- Patio & porch: Porch
- Exterior features: Private Yard
- Fencing: Vinyl
Lot
- Size: 4,899 Square Feet
- Features: Landscaped, Sidewalk, Street Dead-End
- Residential vegetation: Trees/Landscaped
Details
- Parcel number: 172434012.0000.00051.0
- Zoning: MPUD
- Special conditions: None
Construction
Type & style
- Home type: SingleFamily
- Property subtype: Single Family Residence
Materials
- Block, Stucco
- Foundation: Slab
- Roof: Shingle
Condition
- New construction: No
- Year built: 2020
Details
- Builder model: COLUMBIA
- Builder name: Lennar
Utilities & green energy
- Sewer: Public Sewer
- Water: Public
- Utilities for property: Cable Connected, Electricity Connected
Community & HOA
Community
- Features: Dock, Fishing, Clubhouse, Community Mailbox, Deed Restrictions, Dog Park, Fitness Center, Park, Playground, Pool, Sidewalks, Tennis Court(s)
- Pet fee: $0 monthly
- Subdivision: LAKESIDE PH 4
HOA
- Has HOA: Yes
- HOA fee: $77 monthly
- HOA name: Rizzetta & Compaany Inc/ Tonya Martinez
- HOA phone: 813-533-2950
Location
- Region: Hudson
Financial & listing details
- Price per square foot: $153/sqft
- Tax assessed value: $342,853
- Annual tax amount: $5,330
- Date on market: 7/23/2026
- Cumulative days on market: 4 days
- Listing terms: Cash,Conventional,FHA,VA Loan
- Ownership: Fee Simple
- Total actual rent: 0
- Electric utility on property: Yes
- Road surface type: Asphalt
Estimated market value
$358,900
$341,000 - $377,000
$2,539/mo
Price history
| Date | Event | Price |
|---|---|---|
| 7/24/2026 | Listed for sale | $365,000+37.7%$153/sqft |
Source:  Stellar MLS #W7887898 Report a problem Stellar MLS #W7887898 Report a problem | ||
| 12/31/2020 | Sold | $265,000+0%$111/sqft |
Source: Public Record Report a problem | ||
| 10/19/2020 | Price change | $264,990-5.4%$111/sqft |
Source: Lennar Report a problem | ||
| 10/8/2020 | Price change | $279,990-0.8%$117/sqft |
Source: Lennar Report a problem | ||
| 10/6/2020 | Price change | $282,345+2.5%$118/sqft |
Source: Lennar Report a problem | ||
| 9/2/2020 | Price change | $275,490+0.2%$115/sqft |
Source: Lennar Report a problem | ||
| 8/14/2020 | Price change | $274,990-0.7%$115/sqft |
Source: Lennar Report a problem | ||
| 8/1/2020 | Listed for sale | $276,845$116/sqft |
Source: Lennar Report a problem | ||
Public tax history
| Year | Property taxes | Tax assessment |
|---|---|---|
| 2024 | $5,051 +3.2% | $195,420 |
| 2023 | $4,893 +6.7% | $195,420 +3.5% |
| 2022 | $4,586 +8.1% | $188,770 +6.1% |
| 2021 | $4,243 +103.8% | $177,943 +1071.7% |
| 2020 | $2,082 +17.7% | $15,187 +150% |
| 2019 | $1,769 | $6,075 |
Find assessor info on the county website
Monthly payment
Est. payment
Payment breakdown
Explore the cost of this home by adjusting the details. Changes won't be saved.Climate risks
Neighborhood: 34669
Nearby schools
GreatSchools rating
- 3/10Moon Lake Elementary SchoolGrades: PK-5Distance: 2 mi
- 4/10Crews Lake K-8 SchoolGrades: 6-8Distance: 2.9 mi
- 4/10Hudson High SchoolGrades: 6,9-12Distance: 3.5 mi
- $345,4005 bd3 ba2.2k sqft13318 Marble Sands Ct, Hudson, FL 34669Off Market
- $355,0004 bd3 ba1.8k sqft13306 Marble Sands Ct, Hudson, FL 34669Sold
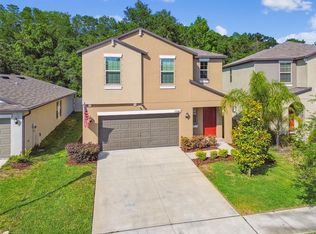
- $276,6003 bd2 ba1.4k sqft13314 Marble Sands Ct, Hudson, FL 34669Off Market

- $357,8005 bd3 ba2.2k sqft13352 Marble Sands, Hudson, FL 34669Off Market
- $340,0005 bd3 ba2.2k sqft13352 Marble Sands Ct, Hudson, FL 34669Sold
- $345,0005 bd3 ba2.2k sqft13302 Marble Sands Ct, Hudson, FL 34669Sold
- $348,800-- bd2 ba2.3k sqft13366 Marble Sands Ct, Hudson, FL 34669Off Market
- $384,9995 bd3 ba2.3k sqft13329 Marble Sands Ct, Hudson, FL 34669Sold
A local agent can set up tours, give advice and negotiate with sellers.
Similar homes
- $369,9004 bd3 ba2k sqft12848 White Bluff Rd, Hudson, FL 34669For Sale
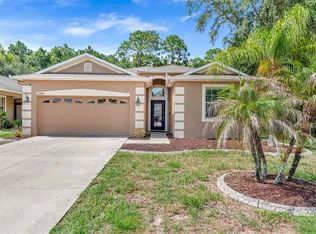
 MLS ID #TB8526820, Jasmin Bonilla, HOME PRIME REALTY LLC. Stellar MLS
 - $355,0005 bd3 ba2.3k sqft13678 Sea Bridge Dr, Hudson, FL 34669For Sale
 MLS ID #TB8525351, Bernardo Piccolo, PA, CHARLES RUTENBERG REALTY INC. Stellar MLS
 - $364,9005 bd3 ba2.3k sqft13393 Marble Sands Ct, Hudson, FL 34669For Sale
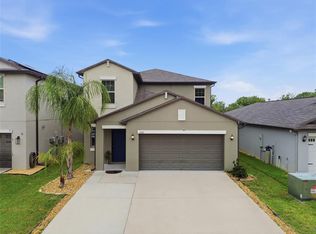 MLS ID #TB8513947, Jennifer Woodward, FUTURE HOME REALTY INC. Stellar MLS
 - $349,9004 bd3 ba2k sqft12815 White Bluff Rd, Hudson, FL 34669For Sale
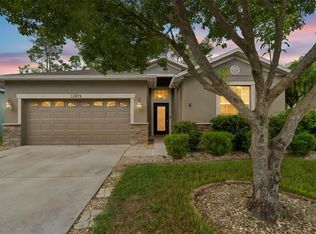 MLS ID #TB8528140, CHRISTINA Griffin, GENSTONE REALTY. Stellar MLS
 - $360,0005 bd4 ba2.5k sqft13801 Newport Shores Dr, Hudson, FL 34669For SaleMLS ID #TB8510509, Chasiti Conroy, 27NORTH REALTY. Stellar MLS
- $375,0004 bd2 ba2.2k sqft13744 Trull Way, Hudson, FL 34669For SaleMLS ID #W7884793, Anita McCracken, F I GREY & SON RESIDENTIAL. Stellar MLS
- $399,9004 bd3 ba2.5k sqft13842 Bee Tree Ct, Hudson, FL 34669For SaleMLS ID #TB8526834, Frank Cagnina, CJELLIS & COMPANY INC. Stellar MLS
- $329,9003 bd2 ba1.7k sqft13540 Plantation Lake Cir, Hudson, FL 34669For SaleMLS ID #W7887796, Rameena Stromer, STROMER GROUP INC. Stellar MLS
- $379,9004 bd3 ba2.5k sqft12832 Saulston Pl, Hudson, FL 34669For SaleMLS ID #TB8508814, Alexis Machin, LUXE PROPERTIES. Stellar MLS
- $345,0004 bd3 ba2.4k sqft13850 Trull Way, Hudson, FL 34669For SaleMLS ID #W7886500, Deena Hendrix, FLORIDA LUXURY REALTY INC. Stellar MLS
- $369,0004 bd3 ba2k sqft12442 Saulston Pl, Hudson, FL 34669For SaleMLS ID #TB8509499, Jennifer Davida, FUTURE HOME REALTY INC. Stellar MLS
- $410,0004 bd3 ba2.2k sqft13471 Newport Shores Dr, Hudson, FL 34669For SaleMLS ID #W7887685, Randa Moore, F I GREY & SON RESIDENTIAL. Stellar MLS
- $359,5003 bd2 ba1.8k sqft12626 Jillian Cir, Hudson, FL 34669For SaleMLS ID #TB8520568, Jennifer Davida, FUTURE HOME REALTY INC. Stellar MLS
- $345,0004 bd3 ba2.4k sqft13908 Tensaw Dr, Hudson, FL 34669For SaleMLS ID #TB8488897, Josh Green, IMPACT REALTY TAMPA BAY. Stellar MLS
- $338,0003 bd2 ba1.5k sqft13200 Titleist Dr, Hudson, FL 34669For SaleMLS ID #TB8503014, Lesley Kanehl, COLDWELL BANKER REALTY. Stellar MLS
- $449,9004 bd3 ba2.4k sqft13577 Moosehead Cir, Hudson, FL 34669For SaleMLS ID #TB8471868, Hector Contreras, WEICHERT REALTORS EXCLUSIVE PROPERTIES. Stellar MLS
- $372,4604 bd2 ba1.8k sqft14123 Harvest Pines Ln, Hudson, FL 34669New ConstructionStellar MLS
- $380,0003 bd2 ba1.6k sqft13020 Sugar Creek Blvd, Hudson, FL 34669For SaleMLS ID #TB8505419, Shane Riley, MARK SPAIN REAL ESTATE. Stellar MLS
- $410,0003 bd2 ba1.6k sqft12716 Balsam Ave, Hudson, FL 34669For SaleMLS ID #N6145022, Zorana Shepa, EXIT KING REALTY. Stellar MLS
- $339,9003 bd3 ba1.8k sqft12607 Chenwood Ave, Hudson, FL 34669For SaleMLS ID #TB8505635, Christina Probeyahn, COASTAL PROPERTIES GROUP INTERNATIONAL. Stellar MLS
