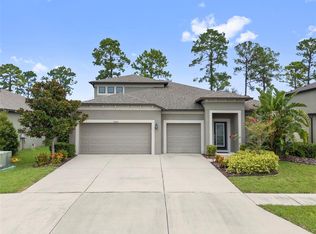
Space, privacy, and value come together in this beautifully maintained M/I Homes residence offering nearly 2,900 square feet of thoughtfully designed living space. Featuring 4 bedrooms, a dedicated office/den, 2.5 baths, and one of the largest fully fenced homesites in Talavera, this property delivers the room today's buyers are searching for, both inside and out. The versatile floor plan includes a private first-floor den that works perfectly as a home office, playroom, or potential fifth bedroom. The heart of the home features an open-concept kitchen overlooking the dining and living areas, creating an ideal setting for entertaining and everyday living. Upstairs, a spacious loft provides additional flexibility for a media room, game room, or secondary living space. Retreat to the expansive primary suite complete with two oversized walk-in closets and a well-appointed ensuite bath featuring a large tiled shower. The additional bedrooms are generously sized and thoughtfully positioned to maximize comfort and privacy. Step outside to enjoy one of the property's most impressive features: an oversized fenced backyard overlooking a peaceful water view. The covered lanai is the perfect place to relax while enjoying the extra outdoor space, with plenty of room for a future pool, play area, pets, or custom outdoor living enhancements. Located in the highly sought-after Talavera community, residents enjoy resort-style amenities including a community pool, splash pad, playgrounds, tennis courts, basketball courts, and scenic gathering areas. Combining a premium homesite, flexible living spaces, and exceptional community amenities, this home presents an outstanding opportunity in today's market.
For sale
$474,999
18576 OBREGAN DRIVE, SPRING HILL, FL 34610
4beds
2,890sqft
Single Family Residence
Built in 2019
0.31 Acres Lot
$465,400 Zestimate®
$164/sqft
$19/mo HOA
What's special
- 21 days
- 517
- 25
Likely to sell faster than
Zillow last checked:
Listing updated:
Listed by:
MATT Bullwinkel 727-389-5857,
EQUITY PARTNERS REAL EST LLC 727-656-9867
Source: Stellar MLS,MLS#: W7889593 Originating MLS: West Pasco
Originating MLS: West Pasco
Facts & features
Interior
Bedrooms & bathrooms
- Bedrooms: 4
- Bathrooms: 3
- Full bathrooms: 2
- 1/2 bathrooms: 1
Primary bedroom
- Features: En Suite Bathroom, Dual Closets
- Level: Second
- Area: 252 Square Feet
- Dimensions: 14x18
Bedroom 2
- Features: Built-in Closet
- Level: Second
- Area: 168 Square Feet
- Dimensions: 12x14
Bedroom 3
- Features: Built-in Closet
- Level: Second
- Area: 144 Square Feet
- Dimensions: 12x12
Bedroom 4
- Features: Built-in Closet
- Level: Second
- Area: 156 Square Feet
- Dimensions: 12x13
Dining room
- Level: First
- Area: 72 Square Feet
- Dimensions: 12x6
Family room
- Level: First
- Area: 240 Square Feet
- Dimensions: 20x12
Kitchen
- Level: First
- Area: 150 Square Feet
- Dimensions: 10x15
Living room
- Level: First
- Area: 368 Square Feet
- Dimensions: 23x16
Loft
- Level: Second
- Area: 195 Square Feet
- Dimensions: 13x15
Heating
- Electric
Cooling
- Central Air
Appliances
- Included: Dishwasher, Dryer, Microwave, Refrigerator, Washer
- Laundry: Laundry Room
Features
- Ceiling Fan(s), PrimaryBedroom Upstairs, Stone Counters
- Flooring: Ceramic Tile, Laminate
- Doors: Sliding Doors
- Has fireplace: No
Interior area
- Total structure area: 3,290
- Total interior livable area: 2,890 sqft
Video & virtual tour
Property
Parking
- Total spaces: 2
- Parking features: Garage - Attached
- Attached garage spaces: 2
Features
- Levels: Two
- Stories: 2
- Patio & porch: Covered, Front Porch
- Exterior features: Irrigation System, Sidewalk
- Fencing: Fenced,Vinyl
- Has view: Yes
- View description: Pond
- Has water view: Yes
- Water view: Pond
Lot
- Size: 0.31 Acres
Details
- Parcel number: 182504006.0007.00018.0
- Zoning: MPUD
- Special conditions: None
Construction
Type & style
- Home type: SingleFamily
- Property subtype: Single Family Residence
Materials
- Stucco
- Foundation: Slab
- Roof: Shingle
Condition
- New construction: No
- Year built: 2019
Utilities & green energy
- Sewer: Public Sewer
- Water: Public
- Utilities for property: Public
Community & HOA
Community
- Features: Clubhouse, Community Mailbox, Playground, Pool, Sidewalks
- Pet fee: $0 monthly
- Subdivision: TALAVERA PH 1E
HOA
- Has HOA: Yes
- Amenities included: Clubhouse, Pickleball Court(s), Playground, Pool
- Services included: Community Pool, Trash
- HOA fee: $19 monthly
- HOA name: Inframark / Allen Heinze
- HOA phone: 281-870-0585
Location
- Region: Spring Hill
Financial & listing details
- Price per square foot: $164/sqft
- Tax assessed value: $417,752
- Annual tax amount: $9,304
- Date on market: 9/24/2026
- Cumulative days on market: 303 days
- Listing terms: Cash,Conventional,FHA,VA Loan
- Ownership: Fee Simple
- Total actual rent: 0
- Road surface type: Asphalt
Estimated market value
$465,400
$442,000 - $489,000
$2,851/mo
Price history
| Date | Event | Price |
|---|---|---|
| 9/24/2026 | Listed for sale | $474,999+4.6%$164/sqft |
Source:  Stellar MLS #W7889593 Report a problem Stellar MLS #W7889593 Report a problem | ||
| 9/11/2026 | Listing removed | $454,000$157/sqft |
Source: Stellar MLS #TB8518632 Report a problem | ||
| 7/24/2026 | Price change | $454,000-3.2%$157/sqft |
Source: Stellar MLS #TB8518632 Report a problem | ||
| 6/13/2026 | Listed for sale | $469,000$162/sqft |
Source: Stellar MLS #TB8518632 Report a problem | ||
| 6/1/2026 | Listing removed | $469,000$162/sqft |
Source: Stellar MLS #TB8446370 Report a problem | ||
| 4/10/2026 | Price change | $469,000-2.1%$162/sqft |
Source: Stellar MLS #TB8446370 Report a problem | ||
| 2/19/2026 | Price change | $479,000-2%$166/sqft |
Source: Stellar MLS #TB8446370 Report a problem | ||
| 1/14/2026 | Price change | $489,000-2%$169/sqft |
Source: Stellar MLS #TB8446370 Report a problem | ||
| 11/20/2025 | Listed for sale | $499,000+9.2%$173/sqft |
Source: Stellar MLS #TB8446370 Report a problem | ||
| 7/18/2023 | Sold | $457,000-1.7%$158/sqft |
Source: Public Record Report a problem | ||
| 5/18/2023 | Pending sale | $465,000$161/sqft |
Source: Stellar MLS #T3419160 Report a problem | ||
| 5/10/2023 | Price change | $465,000-1%$161/sqft |
Source: Stellar MLS #T3419160 Report a problem | ||
| 4/30/2023 | Price change | $469,669-2.2%$163/sqft |
Source: Stellar MLS #T3419160 Report a problem | ||
| 4/10/2023 | Price change | $480,000-2%$166/sqft |
Source: Stellar MLS #T3419160 Report a problem | ||
| 4/4/2023 | Price change | $490,000-1%$170/sqft |
Source: Stellar MLS #T3419160 Report a problem | ||
| 3/31/2023 | Price change | $495,000-1%$171/sqft |
Source: Stellar MLS #T3419160 Report a problem | ||
| 3/21/2023 | Price change | $499,999-3.8%$173/sqft |
Source: Stellar MLS #T3419160 Report a problem | ||
| 2/9/2023 | Price change | $520,000-5.3%$180/sqft |
Source: Stellar MLS #T3419160 Report a problem | ||
| 1/13/2023 | Price change | $549,000-1.8%$190/sqft |
Source: Stellar MLS #T3419160 Report a problem | ||
| 12/19/2022 | Listed for sale | $559,000+80.4%$193/sqft |
Source: Stellar MLS #T3419160 Report a problem | ||
| 8/21/2019 | Sold | $309,870$107/sqft |
Source: Public Record Report a problem | ||
Public tax history
| Year | Property taxes | Tax assessment |
|---|---|---|
| 2025 | $9,304 -10.1% | $417,752 -4.3% |
| 2024 | $10,344 +47.8% | $436,331 +8.8% |
| 2023 | $6,997 +7.1% | $401,196 +43% |
| 2022 | $6,531 +4.2% | $280,620 +6.1% |
| 2021 | $6,268 +4.8% | $264,520 +1.4% |
| 2020 | $5,981 +107.5% | $260,874 +615.5% |
| 2019 | $2,883 | $36,459 |
Find assessor info on the county website
Monthly payment
Est. payment
Payment breakdown
Explore the cost of this home by adjusting the details. Changes won't be saved.Climate risks
Neighborhood: 34610
- $350,600-- bd2 ba1.8k sqft18592 Obregan Dr, Spring Hill, FL 34610Off Market
- $494,9005 bd4 ba3.1k sqft18449 Malinche Loop, Spring Hill, FL 34610Off Market
- $569,700-- bd3 ba3.5k sqft18431 Malinche Loop, Spring Hill, FL 34610Off Market
- $417,3004 bd3 ba2.3k sqft18465 Malinche Loop, Spring Hill, FL 34610Off Market
Similar homes
- $535,0005 bd3 ba3.5k sqft19065 MALINCHE LOOP, SPRING HILL, FL 34610For Sale

 MLS ID #TB8543829, Evelin Cabezas, BHHS FLORIDA PROPERTIES GROUP. Stellar MLS
 - $539,9005 bd4 ba3.1k sqft18565 OBREGAN DRIVE, SPRING HILL, FL 34610For Sale
 MLS ID #TB8479719, Cedric Rogers, RE/MAX REALTY UNLIMITED. Stellar MLS
 - $414,9003 bd2 ba1.8k sqft18117 ROMANESQUE COURT, SPRING HILL, FL 34610For Sale
 MLS ID #TB8548477, Robert Zoller, Jr, BRAINARD REALTY. Stellar MLS
 - $599,0006 bd4 ba4k sqft18359 CORTES CREEK BOULEVARD, SPRING HILL, FL 34610For Sale
 MLS ID #W7888644, Dainellys Villacis, FUTURE HOME REALTY. Stellar MLS
 - $525,0005 bd3 ba2.4k sqft19939 HIDDEN GLEN DRIVE, LAND O LAKES, FL 34638For SaleMLS ID #TB8545964, Lilly Caruso, FUTURE HOME REALTY INC. Stellar MLS
- $395,0004 bd3 ba2.7k sqft8882 FLOURISH DRIVE, LAND O LAKES, FL 34637For SaleMLS ID #TB8549630, Arielle Corinti, OCEAN BLUE REALTY,INC.. Stellar MLS
- $474,9903 bd3 ba2.3k sqft31875 MAGNA GULF LOOP, SAN ANTONIO, FL 33576For SaleMLS ID #TB8488358, Steven Meisenzahl, HOFACKER & ASSOCIATES INC. Stellar MLS
- $479,0004 bd3 ba2.5k sqft6473 BURNING OPAL BEND, LAND O LAKES, FL 34638For SaleMLS ID #TB8537283, Tamily Abdo, EXP REALTY LLC. Stellar MLS
- $499,9995 bd3 ba2.9k sqft10864 TALLY FAWN LOOP, SAN ANTONIO, FL 33576For SaleMLS ID #O6444015, Steven Koleno, BEYCOME OF FLORIDA LLC. Stellar MLS
- $550,0004 bd4 ba2.9k sqft13470 NEWPORT SHORES DRIVE, HUDSON, FL 34669For SaleMLS ID #TB8527341, Joelle Gjelaj, LPT REALTY, LLC. Stellar MLS
- $379,0004 bd3 ba2.1k sqft10480 HAWKS LANDING DRIVE, LAND O LAKES, FL 34638For SaleMLS ID #TB8529359, Annie Wright, KAP RATE LIVING LLC. Stellar MLS
- $374,9003 bd2 ba2.5k sqft9835 BOWDEN MILL COURT, LAND O LAKES, FL 34638For SaleMLS ID #W7889051, Selinda Moore, PA, EXP REALTY LLC. Stellar MLS
- $535,0005 bd4 ba3.7k sqft3212 CALVANO DRIVE, LAND O LAKES, FL 34639For SaleMLS ID #TB8558530, David Garcia, REAL BROKER, LLC. Stellar MLS
- $525,0004 bd2 ba2.1k sqft19009 FISHERMANS BEND DRIVE, LUTZ, FL 33558For SaleMLS ID #TB8554858, Ryan Zampino, MIHARA & ASSOCIATES INC.. Stellar MLS
- $565,0005 bd3 ba2.9k sqft10196 AGAVE COURT, LAND O LAKES, FL 34638For SaleMLS ID #TB8448746, Koki Arshad, COASTAL PROPERTIES GROUP INTERNATIONAL. Stellar MLS
- $380,0004 bd3 ba2.5k sqft11693 LAVENDER LOOP, SPRING HILL, FL 34609For SaleMLS ID #TB8496925, Charlie Bodine, REAL ESTATE FIRM OF FLORIDA, LLC. Stellar MLS
- $495,0005 bd3 ba2.2k sqft12847 SOLOLA WAY, NEW PORT RICHEY, FL 34655For SaleMLS ID #W7889496, Ramzy Saleh, TRINITY REALTY. Stellar MLS
- $499,0004 bd3 ba2.5k sqft3073 MOUNTAIN SPRUCE TERRACE, WESLEY CHAPEL, FL 33543For SaleMLS ID #TB8548635, Jackie Foster, EXP REALTY LLC. Stellar MLS
- $525,0005 bd3 ba2.6k sqft3072 STORYBROOK PRESERVE DRIVE, ODESSA, FL 33556For SaleMLS ID #TB8546192, Theresa Roman, BHHS FLORIDA PROPERTIES GROUP. Stellar MLS
- $476,9004 bd3 ba2.3k sqft6749 ABBYWOOD LANE, ZEPHYRHILLS, FL 33541For SaleMLS ID #TB8493372, Miguel Carrillo, LPT REALTY, LLC. Stellar MLS
