Under contract-accepting backup offers. PENDING - Brand-New Roof (2025), New A/C (2025), Close to Community Pool, No Immediate rear neighbros, and One of the Best Values in Trillium! Major-ticket updates are already complete, saving you thousands and allowing you to move in with confidence. If you've been searching for a spacious, move-in ready home that offers exceptional value in today's market, this is one you won't want to miss. Welcome to 647 Alpine Thistle Drive, where thoughtful updates, generous living space, and a true sense of home come together in one of Brooksville's most desirable communities. Offering over 2,600 square feet with 4 bedrooms, 2.5 bathrooms, and flexible living areas, this beautifully maintained home delivers the space today's buyers want at a price that's becoming increasingly difficult to find in Trillium. From the inviting front porch to the bright, open interior, pride of ownership is evident throughout. The open-concept layout is designed for both everyday living and entertaining, featuring a versatile first-floor flex room perfect for a home office, playroom, or formal dining room. At the heart of the home, the spacious kitchen offers granite countertops, stainless steel appliances, abundant cabinetry, and a large center island overlooking the living area, making it easy to stay connected with family and guests. Upstairs, the oversized loft provides the ideal second living space for movie nights, a game room, fitness area, or children's retreat. The spacious primary suite offers a relaxing escape with a private bath and generous closet space, while three additional bedrooms provide flexibility for growing families, guests, or hobbies. Step outside to the extended screened lanai overlooking a peaceful backyard with no rear neighbors, giving you the privacy to relax, entertain, or simply enjoy Florida's beautiful weather throughout the year. Living in Trillium means enjoying low HOA fees, no CDD, and outstanding community amenities including a resort-style pool, playground, sidewalks, streetlights, and trash service. You'll also love the convenient location just minutes from Publix, Target, Walmart, Sam's Club, restaurants, medical facilities, schools, parks, the Suncoast Parkway, Weeki Wachee Springs State Park, and Florida's beautiful Gulf Coast. With a Brand-New Roof and New A/C already installed in 2025, over 2,600 square feet of living space, no build-behind, low HOA, no CDD, and a recent price improvement, this home represents one of the strongest values currently available in Trillium. Why buy a home that still needs major mechanical updates when this one already has them completed. Set up your showings and bring your offers today.
Accepting backups
Price cut: $7.8K (6/7)
$379,900
647 ALPINE THISTLE DRIVE, BROOKSVILLE, FL 34604
4beds
2,643sqft
Single Family Residence
Built in 2013
6,919 Square Feet Lot
$374,600 Zestimate®
$144/sqft
$96/mo HOA
What's special
Oversized loftExtended screened lanaiGranite countertopsPrivate bathOpen-concept layoutInviting front porchSpacious primary suite
- 142 days |
- 183 |
- 2 |
Zillow last checked:
Listing updated:
Listed by:
Michael Bennett, JR 813-857-8690,
PEOPLE'S TRUST REALTY 727-946-0904
Source: Stellar MLS,MLS#: TB8491250 Originating MLS: Suncoast Tampa
Originating MLS: Suncoast Tampa
Facts & features
Interior
Bedrooms & bathrooms
- Bedrooms: 4
- Bathrooms: 3
- Full bathrooms: 2
- 1/2 bathrooms: 1
Rooms
- Room types: Dining Room, Utility Room, Loft
Primary bedroom
- Features: Walk-In Closet(s)
- Level: Second
- Area: 234 Square Feet
- Dimensions: 13x18
Bedroom 2
- Features: Storage Closet
- Level: Second
- Area: 195 Square Feet
- Dimensions: 13x15
Bedroom 3
- Features: Storage Closet
- Level: Second
- Area: 143 Square Feet
- Dimensions: 11x13
Bathroom 4
- Features: Storage Closet
- Level: Second
- Area: 165 Square Feet
- Dimensions: 11x15
Dining room
- Level: First
- Area: 143 Square Feet
- Dimensions: 11x13
Kitchen
- Level: First
- Area: 140 Square Feet
- Dimensions: 10x14
Living room
- Level: First
- Area: 224 Square Feet
- Dimensions: 16x14
Loft
- Level: Second
- Area: 196 Square Feet
- Dimensions: 14x14
Office
- Level: First
- Area: 100 Square Feet
- Dimensions: 10x10
Heating
- Central
Cooling
- Central Air
Appliances
- Included: Dishwasher, Disposal, Microwave, Range, Refrigerator
- Laundry: Inside, Laundry Room
Features
- Ceiling Fan(s), Open Floorplan, Stone Counters, Walk-In Closet(s)
- Flooring: Carpet, Ceramic Tile
- Has fireplace: No
Interior area
- Total structure area: 3,301
- Total interior livable area: 2,643 sqft
Video & virtual tour
Property
Parking
- Total spaces: 2
- Parking features: Garage - Attached
- Attached garage spaces: 2
Features
- Levels: Two
- Stories: 2
- Patio & porch: Rear Porch, Screened
- Exterior features: Irrigation System
- Has view: Yes
- View description: Trees/Woods
Lot
- Size: 6,919 Square Feet
- Features: Cleared, Landscaped, Level
- Residential vegetation: Mature Landscaping, Trees/Landscaped
Details
- Parcel number: R3522318371202200400
- Zoning: PD[
- Special conditions: None
Construction
Type & style
- Home type: SingleFamily
- Architectural style: Contemporary
- Property subtype: Single Family Residence
Materials
- Block, Stucco
- Foundation: Block, Slab
- Roof: Shingle
Condition
- New construction: No
- Year built: 2013
Utilities & green energy
- Sewer: Public Sewer
- Water: Public
- Utilities for property: Electricity Connected, Water Connected
Community & HOA
Community
- Pet fee: $0 monthly
- Subdivision: TRILLIUM VILLAGE C PH 2B
HOA
- Has HOA: Yes
- HOA fee: $96 monthly
- HOA name: Wise
Location
- Region: Brooksville
Financial & listing details
- Price per square foot: $144/sqft
- Tax assessed value: $378,912
- Annual tax amount: $3,394
- Date on market: 3/28/2026
- Cumulative days on market: 131 days
- Listing terms: Cash,Conventional,FHA,VA Loan
- Ownership: Fee Simple
- Total actual rent: 0
- Electric utility on property: Yes
- Road surface type: Paved, Asphalt
Estimated market value
$374,600
$356,000 - $393,000
$2,551/mo
Price history
| Date | Event | Price |
|---|---|---|
| 8/11/2026 | Listed for sale | $379,900$144/sqft |
Source:  Stellar MLS #TB8491250 Report a problem Stellar MLS #TB8491250 Report a problem | ||
| 7/30/2026 | Contingent | $379,900$144/sqft |
Source: Stellar MLS #TB8491250 Report a problem | ||
| 6/7/2026 | Price change | $379,900-2%$144/sqft |
Source: Stellar MLS #TB8491250 Report a problem | ||
| 5/7/2026 | Price change | $387,700-1.3%$147/sqft |
Source: Stellar MLS #TB8491250 Report a problem | ||
| 3/28/2026 | Listed for sale | $392,700+90.6%$149/sqft |
Source: Stellar MLS #TB8491250 Report a problem | ||
| 2/19/2016 | Sold | $206,000-4.6%$78/sqft |
Source:  HCMLS #2164510 Report a problem HCMLS #2164510 Report a problem | ||
| 1/20/2016 | Pending sale | $215,900$82/sqft |
Source: FLORIDA LUXURY REALTY #W7611737 Report a problem | ||
| 8/13/2015 | Listed for sale | $215,900+7.2%$82/sqft |
Source: FLORIDA LUXURY REALTY #W7611737 Report a problem | ||
| 5/23/2013 | Sold | $201,380$76/sqft |
Source: HCMLS #2143035 Report a problem | ||
Public tax history
| Year | Property taxes | Tax assessment |
|---|---|---|
| 2025 | $3,394 -0.6% | $244,944 +2.9% |
| 2024 | $3,414 +2.7% | $238,041 +3% |
| 2023 | $3,325 +2.7% | $231,108 +3% |
| 2022 | $3,237 -0.8% | $224,377 +3% |
| 2021 | $3,263 +6.9% | $217,842 +1.4% |
| 2020 | $3,052 | $214,834 +2.3% |
| 2019 | -- | $210,004 +8.6% |
| 2018 | $2,972 -5.7% | $193,372 +6.4% |
| 2017 | $3,152 | $181,745 +3.8% |
| 2016 | $3,152 +31.6% | $175,032 +0.7% |
| 2015 | $2,395 +2.6% | $173,815 +2.3% |
| 2014 | $2,334 +3336.4% | $169,941 +3737.9% |
| 2012 | $68 | $4,428 |
Find assessor info on the county website
Monthly payment
Est. payment
Payment breakdown
Explore the cost of this home by adjusting the details. Changes won't be saved.Climate risks
Neighborhood: 34604
Nearby schools
GreatSchools rating
- 3/10Moton Elementary SchoolGrades: PK-5Distance: 8.8 mi
- 5/10Powell Middle SchoolGrades: 6-8Distance: 3.4 mi
- 5/10Nature Coast Technical High SchoolGrades: PK,9-12Distance: 3.2 mi
- $291,9003 bd2 ba1.7k sqft641 Alpine Thistle Dr, Brooksville, FL 34604Off Market
- $305,5004 bd2 ba1.9k sqft635 Alpine Thistle Dr, Brooksville, FL 34604Off Market
- $367,9004 bd3 ba2.6k sqft661 Alpine Thistle Dr, Brooksville, FL 34604Off Market
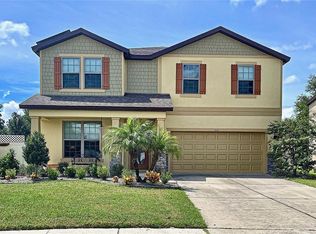
- $255,0003 bd2 ba1.2k sqft625 Alpine Thistle Dr, Brooksville, FL 34604Off Market
- $344,0003 bd2 ba1.8k sqft634 Alpine Thistle Dr, Brooksville, FL 34604Off Market
- $399,3005 bd3 ba3.2k sqft669 Alpine Thistle Dr, Brooksville, FL 34604Off Market
- $307,8004 bd2 ba1.9k sqft615 Alpine Thistle Dr, Brooksville, FL 34604Off Market
- $281,7004 bd2 ba1.6k sqft622 Alpine Thistle Dr, Brooksville, FL 34604Off Market
A local agent can set up tours, give advice and negotiate with sellers.
Similar homes
- $397,5004 bd3 ba2.8k sqft848 PETAL MIST LANE, BROOKSVILLE, FL 34604For Sale
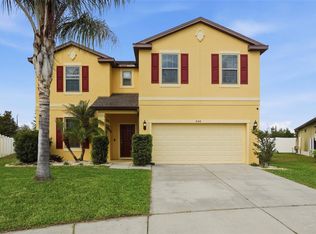
 MLS ID #W7884523, Justin Kiziuk, SANDPEAK REALTY. Stellar MLS
 - $359,9904 bd2 ba1.7k sqft14338 WHITEWATER WAY, BROOKSVILLE, FL 34604For Sale
 MLS ID #TB8526505, Heather Stotts LLC, RE/MAX COLLECTIVE. Stellar MLS
 - $349,9004 bd2 ba1.7k sqft3777 FANTASY WAY, BROOKSVILLE, FL 34604For Sale
 MLS ID #W7887802, Jose Alonzo, Jr, FLORIDAS A TEAM REALTY. Stellar MLS
 - $380,0004 bd3 ba2.5k sqft13046 LINDEN DRIVE, SPRING HILL, FL 34609For Sale
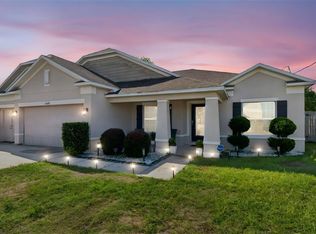 MLS ID #TB8492593, Ana Leon, AVENUE HOMES LLC. Stellar MLS
 - $285,0003 bd2 ba1.8k sqft14450 WAKE ROBIN DRIVE, BROOKSVILLE, FL 34604For SaleMLS ID #TB8516228, Michael Bennett, JR, PEOPLE'S TRUST REALTY. Stellar MLS
- $310,0003 bd2 ba1.4k sqft14581 WAKE ROBIN DRIVE, BROOKSVILLE, FL 34604For SaleMLS ID #W7874125, Justin Kiziuk, SANDPEAK REALTY. Stellar MLS
- $399,9004 bd3 ba2.5k sqft13454 GOLDEN LIME AVENUE, SPRING HILL, FL 34609For SaleMLS ID #OM721075, Chris Marcic, MEEK REAL ESTATE SALES, LLC. Stellar MLS
- $315,0003 bd2 ba1.8k sqft14284 FINSBURY DRIVE, SPRING HILL, FL 34609For SaleMLS ID #TB8510800, Phil Schaeffer, III, EZ CHOICE REALTY. Stellar MLS
- $415,0004 bd3 ba2.4k sqft6283 GRAPEWOOD ROAD, SPRING HILL, FL 34609For SaleMLS ID #TB8502153, Alison Lydic, FUTRELL REALTY, INC. Stellar MLS
- $361,9994 bd2 ba2k sqft11436 LAGORCE AVENUE, SPRING HILL, FL 34609For SaleMLS ID #TB8518446, Francesco Gomez, PEOPLE'S TRUST REALTY. Stellar MLS
- $329,9003 bd2 ba1.8k sqft211 FAIRMONT DRIVE, SPRING HILL, FL 34609For SaleMLS ID #TB8530706, Julia Zhu, FUTURE HOME REALTY INC. Stellar MLS
- $319,9994 bd3 ba2.1k sqft11222 MONTCALM ROAD, SPRING HILL, FL 34608For SaleMLS ID #TB8536270, Bridget Franklin, MARK SPAIN REAL ESTATE. Stellar MLS
- $378,5004 bd3 ba2.5k sqft12832 SAULSTON PLACE, HUDSON, FL 34669For SaleMLS ID #TB8508814, Alexis Machin, LUXE PROPERTIES. Stellar MLS
- $339,0003 bd2 ba1.8k sqft1250 FINLAND DRIVE, SPRING HILL, FL 34609For SaleMLS ID #TB8496643, Melanie Mott, FLORIDA FAMILY R E SER INC. Stellar MLS
- $360,0004 bd3 ba2k sqft7330 ROME LANE, BROOKSVILLE, FL 34613For SaleMLS ID #TB8539054, Frankie Ritchie, PEOPLE'S TRUST REALTY. Stellar MLS
- $395,0004 bd2 ba2.3k sqft12258 HARRIS HAWK ROAD, WEEKI WACHEE, FL 34614For SaleMLS ID #TB8534284, Julia Wright, KELLER WILLIAMS TAMPA PROPERTIES. Stellar MLS
- $370,0004 bd3 ba2.3k sqft8928 FLOURISH DRIVE, LAND O LAKES, FL 34637For SaleMLS ID #TB8517348, Martha Smith, EXP REALTY LLC. Stellar MLS
- $415,9994 bd3 ba2.2k sqft5420 ANGELONIA TERRACE, LAND O LAKES, FL 34639For SaleMLS ID #TB8536498, Larry Fischer, LPT REALTY, LLC.. Stellar MLS
- $400,0004 bd3 ba2.4k sqft12593 PALAPA LOOP, SPRING HILL, FL 34610For SaleMLS ID #TB8460807, Chandler Hallwood, MARK SPAIN REAL ESTATE. Stellar MLS
- $340,0003 bd2 ba1.9k sqft5341 BIRCHWOOD ROAD, SPRING HILL, FL 34608For SaleMLS ID #TB8533383, Timothy Plumadore, TROPIC SHORES REALTY. Stellar MLS
