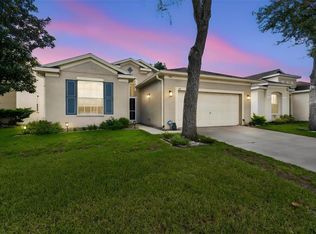
Short Sale. 2020 A/C • Screen Porch and fenced back yard • Low HOA • No CDD • Community Pool, Playground, and Sidewalks Welcome to 14450 Wake Robin Drive, where comfort, convenience, and the Florida lifestyle come together in one of Brooksville's most desirable communities. Tucked away on a quiet no-thru street in sought-after Trillium Village, this beautifully maintained 3-bedroom, 2-bath home offers the perfect combination of modern living, community amenities, and exceptional value. From the moment you arrive, you'll notice the pride of ownership that shines throughout this move-in-ready home. Offering 1,814 square feet of thoughtfully designed living space, the open floor plan is filled with natural light and creates an inviting atmosphere that's perfect for everyday living or entertaining family and friends. At the center of the home is a spacious kitchen featuring a large center island overlooking the dinette and family room, making it the true heart of the home. Whether you're preparing dinner, helping with homework, hosting the holidays, or gathering with friends, this is the space where memories are made. The split-bedroom layout provides privacy and functionality, while the spacious primary suite offers a peaceful escape complete with dual vanities, a relaxing soaking tub, separate walk-in shower, and an oversized walk-in closet. Two additional bedrooms provide flexibility for guests, a home office, or growing families. Step outside to your covered rear lanai overlooking a fully fenced backyard—perfect for morning coffee, grilling with friends, letting pets play, or simply enjoying Florida's beautiful weather year-round. It's your own private outdoor space to relax and unwind. Even better, many buyers' biggest concerns have already been addressed with a 2020 A/C system, giving you added peace of mind and helping reduce future maintenance expenses. Living in Trillium Village means enjoying one of Brooksville's most popular communities with low HOA fees, no CDD, and amenities that include a resort-style zero-entry pool, playground, sidewalks, streetlights, and beautifully maintained common areas. You'll also love the convenient location just minutes from Publix, Target, Walmart Neighborhood Market, restaurants, medical facilities, schools, and the Suncoast Parkway, providing an easy commute to Tampa. Outdoor adventures are always nearby with Weeki Wachee Springs State Park, kayaking, hiking trails, and Florida's beautiful Gulf Coast just a short drive away. Homes that offer this combination of move-in condition, a fenced backyard, modern open floor plan, community amenities, low HOA fees, no CDD, and an outstanding location are becoming increasingly difficult to find in Trillium. SELLER SAYS BRING OFFERS! Whether you're purchasing your first home, downsizing, or simply looking for a home that's ready to enjoy from day one, this is an opportunity you won't want to miss. Schedule your private showing today and discover why so many buyers are choosing to call Trillium Village home.
For sale
Price cut: $19.9K (8/11)
$285,000
14450 WAKE ROBIN DRIVE, BROOKSVILLE, FL 34604
3beds
1,814sqft
:
Get pre-qualified$1,946/mo
Single Family Residence
Built in 2009
5,500 Square Feet Lot
$-- Zestimate®
$157/sqft
$96/mo HOA
What's special
Screen porchCommunity poolSpacious primary suiteRelaxing soaking tubDinette and family roomCovered rear lanaiQuiet no-thru street
- 66 days |
- 356 |
- 8 |
Zillow last checked:
Listing updated:
Listed by:
Michael Bennett, JR 813-857-8690,
PEOPLE'S TRUST REALTY 727-946-0904
Source: Stellar MLS,MLS#: TB8516228 Originating MLS: Suncoast Tampa
Originating MLS: Suncoast Tampa
Facts & features
Interior
Bedrooms & bathrooms
- Bedrooms: 3
- Bathrooms: 2
- Full bathrooms: 2
Rooms
- Room types: Utility Room
Primary bedroom
- Features: Walk-In Closet(s)
- Level: First
- Area: 143 Square Feet
- Dimensions: 13x11
Bedroom 2
- Features: Linen Closet
- Level: First
- Area: 126 Square Feet
- Dimensions: 14x9
Bedroom 3
- Features: Linen Closet
- Level: First
- Area: 90 Square Feet
- Dimensions: 10x9
Dining room
- Level: First
- Area: 198 Square Feet
- Dimensions: 11x18
Kitchen
- Level: First
- Area: 156 Square Feet
- Dimensions: 12x13
Living room
- Level: First
- Area: 306 Square Feet
- Dimensions: 18x17
Heating
- Central
Cooling
- Central Air
Appliances
- Included: Dishwasher, Microwave, Range, Refrigerator
- Laundry: Inside
Features
- Ceiling Fan(s), Open Floorplan, Walk-In Closet(s)
- Flooring: Carpet, Ceramic Tile
- Doors: Sliding Doors
- Has fireplace: No
Interior area
- Total structure area: 2,387
- Total interior livable area: 1,814 sqft
Video & virtual tour
Property
Parking
- Total spaces: 2
- Parking features: Garage - Attached
- Attached garage spaces: 2
Features
- Levels: One
- Stories: 1
- Exterior features: Irrigation System, Sidewalk
- Fencing: Vinyl
Lot
- Size: 5,500 Square Feet
- Features: Cleared, Landscaped, Level, Sidewalk
Details
- Parcel number: R3522318370801200170
- Zoning: PDP
- Special conditions: Short Sale
Construction
Type & style
- Home type: SingleFamily
- Property subtype: Single Family Residence
Materials
- Block, Stucco
- Foundation: Block, Slab
- Roof: Shingle
Condition
- New construction: No
- Year built: 2009
Details
- Builder name: Pulte
Utilities & green energy
- Sewer: Public Sewer
- Water: Public
- Utilities for property: Electricity Connected, Sewer Connected, Water Connected
Community & HOA
Community
- Pet fee: $0 monthly
- Subdivision: TRILLIUM VILLAGE B
HOA
- Has HOA: Yes
- Services included: Community Pool, Trash
- HOA fee: $96 monthly
- HOA name: Wise
Location
- Region: Brooksville
Financial & listing details
- Price per square foot: $157/sqft
- Tax assessed value: $254,565
- Annual tax amount: $3,531
- Date on market: 6/5/2026
- Cumulative days on market: 45 days
- Listing terms: Cash,Conventional,FHA,VA Loan
- Ownership: Fee Simple
- Total actual rent: 0
- Electric utility on property: Yes
- Road surface type: Paved, Asphalt
Estimated market value
Not available
Estimated sales range
Not available
Not available
Price history
| Date | Event | Price |
|---|---|---|
| 8/11/2026 | Price change | $285,000-6.5%$157/sqft |
Source:  Stellar MLS #TB8516228 Report a problem Stellar MLS #TB8516228 Report a problem | ||
| 7/19/2026 | Pending sale | $304,900$168/sqft |
Source: Stellar MLS #TB8516228 Report a problem | ||
| 7/3/2026 | Price change | $304,900-1.3%$168/sqft |
Source: Stellar MLS #TB8516228 Report a problem | ||
| 6/25/2026 | Price change | $309,000-1.1%$170/sqft |
Source: Stellar MLS #TB8516228 Report a problem | ||
| 6/5/2026 | Listed for sale | $312,500+1.3%$172/sqft |
Source: Stellar MLS #TB8516228 Report a problem | ||
| 3/27/2023 | Sold | $308,500-0.5%$170/sqft |
Source: Public Record Report a problem | ||
| 2/7/2023 | Pending sale | $309,900$171/sqft |
Source: Stellar MLS #W7850268 Report a problem | ||
| 12/24/2022 | Price change | $309,900-6.1%$171/sqft |
Source: Stellar MLS #W7850268 Report a problem | ||
| 11/6/2022 | Listed for sale | $329,900+139.1%$182/sqft |
Source: Stellar MLS #W7850268 Report a problem | ||
| 9/8/2016 | Sold | $138,000+150%$76/sqft |
Source:  HCMLS #2173063 Report a problem HCMLS #2173063 Report a problem | ||
| 6/14/2016 | Listed for sale | -- |
Source: Auction.com Report a problem | ||
| 8/19/2015 | Listing removed | $995$1/sqft |
Source: Postlets Report a problem | ||
| 7/22/2015 | Listed for rent | $995$1/sqft |
Source: Postlets Report a problem | ||
| 6/27/2015 | Listing removed | $55,200$30/sqft |
Source: RE/MAX ADVANTAGE REALTY #2161896 Report a problem | ||
| 6/4/2015 | Price change | $55,200+268%$30/sqft |
Source: RE/MAX ADVANTAGE REALTY #2161896 Report a problem | ||
| 5/29/2015 | Price change | $15,000-83.3%$8/sqft |
Source: Auction.com Report a problem | ||
| 5/27/2015 | Listed for sale | -- |
Source: Auction.com Report a problem | ||
| 7/6/2014 | Listing removed | $995$1/sqft |
Source: Postlets Report a problem | ||
| 6/6/2014 | Listed for rent | $995$1/sqft |
Source: Postlets Report a problem | ||
| 5/20/2013 | Listing removed | $995$1/sqft |
Source: Owner Report a problem | ||
| 4/23/2013 | Price change | $995-9.1%$1/sqft |
Source: Owner Report a problem | ||
| 4/16/2013 | Price change | $1,095-4.8%$1/sqft |
Source: REALTYAM - MAIN Report a problem | ||
| 3/17/2013 | Price change | $1,150-2.1%$1/sqft |
Source: Owner Report a problem | ||
| 2/6/2013 | Listed for rent | $1,175$1/sqft |
Source: Owner Report a problem | ||
| 6/23/2012 | Listing removed | $89,900$50/sqft |
Source: J. Roberts & Company #T2495225 Report a problem | ||
| 5/17/2012 | Listed for sale | $89,900-34.7%$50/sqft |
Source: J. Roberts & Company #T2495225 Report a problem | ||
| 7/24/2009 | Sold | $137,600$76/sqft |
Source: Stellar MLS #T2338589 Report a problem | ||
Public tax history
| Year | Property taxes | Tax assessment |
|---|---|---|
| 2025 | $3,532 -9.5% | $254,565 -6% |
| 2024 | $3,901 +3.3% | $270,826 +39.1% |
| 2023 | $3,777 +7.6% | $194,759 +10% |
| 2022 | $3,510 +17% | $177,054 +10% |
| 2021 | $2,999 +12.8% | $160,958 +10% |
| 2020 | $2,660 +13.8% | $146,325 +10% |
| 2019 | $2,337 +22.7% | $133,023 +3.6% |
| 2018 | $1,906 -5.1% | $128,343 +16.7% |
| 2017 | $2,009 | $109,936 +2.9% |
| 2016 | $2,009 +3.8% | $106,788 +16.1% |
| 2015 | $1,935 +20.4% | $91,993 +10% |
| 2014 | $1,608 +31.2% | $83,630 +10% |
| 2013 | $1,225 +25.8% | $76,027 -25% |
| 2012 | $974 -14.1% | $101,338 -10% |
| 2011 | $1,133 | $112,601 -1.8% |
| 2010 | -- | $114,660 +541.5% |
| 2009 | $269 -20.3% | $17,875 -18.8% |
| 2008 | $338 -11.8% | $22,000 |
| 2006 | $383 | $22,000 |
Find assessor info on the county website
Monthly payment
Est. payment
Payment breakdown
Explore the cost of this home by adjusting the details. Changes won't be saved.Climate risks
Neighborhood: 34604
Nearby schools
GreatSchools rating
- 3/10Moton Elementary SchoolGrades: PK-5Distance: 8.7 mi
- 5/10Powell Middle SchoolGrades: 6-8Distance: 2.9 mi
- 5/10Nature Coast Technical High SchoolGrades: PK,9-12Distance: 2.9 mi
- $292,3004 bd2 ba1.9k sqft14460 Wake Robin Dr, Brooksville, FL 34604Off Market

- $291,0003 bd2 ba1.8k sqft14440 Wake Robin Dr, Brooksville, FL 34604Sold
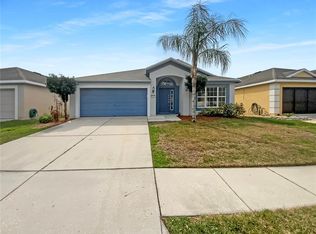
- $329,6003 bd2 ba1.8k sqft14428 Wake Robin Dr, Brooksville, FL 34604Off Market
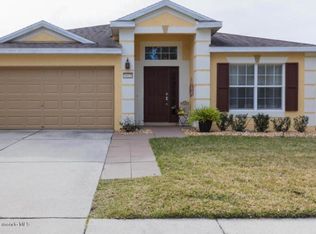
- $326,9004 bd2 ba2.2k sqft1091 Nodding Shade Dr, Brooksville, FL 34604Off Market

- $316,5004 bd2 ba2.2k sqft1111 Nodding Shade Dr, Brooksville, FL 34604Off Market
- $268,2713 bd2 ba1.8k sqft14470 Wake Robin Dr, Brooksville, FL 34604Off Market
- $297,5003 bd2 ba1.8k sqft14478 Wake Robin Dr, Brooksville, FL 34604Off Market
- $143,1833 bd2 ba1.8k sqft14424 Wake Robin Dr, Brooksville, FL 34604Off Market
A local agent can set up tours, give advice and negotiate with sellers.
Similar homes
- $295,0003 bd2 ba1.8k sqft15585 Lily Wood Ln, Brooksville, FL 34604For Sale
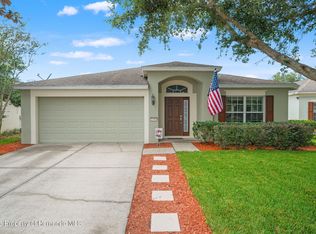 MLS ID #2260167, Amy M Keane, Florida Cracker Properties. HCMLS
 - $310,0003 bd2 ba1.4k sqft14581 WAKE ROBIN DRIVE, BROOKSVILLE, FL 34604For Sale
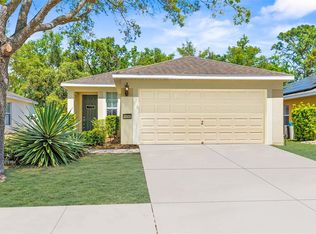
 MLS ID #W7874125, Justin Kiziuk, SANDPEAK REALTY. Stellar MLS
 - $315,0003 bd2 ba1.8k sqft14284 FINSBURY DRIVE, SPRING HILL, FL 34609For Sale
 MLS ID #TB8510800, Phil Schaeffer, III, EZ CHOICE REALTY. Stellar MLS
 - $329,9003 bd2 ba1.8k sqft211 FAIRMONT DRIVE, SPRING HILL, FL 34609For Sale
 MLS ID #TB8530706, Julia Zhu, FUTURE HOME REALTY INC. Stellar MLS
 - $279,9003 bd2 ba2.1k sqft8483 PINETOP RIDGE LANE, BROOKSVILLE, FL 34613For SaleMLS ID #O6416121, Cindy Lemke, INDEPENDENCE R E SERVICES LLC. Stellar MLS
- $349,9004 bd2 ba1.7k sqft3777 FANTASY WAY, BROOKSVILLE, FL 34604For SaleMLS ID #W7887802, Jose Alonzo, Jr, FLORIDAS A TEAM REALTY. Stellar MLS
- $305,0003 bd2 ba1.4k sqft343 ARGYLL DRIVE, SPRING HILL, FL 34609For SaleMLS ID #TB8488046, Sarah Peters, IMPACT REALTY TAMPA BAY. Stellar MLS
- $275,0003 bd2 ba1.4k sqft14334 HOLLY HAMMOCK LANE, BROOKSVILLE, FL 34613For SaleMLS ID #TB8531865, Christine Sullo, SMITH & ASSOCIATES REAL ESTATE. Stellar MLS
- $315,0003 bd2 ba1.6k sqft4052 AUTUMN AMBER DRIVE, SPRING HILL, FL 34609For SaleMLS ID #W7887132, Janina Wozniak, FUTURE HOME REALTY. Stellar MLS
- $359,9904 bd2 ba1.7k sqft14338 WHITEWATER WAY, BROOKSVILLE, FL 34604For SaleMLS ID #TB8526505, Heather Stotts LLC, RE/MAX COLLECTIVE. Stellar MLS
- $360,0004 bd2 ba1.8k sqft943 OLD WINDSOR WAY, SPRING HILL, FL 34609For SaleMLS ID #TB8519128, Lais Valdes, LOMBARDO TEAM REAL ESTATE LLC. Stellar MLS
- $250,0002 bd2 ba1.5k sqft11422 INMAN COURT, SPRING HILL, FL 34609For SaleMLS ID #W7885957, Jen Verge, PA, RE/MAX ALLIANCE GROUP. Stellar MLS
- $300,0004 bd2 ba1.6k sqft31407 SATINLEAF RUN, BROOKSVILLE, FL 34602For SaleMLS ID #TB8533381, Marie Baethke, CORCORAN DWELLINGS. Stellar MLS
- $269,0004 bd2 ba1.7k sqft8521 SOUTHERN CHARM CIRCLE, BROOKSVILLE, FL 34613For SaleMLS ID #TB8409386, Denny Umphreys, THE ALDRICH AGENCY REAL ESTATE LLC. Stellar MLS
- $325,0004 bd2 ba1.7k sqft13743 NEWPORT SHORES DRIVE, HUDSON, FL 34669For SaleMLS ID #TB8536117, Norailys Lopez Zayas, PRIME OPTION REALTY LLC. Stellar MLS
- $290,0003 bd2 ba1.5k sqft17745 TURNING LEAF CIRCLE, LAND O LAKES, FL 34638For SaleMLS ID #TB8507947, Stephanie Mitchell, NOVA REAL ESTATE GROUP. Stellar MLS
- $345,0003 bd2 ba1.9k sqft5341 BIRCHWOOD ROAD, SPRING HILL, FL 34608For SaleMLS ID #TB8533383, Timothy Plumadore, TROPIC SHORES REALTY. Stellar MLS
- $410,0003 bd2 ba2.2k sqft13323 STEVES COURT, SPRING HILL, FL 34609For SaleMLS ID #TB8532033, Jo-Ann Frazho, ATRIUM REALTY, LLC. Stellar MLS
- $275,0003 bd2 ba1.5k sqft12154 PUTTER GREEN COURT, NEW PORT RICHEY, FL 34654For SaleMLS ID #W7887915, Kristy Thurber, RE/MAX CHAMPIONS. Stellar MLS
- $312,0003 bd2 ba1.9k sqft15335 FLEETWOOD ROAD, WEEKI WACHEE, FL 34614For SaleMLS ID #W7882914, Bonnie Bowersox, FLORIDA LUXURY REALTY INC. Stellar MLS
