Welcome to 15585 Lily Wood Lane in beautiful Brooksville! Conveniently located near the Suncoast Parkway and U.S. Route 41, this home offers easy access to Tampa and surrounding areas while tucked away in the desirable Trillium community featuring low HOA fees and NO CDDs. Situated on a quiet no-thru street with limited traffic, and across from a common area perfect for walking the dog, this well-maintained home offers 3 bedrooms, 2 bathrooms, and 1,814 living square feet with a light, open layout and tile flooring throughout the main living areas. The spacious kitchen is designed for both everyday living and entertaining, featuring a large center island overlooking the dinette and family room. Enjoy added conveniences including a spacious 2-car garage, sprinkler system, and brand-new front yard sod that enhances curb appeal. Step outside to the covered rear porch, perfect for relaxing with your morning coffee or hosting family and friends. The primary suite offers plenty of room to unwind, complete with a dual sink vanity, large soaking tub, separate shower, and an oversized walk-in closet. Residents of Trillium also enjoy access to the sparkling beach-entry community pool, making it easy to enjoy the Florida lifestyle year-round!
Pending
Price cut: $2K (7/9)
$295,000
15585 Lily Wood Ln, Brooksville, FL 34604
3beds
1,814sqft
Single Family Residence
Built in 2011
4,356 Square Feet Lot
$-- Zestimate®
$163/sqft
$96/mo HOA
What's special
Large soaking tubSpacious kitchenLight open layoutSeparate showerDual sink vanityOversized walk-in closetSprinkler system
- 46 days
- 218
- 8
Zillow last checked:
Listing updated:
Listed by:
Amy M Keane 727-741-1287,
Florida Cracker Properties
Source: HCMLS,MLS#: 2260167
Facts & features
Interior
Bedrooms & bathrooms
- Bedrooms: 3
- Bathrooms: 2
- Full bathrooms: 2
Living room
- Level: Main
Heating
- Central, Electric
Cooling
- Central Air, Electric
Appliances
- Included: Dishwasher, Dryer, Electric Range, Electric Water Heater, Microwave, Refrigerator, Washer
- Laundry: Electric Dryer Hookup, In Unit, Washer Hookup
Features
- Ceiling Fan(s), Double Vanity, Eat-in Kitchen, Kitchen Island, Open Floorplan, Pantry, Primary Bathroom -Tub with Separate Shower, Split Bedrooms, Vaulted Ceiling(s), Walk-In Closet(s), Split Plan
- Flooring: Carpet, Tile
- Has fireplace: No
Interior area
- Total structure area: 1,814
- Total interior livable area: 1,814 sqft
Property
Parking
- Total spaces: 2
- Parking features: Garage, Garage Door Opener
- Garage spaces: 2
Features
- Levels: One
- Stories: 1
- Patio & porch: Covered, Porch, Rear Porch, Screened
Lot
- Size: 4,356 Square Feet
- Features: Cleared, Sprinklers In Front
Details
- Parcel number: R35 223 18 3709 0190 0080
- Zoning: PDP
- Zoning description: PUD
- Special conditions: Standard
Construction
Type & style
- Home type: SingleFamily
- Architectural style: Contemporary
- Property subtype: Single Family Residence
Materials
- Block, Concrete, Stucco
- Roof: Shingle
Condition
- New construction: No
- Year built: 2011
Utilities & green energy
- Sewer: Public Sewer
- Water: Public
- Utilities for property: Cable Available, Electricity Connected, Sewer Connected, Water Connected
Community & HOA
Community
- Security: Smoke Detector(s)
- Subdivision: Trillium Village A
HOA
- Has HOA: Yes
- Amenities included: Playground, Trash
- Services included: Trash
- HOA fee: $96 monthly
- HOA name: Trillium of Brooksville HOA Wise Property Manageme
- HOA phone: 813-968-5665
Location
- Region: Brooksville
Financial & listing details
- Price per square foot: $163/sqft
- Tax assessed value: $256,747
- Annual tax amount: $3,562
- Date on market: 7/14/2026
- Listing terms: Cash,Conventional,FHA,VA Loan
- Electric utility on property: Yes
- Road surface type: Paved
Estimated market value
Not available
Estimated sales range
Not available
Not available
Price history
| Date | Event | Price |
|---|---|---|
| 8/14/2026 | Pending sale | $295,000$163/sqft |
Source:  HCMLS #2260167 Report a problem HCMLS #2260167 Report a problem | ||
| 7/9/2026 | Price change | $295,000-0.7%$163/sqft |
Source:  Stellar MLS #W7885486 Report a problem Stellar MLS #W7885486 Report a problem | ||
| 5/15/2026 | Listed for sale | $297,000-1%$164/sqft |
Source: Stellar MLS #W7885486 Report a problem | ||
| 1/5/2026 | Listing removed | $299,900$165/sqft |
Source: HCMLS #2254767 Report a problem | ||
| 11/4/2025 | Price change | $299,900-0.9%$165/sqft |
Source: HCMLS #2254767 Report a problem | ||
| 10/10/2025 | Price change | $302,500-2.4%$167/sqft |
Source: HCMLS #2254767 Report a problem | ||
| 8/29/2025 | Price change | $310,000-2.2%$171/sqft |
Source: HCMLS #2254767 Report a problem | ||
| 7/24/2025 | Listed for sale | $317,000+8.3%$175/sqft |
Source: HCMLS #2254767 Report a problem | ||
| 2/17/2022 | Sold | $292,700+1.7%$161/sqft |
Source: Public Record Report a problem | ||
| 1/17/2022 | Pending sale | $287,700$159/sqft |
Source: Stellar MLS #T3349917 Report a problem | ||
| 1/14/2022 | Listed for sale | $287,700+123.7%$159/sqft |
Source: Stellar MLS #T3349917 Report a problem | ||
| 4/20/2011 | Sold | $128,600$71/sqft |
Source: Public Record Report a problem | ||
Public tax history
| Year | Property taxes | Tax assessment |
|---|---|---|
| 2025 | $3,563 -7.9% | $256,747 -4.4% |
| 2024 | $3,866 +2.4% | $268,515 +3% |
| 2023 | $3,774 +1014.6% | $260,694 +188% |
| 2022 | $339 | $90,507 +3% |
| 2021 | $339 +5% | $87,871 +1.4% |
| 2020 | $323 | $86,658 +2.3% |
| 2019 | -- | $84,710 +1.9% |
| 2018 | -- | $83,131 +2.1% |
| 2017 | $258 | $81,421 +2.1% |
| 2016 | $258 +3.7% | $79,746 +0.7% |
| 2015 | $248 +6% | $79,192 +0.8% |
| 2014 | $234 | $78,563 +1.5% |
| 2013 | -- | $77,402 -25% |
| 2012 | -- | $103,176 +583.6% |
| 2011 | $228 | $15,093 -5.5% |
| 2010 | -- | $15,964 +83.3% |
| 2009 | $131 -68.9% | $8,708 |
| 2008 | $421 | -- |
Find assessor info on the county website
Monthly payment
Est. payment
Payment breakdown
Explore the cost of this home by adjusting the details. Changes won't be saved.Climate risks
Neighborhood: 34604
Nearby schools
Schools provided by the listing agent
- Elementary: Moton
- Middle: Powell
- High: Nature Coast
Source: HCMLS. This data may not be complete. We recommend contacting the local school district to confirm school assignments for this home.

Similar homes
- $355,0004 bd2 ba1.9k sqft1234 HILL FLOWER DRIVE, BROOKSVILLE, FL 34604For Sale
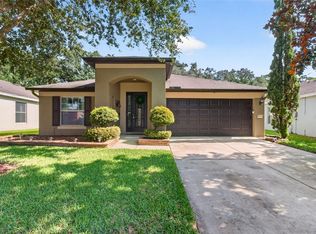
 MLS ID #TB8541539, Brendaliz Morales, MIHARA & ASSOCIATES INC.. Stellar MLS
 - $310,0003 bd2 ba1.4k sqft14581 WAKE ROBIN DRIVE, BROOKSVILLE, FL 34604For Sale
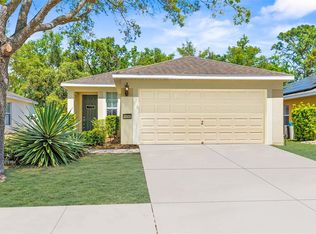 MLS ID #W7874125, Justin Kiziuk, SANDPEAK REALTY. Stellar MLS
 - $315,0003 bd2 ba1.8k sqft14284 FINSBURY DRIVE, SPRING HILL, FL 34609For Sale
 MLS ID #TB8510800, Phil Schaeffer, III, EZ CHOICE REALTY. Stellar MLS
 - $319,9994 bd2 ba1.7k sqft15437 DEER PATH DRIVE, BROOKSVILLE, FL 34604For Sale
 MLS ID #TB8525339, James Saffell, BEACHES TO RANCHES REALTY. Stellar MLS
 - $394,0004 bd4 ba2.5k sqft14217 WAKE ROBIN DRIVE, BROOKSVILLE, FL 34604For SaleMLS ID #TB8538773, Ashley Gillum Smith, REAVES REAL ESTATE PROFESSIONALS LLC. Stellar MLS
- $319,9003 bd2 ba1.8k sqft211 FAIRMONT DRIVE, SPRING HILL, FL 34609For SaleMLS ID #TB8530706, Julia Zhu, FUTURE HOME REALTY INC. Stellar MLS
- $299,0003 bd2 ba1.9k sqft363 QUANE AVENUE, SPRING HILL, FL 34609For SaleMLS ID #W7886775, Toniann Ciappetta, TROPIC SHORES REALTY LLC. Stellar MLS
- $255,0002 bd2 ba1.5k sqft11455 INMAN COURT, SPRING HILL, FL 34609For SaleMLS ID #TB8540512, Steven Pitts, REDFIN CORPORATION. Stellar MLS
- $329,0003 bd2 ba1.8k sqft9180 GILLMAR STREET, SPRING HILL, FL 34608For SaleMLS ID #TB8539589, William Suchocki, KELLER WILLIAMS REALTY- PALM HARBOR. Stellar MLS
- $349,9004 bd2 ba1.7k sqft3777 FANTASY WAY, BROOKSVILLE, FL 34604For SaleMLS ID #W7887802, Jose Alonzo, Jr, FLORIDAS A TEAM REALTY. Stellar MLS
- $359,9904 bd2 ba1.7k sqft14338 WHITEWATER WAY, BROOKSVILLE, FL 34604For SaleMLS ID #TB8526505, Heather Stotts LLC, RE/MAX COLLECTIVE. Stellar MLS
- $315,0003 bd2 ba1.6k sqft4052 AUTUMN AMBER DRIVE, SPRING HILL, FL 34609For SaleMLS ID #W7887132, Janina Wozniak, FUTURE HOME REALTY. Stellar MLS
- $340,0004 bd2 ba2.1k sqft5683 BRACKENWOOD DRIVE, SPRING HILL, FL 34609For SaleMLS ID #TB8540001, Millie Jackson, FLORIDA PREMIERE REALTY. Stellar MLS
- $295,0003 bd2 ba1.9k sqft18735 ROLLING HILLS LOOP, HUDSON, FL 34667For SaleMLS ID #W7888439, Cortney Bain, CHARLES RUTENBERG REALTY INC. Stellar MLS
- $225,0003 bd2 ba1.1k sqft13094 LINDEN DRIVE, SPRING HILL, FL 34609For SaleMLS ID #W7888929, Janina Wozniak, FUTURE HOME REALTY. Stellar MLS
- $340,0003 bd2 ba1.9k sqft5341 BIRCHWOOD ROAD, SPRING HILL, FL 34608For SaleMLS ID #TB8533383, Timothy Plumadore, TROPIC SHORES REALTY. Stellar MLS
- $285,0004 bd2 ba1.6k sqft31407 SATINLEAF RUN, BROOKSVILLE, FL 34602For SaleMLS ID #TB8533381, Marie Baethke, CORCORAN DWELLINGS. Stellar MLS
- $260,0003 bd2 ba1.2k sqft7429 MOHAWK TRAIL, SPRING HILL, FL 34606For SaleMLS ID #TB8538875, Robin Gonzalez, REDFIN CORPORATION. Stellar MLS
- $269,0004 bd2 ba1.7k sqft8521 SOUTHERN CHARM CIRCLE, BROOKSVILLE, FL 34613For SaleMLS ID #TB8409386, Denny Umphreys, THE ALDRICH AGENCY REAL ESTATE LLC. Stellar MLS
- $249,0002 bd2 ba1.4k sqft11132 HEATHROW AVENUE, SPRING HILL, FL 34609For SaleMLS ID #TB8517158, Marco Melville, HOMAN REALTY GROUP INC. Stellar MLS
