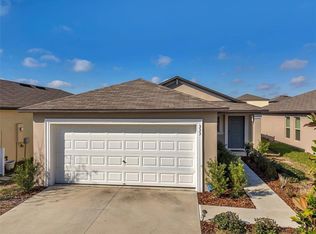
Welcome to this beautifully maintained 3-bedroom, 2-bathroom home that perfectly blends comfort, style, and functionality. From the moment you arrive, you’re greeted by inviting curb appeal, a spacious two-car garage, and a welcoming entry that sets the tone for the rest of the home. Inside, you’ll find a bright and open floor plan with soaring ceilings, neutral finishes, and an abundance of natural light throughout. The expansive living and dining areas flow effortlessly, creating the perfect space for both entertaining and everyday living. The kitchen is a true standout, featuring granite countertops, crisp bright cabinetry, stainless steel appliances, and a large center island with bar seating—ideal for hosting guests or enjoying casual meals. The spacious primary suite offers a peaceful retreat with a large walk-in closet and an en-suite bathroom complete with dual vanities and a walk-in shower. Two additional bedrooms provide flexibility for guests, a home office, or growing needs. Step outside to a large backyard, offering endless possibilities—whether you envision a pool, outdoor entertaining space, or simply a private place to relax and unwind. Additional highlights include tile flooring in the main living areas, an indoor laundry room, and ample storage throughout. Conveniently located near shopping, dining, and everyday essentials, this home delivers both comfort and convenience. Move-in ready and designed to impress—don’t miss your opportunity to make it yours. SPECIAL BUYER INCENTIVE! Receive a FREE appraisal when you finance this home with our preferred lender- ask the listing agent for details!
For sale
$305,000
343 ARGYLL DRIVE, SPRING HILL, FL 34609
3beds
1,432sqft
Single Family Residence
Built in 2022
5,000 Square Feet Lot
$301,700 Zestimate®
$213/sqft
$76/mo HOA
What's special
Two additional bedroomsSpacious two-car garageWelcoming entryGranite countertopsLarge backyardIndoor laundry roomNeutral finishes
- 204 days
- 121
- 4
Zillow last checked:
Listing updated:
Listed by:
Sarah Peters 563-260-7379,
IMPACT REALTY TAMPA BAY 813-321-1200
Source: Stellar MLS,MLS#: TB8488046 Originating MLS: Suncoast Tampa
Originating MLS: Suncoast Tampa
Facts & features
Interior
Bedrooms & bathrooms
- Bedrooms: 3
- Bathrooms: 2
- Full bathrooms: 2
Primary bedroom
- Features: Ceiling Fan(s), Walk-In Closet(s)
- Level: First
Bedroom 2
- Features: Built-in Closet
- Level: First
Bathroom 3
- Features: Built-in Closet
- Level: First
Dining room
- Features: No Closet
- Level: First
Kitchen
- Features: Built-in Closet
- Level: First
Living room
- Features: Ceiling Fan(s), No Closet
- Level: First
Heating
- Central
Cooling
- Central Air
Appliances
- Included: Oven, Dishwasher, Disposal, Dryer, Freezer, Microwave, Refrigerator, Washer
- Laundry: Laundry Room
Features
- Open Floorplan, Primary Bedroom Main Floor, Vaulted Ceiling(s), Walk-In Closet(s)
- Flooring: Carpet, Ceramic Tile
- Doors: Sliding Doors
- Has fireplace: No
Interior area
- Total structure area: 1,851
- Total interior livable area: 1,432 sqft
Video & virtual tour
Property
Parking
- Total spaces: 2
- Parking features: Garage - Attached
- Attached garage spaces: 2
Features
- Levels: One
- Stories: 1
- Exterior features: Lighting, Sidewalk
Lot
- Size: 5,000 Square Feet
Details
- Parcel number: R3422318374800001050
- Zoning: RESI
- Special conditions: None
Construction
Type & style
- Home type: SingleFamily
- Property subtype: Single Family Residence
Materials
- Block, Stucco
- Foundation: Block
- Roof: Shingle
Condition
- New construction: No
- Year built: 2022
Utilities & green energy
- Sewer: Septic Tank
- Water: Public
- Utilities for property: Electricity Available, Phone Available, Water Available
Community & HOA
Community
- Pet fee: $0 monthly
- Subdivision: VILLAGES/AVALON PH IV
HOA
- Has HOA: Yes
- HOA fee: $76 monthly
- HOA name: The HOA of Avalon Village Master / 951
Location
- Region: Spring Hill
Financial & listing details
- Price per square foot: $213/sqft
- Tax assessed value: $221,367
- Annual tax amount: $3,275
- Date on market: 3/30/2026
- Cumulative days on market: 205 days
- Listing terms: Cash,Conventional,FHA,VA Loan
- Ownership: Fee Simple
- Total actual rent: 0
- Electric utility on property: Yes
- Road surface type: Asphalt
Estimated market value
$301,700
$287,000 - $317,000
$1,999/mo
Price history
| Date | Event | Price |
|---|---|---|
| 7/3/2026 | Price change | $305,000-5.6%$213/sqft |
Source:  Stellar MLS #TB8488046 Report a problem Stellar MLS #TB8488046 Report a problem | ||
| 3/30/2026 | Listed for sale | $323,000+17.2%$226/sqft |
Source: Stellar MLS #TB8488046 Report a problem | ||
| 6/1/2022 | Sold | $275,700$193/sqft |
Source: Public Record Report a problem | ||
Public tax history
| Year | Property taxes | Tax assessment |
|---|---|---|
| 2025 | $3,275 -1.8% | $221,367 +1% |
| 2024 | $3,335 +2.9% | $219,100 +3% |
| 2023 | $3,240 +219.6% | $212,718 +603.2% |
| 2022 | $1,014 +82.8% | $30,250 +10% |
| 2021 | $555 | $27,500 |
Find assessor info on the county website
Monthly payment
Est. payment
Payment breakdown
Explore the cost of this home by adjusting the details. Changes won't be saved.Climate risks
Neighborhood: 34609
Similar homes
- $324,9004 bd2 ba1.9k sqft518 ARGYLL DRIVE, SPRING HILL, FL 34609For Sale

 MLS ID #W7888880, Shawn Poole, SNAP REALTY LLC. Stellar MLS
 - $289,9003 bd2 ba1.8k sqft14284 FINSBURY DRIVE, SPRING HILL, FL 34609For Sale
 MLS ID #TB8544250, Phil Schaeffer, III, CHARLES RUTENBERG REALTY INC. Stellar MLS
 - $345,0004 bd2 ba1.8k sqft943 OLD WINDSOR WAY, SPRING HILL, FL 34609For Sale
 MLS ID #TB8519128, Lais Valdes, LOMBARDO TEAM REAL ESTATE LLC. Stellar MLS
 - $350,0004 bd2 ba1.9k sqft944 OLD WINDSOR WAY, SPRING HILL, FL 34609For Sale
 MLS ID #TB8550657, Samuel Rudolph, COLDWELL BANKER REALTY. Stellar MLS
 - $246,0003 bd2 ba1.3k sqft571 OLD WINDSOR WAY, SPRING HILL, FL 34609For SaleMLS ID #TB8461392, Esther Reyes-Todd, PA, FUTURE HOME REALTY INC. Stellar MLS
- $340,0003 bd2 ba1.6k sqft4128 EVERETT AVENUE, SPRING HILL, FL 34609For SaleMLS ID #W7884518, Kayla McDonald, PA, RE/MAX ALLIANCE GROUP. Stellar MLS
- $310,0003 bd2 ba1.8k sqft295 ROYAL PALM WAY, SPRING HILL, FL 34608For SaleMLS ID #TB8503412, Yisel Diaz Cruz, VITA LUXURY REALTY LLC. Stellar MLS
- $329,0003 bd2 ba1.8k sqft9180 GILLMAR STREET, SPRING HILL, FL 34608For SaleMLS ID #TB8539589, William Suchocki, KELLER WILLIAMS REALTY- PALM HARBOR. Stellar MLS
- $354,9994 bd2 ba2k sqft11436 LAGORCE AVENUE, SPRING HILL, FL 34609For SaleMLS ID #TB8518446, Francesco Gomez, PEOPLE'S TRUST REALTY. Stellar MLS
- $278,0003 bd2 ba1.5k sqft18027 TURNING LEAF CIRCLE, LAND O LAKES, FL 34638For SaleMLS ID #TB8559649, Amie Lenhart, CHARLES RUTENBERG REALTY INC. Stellar MLS
- $319,0004 bd2 ba1.7k sqft13120 CONQUISTADOR LOOP, SPRING HILL, FL 34610For SaleMLS ID #TB8531111, Katie Gawel, COASTAL PROPERTIES GROUP INTERNATIONAL. Stellar MLS
- $429,9003 bd2 ba1.9k sqft13290 DON LOOP, SPRING HILL, FL 34609For SaleMLS ID #O6411154, Cheyenne Copeland, HAVEN PROPERTY GROUP LLC. Stellar MLS
- $340,0004 bd2 ba1.8k sqft10463 BAYLOR DRIVE, SPRING HILL, FL 34608For SaleMLS ID #TB8537281, Cindy Ales, HOME PRIME REALTY LLC. Stellar MLS
- $299,0003 bd3 ba1.8k sqft11912 THORNCREST DRIVE, SPRING HILL, FL 34610For SaleMLS ID #TB8537818, Jennifer Dobbs, MIHARA & ASSOCIATES INC.. Stellar MLS
- $312,5003 bd2 ba1.5k sqft11129 KISKADEE CIRCLE, NEW PORT RICHEY, FL 34654For SaleMLS ID #TB8478432, Monica Karcz, PA, REDFIN CORPORATION. Stellar MLS
- $310,0003 bd2 ba1.5k sqft10631 HERON HIDEAWAY LOOP, LAND O LAKES, FL 34638For SaleMLS ID #TB8522335, Leslie Buddemeyer, COASTAL PROPERTIES GROUP INTER. Stellar MLS
- $317,0003 bd2 ba1.6k sqft18118 ARBOR CREST DRIVE, HUDSON, FL 34667For SaleMLS ID #TB8541128, Andrea Cross, REDFIN CORPORATION. Stellar MLS
- $315,0003 bd2 ba1.5k sqft17784 TURNING LEAF CIRCLE, LAND O LAKES, FL 34638For SaleMLS ID #TB8518071, Luisa Cruz, LLC, DALTON WADE INC. Stellar MLS
- $355,0004 bd2 ba1.7k sqft14338 WHITEWATER WAY, BROOKSVILLE, FL 34604For SaleMLS ID #TB8526505, Heather Stotts, RE/MAX COLLECTIVE. Stellar MLS
- $349,9954 bd2 ba1.9k sqft12960 CONQUISTADOR LOOP, SPRING HILL, FL 34610For SaleMLS ID #TB8497605, Cynjun Diehl, KELLER WILLIAMS TAMPA CENTRAL. Stellar MLS
