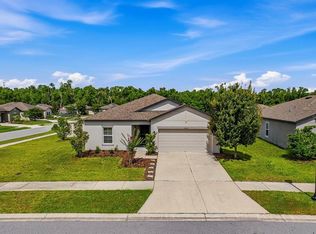
Incredible Value/Privacy Exclusive...Corner lot...1-story residence Built in 2021 by M/I Homes. This beautifully designed Sentinel Model offers the perfect balance of timeless style, modern comfort, and everyday functionality. Lovingly cared for by its original owner, this residence includes approximately $25,000 in builder upgrades and is truly move-in ready. Perfectly positioned on a premium .26-acre corner homesite in a non-flood zone, this exceptional home offers 3 bedrooms, a private flex room/office, 2 full baths, and a 2-car garage. Enhanced with an upgraded stone-accent elevation, the curb appeal is both elegant and inviting from the moment you arrive. Inside, soaring ceilings, abundant natural light, window treatments, white faux wood blinds, inside laundry room and a desirable three-way split floor plan create a bright, open atmosphere designed for today's lifestyle. At the heart of the home, the spacious kitchen seamlessly connects to the living and dining areas, creating an inviting setting for entertaining family and friends. Ample cabinetry and countertop space, a generous breakfast bar, and an oversized walk-in pantry make this kitchen as functional as it is beautiful. Tucked away for maximum privacy, the owner's suite serves as a relaxing retreat featuring a spacious walk-in closet and en-suite bath complete with a large walk-in shower and oversized vanity. Two generously sized guest bedrooms are thoughtfully separated from the primary suite and share a well-appointed guest bath. The versatile flex room offers endless possibilities as a home office, media room, fitness studio, playroom, or guest space. Step outside and unwind beneath the expansive covered lanai overlooking the oversized corner lot—offering additional privacy and plenty of room to design the backyard oasis you've always imagined. For added peace of mind, the home also includes custom hurricane shields. Life in Talavera extends beyond your front door. Residents enjoy resort-style amenities including a sparkling zero-entry pool, splash pad, clubhouse, playground, basketball and tennis courts, all complemented by a remarkably low HOA. Meticulously maintained, beautifully upgraded, and offering the feel of a brand-new home without the wait, this exceptional residence is ready to welcome its next owner. A rare opportunity to enjoy modern Florida living in one of the area's most desirable communities.
For sale
Price cut: $14.1K (9/16)
$324,900
13120 CONQUISTADOR LOOP, SPRING HILL, FL 34610
4beds
1,746sqft
Single Family Residence
Built in 2021
0.26 Acres Lot
$323,400 Zestimate®
$186/sqft
$19/mo HOA
What's special
Expansive covered lanaiAbundant natural lightWell-appointed guest bathVersatile flex roomWhite faux wood blindsSoaring ceilingsGenerous breakfast bar
- 65 days
- 719
- 36
Zillow last checked:
Listing updated:
Listed by:
Katie Gawel 813-966-7397,
COASTAL PROPERTIES GROUP INTERNATIONAL 727-493-1555
Source: Stellar MLS,MLS#: TB8531111 Originating MLS: Suncoast Tampa
Originating MLS: Suncoast Tampa
Facts & features
Interior
Bedrooms & bathrooms
- Bedrooms: 4
- Bathrooms: 2
- Full bathrooms: 2
Rooms
- Room types: Attic, Bonus Room, Den/Library/Office, Great Room, Utility Room
Primary bedroom
- Features: En Suite Bathroom, Walk-In Closet(s)
- Level: First
- Area: 195 Square Feet
- Dimensions: 15x13
Bedroom 2
- Features: Built-in Closet
- Level: First
- Area: 143 Square Feet
- Dimensions: 13x11
Bedroom 3
- Features: Built-in Closet
- Level: First
- Area: 143 Square Feet
- Dimensions: 13x11
Kitchen
- Features: Breakfast Bar
- Level: First
- Area: 143 Square Feet
- Dimensions: 13x11
Living room
- Level: First
- Area: 280 Square Feet
- Dimensions: 20x14
Heating
- Central, Electric
Cooling
- Central Air
Appliances
- Included: Dishwasher, Disposal, Dryer, Microwave, Range, Refrigerator, Washer
- Laundry: Inside, Laundry Room
Features
- Ceiling Fan(s), Eating Space In Kitchen, High Ceilings, Kitchen/Family Room Combo, Open Floorplan, Smart Home, Split Bedroom, Walk-In Closet(s)
- Flooring: Carpet, Ceramic Tile
- Doors: Sliding Doors
- Windows: Window Treatments, Hurricane Shutters
- Has fireplace: No
Interior area
- Total structure area: 2,312
- Total interior livable area: 1,746 sqft
Video & virtual tour
Property
Parking
- Total spaces: 2
- Parking features: Deeded, Garage Door Opener, Parking Pad
- Attached garage spaces: 2
- Has uncovered spaces: Yes
- Details: Garage Dimensions: 20x20
Features
- Levels: One
- Stories: 1
- Patio & porch: Covered, Rear Porch
- Exterior features: Irrigation System, Lighting, Rain Gutters, Sidewalk
- Fencing: Vinyl
Lot
- Size: 0.26 Acres
- Features: Corner Lot, City Lot, Landscaped, Level, Oversized Lot, Sidewalk
- Residential vegetation: Mature Landscaping, Trees/Landscaped
Details
- Parcel number: 182504008.0024.00012.0
- Zoning: MPUD
- Special conditions: None
Construction
Type & style
- Home type: SingleFamily
- Architectural style: Florida
- Property subtype: Single Family Residence
Materials
- Block, Stucco
- Foundation: Slab
- Roof: Shingle
Condition
- New construction: No
- Year built: 2021
Details
- Builder model: Smart Series Sentinel
- Builder name: M/I Homes
Utilities & green energy
- Sewer: Public Sewer
- Water: Public
- Utilities for property: BB/HS Internet Available, Electricity Connected, Public, Sprinkler Recycled, Street Lights
Community & HOA
Community
- Features: Clubhouse, Deed Restrictions, Playground, Pool, Sidewalks, Tennis Court(s)
- Security: Security System, Smoke Detector(s)
- Pet fee: $0 monthly
- Subdivision: TALAVERA PH 2B
HOA
- Has HOA: Yes
- Services included: Community Pool, Pool Maintenance, Recreational Facilities
- HOA fee: $19 monthly
- HOA name: Inframark/Chrissie Brown
- HOA phone: 656-223-9245
Location
- Region: Spring Hill
Financial & listing details
- Price per square foot: $186/sqft
- Tax assessed value: $312,238
- Annual tax amount: $4,559
- Date on market: 7/20/2026
- Cumulative days on market: 66 days
- Listing terms: Cash,Conventional,FHA,VA Loan
- Ownership: Fee Simple
- Total actual rent: 0
- Electric utility on property: Yes
- Road surface type: Paved
Estimated market value
$323,400
$307,000 - $340,000
$2,209/mo
Price history
| Date | Event | Price |
|---|---|---|
| 9/16/2026 | Price change | $324,900-4.2%$186/sqft |
Source:  Stellar MLS #TB8531111 Report a problem Stellar MLS #TB8531111 Report a problem | ||
| 8/25/2026 | Price change | $339,000-3.1%$194/sqft |
Source: Stellar MLS #TB8531111 Report a problem | ||
| 7/21/2026 | Listed for sale | $350,000+39.9%$200/sqft |
Source: Stellar MLS #TB8531111 Report a problem | ||
| 5/12/2021 | Sold | $250,170$143/sqft |
Source: Public Record Report a problem | ||
Public tax history
| Year | Property taxes | Tax assessment |
|---|---|---|
| 2025 | $7,529 +0.6% | $312,238 +1.4% |
| 2024 | $7,482 +2.4% | $308,050 +3.2% |
| 2023 | $7,308 +6.2% | $298,445 +18% |
| 2022 | $6,881 +104% | $252,998 +491.4% |
| 2021 | $3,373 +29.8% | $42,778 +208.1% |
| 2020 | $2,599 | $13,885 |
Find assessor info on the county website
Monthly payment
Est. payment
Payment breakdown
Explore the cost of this home by adjusting the details. Changes won't be saved.Climate risks
Neighborhood: 34610
Nearby schools
Schools provided by the listing agent
- Elementary: Mary Giella Elementary-PO
- Middle: Crews Lake Middle-PO
- High: Land O' Lakes High-PO
Source: Stellar MLS. This data may not be complete. We recommend contacting the local school district to confirm school assignments for this home.
- $325,600-- bd2 ba1.7k sqft13108 Conquistador Loop, Spring Hill, FL 34610Off Market
- $338,300-- bd2 ba1.5k sqft12912 Conquistador Loop, Spring Hill, FL 34610Off Market
- $294,700-- bd2 ba1.4k sqft13096 Conquistador Loop, Spring Hill, FL 34610Off Market
- $320,400-- bd2 ba1.7k sqft12924 Conquistador Loop, Spring Hill, FL 34610Off Market
Similar homes
- $345,0004 bd2 ba1.7k sqft12103 GOTHIC ROAD, SPRING HILL, FL 34610For Sale
 MLS ID #TB8513277, Kristina Erb, BHHS FLORIDA PROPERTIES GROUP. Stellar MLS
 - $424,9003 bd2 ba1.8k sqft18117 ROMANESQUE COURT, SPRING HILL, FL 34610For Sale
 MLS ID #TB8548477, Robert Zoller, Jr, BRAINARD REALTY. Stellar MLS
 - $324,9004 bd2 ba1.9k sqft518 ARGYLL DRIVE, SPRING HILL, FL 34609For Sale
 MLS ID #W7888880, Shawn Poole, SNAP REALTY LLC. Stellar MLS
 - $345,0004 bd2 ba1.8k sqft943 OLD WINDSOR WAY, SPRING HILL, FL 34609For Sale
 MLS ID #TB8519128, Lais Valdes, LOMBARDO TEAM REAL ESTATE LLC. Stellar MLS
 - $315,0003 bd2 ba1.5k sqft10631 HERON HIDEAWAY LOOP, LAND O LAKES, FL 34638For SaleMLS ID #TB8522335, Leslie Buddemeyer, COASTAL PROPERTIES GROUP INTER. Stellar MLS
- $339,0003 bd2 ba1.5k sqft17784 TURNING LEAF CIRCLE, LAND O LAKES, FL 34638For SaleMLS ID #TB8518071, Luisa Cruz, LLC, DALTON WADE INC. Stellar MLS
- $349,9004 bd2 ba1.7k sqft3777 FANTASY WAY, BROOKSVILLE, FL 34604For SaleMLS ID #W7887802, Jose Alonzo, Jr, FLORIDAS A TEAM REALTY. Stellar MLS
- $340,0004 bd2 ba1.8k sqft10463 BAYLOR DRIVE, SPRING HILL, FL 34608For SaleMLS ID #TB8537281, Cindy Ales, HOME PRIME REALTY LLC. Stellar MLS
- $349,9004 bd3 ba2.2k sqft16214 VINE CLIFF AVENUE, HUDSON, FL 34667For SaleMLS ID #TB8537915, Bob Hodge, COLDWELL BANKER REALTY. Stellar MLS
- $305,0003 bd2 ba1.4k sqft343 ARGYLL DRIVE, SPRING HILL, FL 34609For SaleMLS ID #TB8488046, Sarah Peters, IMPACT REALTY TAMPA BAY. Stellar MLS
- $315,0003 bd2 ba1.6k sqft4052 AUTUMN AMBER DRIVE, SPRING HILL, FL 34609For SaleMLS ID #W7887132, Janina Wozniak, FUTURE HOME REALTY. Stellar MLS
- $350,0003 bd2 ba2k sqft13270 DRYSDALE STREET, SPRING HILL, FL 34609For SaleMLS ID #TB8518664, Alex Chimbulev, EXP REALTY LLC. Stellar MLS
- $310,0002 bd2 ba1.6k sqft16595 SHELL BAY DRIVE, LAND O LAKES, FL 34638For SaleMLS ID #TB8503488, Marybeth Storts, KELLER WILLIAMS TAMPA PROPERTIES. Stellar MLS
- $280,0003 bd2 ba1.5k sqft18053 TURNING LEAF CIRCLE, LAND O LAKES, FL 34638For SaleMLS ID #TB8486732, Linda Ruhlig, ADVANTAGE REAL ESTATE SERVICES. Stellar MLS
- $339,0003 bd2 ba1.4k sqft22465 STORYBOOK CABIN WAY, LAND O LAKES, FL 34637For SaleMLS ID #TB8529774, Susan Najar, CHARLES RUTENBERG REALTY INC. Stellar MLS
- $339,9003 bd2 ba1.5k sqft10513 BLYTHVILLE ROAD, SPRING HILL, FL 34608For SaleMLS ID #TB8538121, Tia Ricker, DALTON WADE INC. Stellar MLS
- $325,0003 bd2 ba1.5k sqft10914 PENNY GALE LOOP, SAN ANTONIO, FL 33576For SaleMLS ID #W7888014, Carla Card, CENTURY 21 BE3. Stellar MLS
- $329,0003 bd2 ba1.5k sqft6917 GIDEON CIRCLE, ZEPHYRHILLS, FL 33541For SaleMLS ID #TB8522940, AnaMaria Palermo, PALERMO REAL ESTATE PROF. INC.. Stellar MLS
- $370,0004 bd3 ba2.3k sqft8928 FLOURISH DRIVE, LAND O LAKES, FL 34637For SaleMLS ID #TB8517348, Martha Smith, EXP REALTY LLC. Stellar MLS
- $314,9993 bd3 ba1.7k sqft11166 WISHING CLOUD ROAD, LAND O LAKES, FL 34638For SaleMLS ID #TB8540662, Jason Sulisufay, CHARLES RUTENBERG REALTY INC. Stellar MLS
