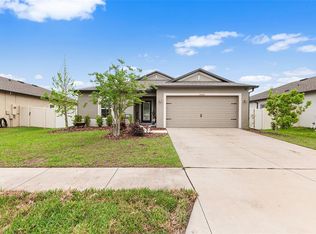
Welcome to this beautiful 3-bedroom, 2-bath home in the desirable Pine Creek community! Designed for comfortable Florida living, this inviting home features an open-concept floor plan, attached 2-car garage, abundant natural light, and a seamless flow between the kitchen, dining, and living spaces. The well-appointed kitchen offers granite countertops, a large center island, stainless steel appliances, closet pantry, tile flooring, and a charming breakfast nook. The adjoining living area creates an ideal setting for everyday living and entertaining, while sliding glass doors lead to a covered patio and fenced backyard - perfect for relaxing outdoors and enjoying the Florida sunshine. The private primary suite offers a peaceful retreat with an ensuite bath featuring dual sinks, a tub/shower combination, and a large walk-in closet. Two comfortable guest bedrooms provide plenty of flexibility for family, guests, a home office, or hobbies. The covered patio and fenced backyard extend the living space outdoors and provide a wonderful setting for morning coffee, weekend gatherings, or simply unwinding at the end of the day. Pine Creek is a quaint community of only 73 homesites, offering a peaceful, nature-inspired setting with four scenic ponds, walking trails, and serene surroundings. Located north of SR-52 and west of the Suncoast Parkway, the community provides convenient access to some of the area's favorite outdoor destinations. Explore the Pithlachascotee River Preserve and Crews Lake Wilderness Preserve, enjoy a day at SunWest Park just 15 minutes away, or head to Hernando Beach and Weeki Wachee Springs, approximately 25 minutes from home. Tampa International Airport and International Mall are approximately 30 minutes away, making travel, shopping, dining, and entertainment easily accessible. If you’re looking for a beautiful home in a peaceful community with convenient access to nature, recreation, beaches, and Tampa Bay, this Pine Creek property is a must-see. Schedule your private showing today.
For sale
Price cut: $3K (9/16)
$345,000
13198 MYLION WAY, SPRING HILL, FL 34610
3beds
1,698sqft
Single Family Residence
Built in 2024
7,674 Square Feet Lot
$-- Zestimate®
$203/sqft
$104/mo HOA
What's special
Large center islandTwo comfortable guest bedroomsGranite countertopsAbundant natural lightCharming breakfast nookOpen-concept floor planWell-appointed kitchen
- 27 days
- 455
- 13
Likely to sell faster than
Zillow last checked:
Listing updated:
Listed by:
Jennifer Tobey, PA 727-871-1064,
RE/MAX CHAMPIONS 727-807-7887
Source: Stellar MLS,MLS#: W7889338 Originating MLS: West Pasco
Originating MLS: West Pasco
Facts & features
Interior
Bedrooms & bathrooms
- Bedrooms: 3
- Bathrooms: 2
- Full bathrooms: 2
Primary bedroom
- Features: Walk-In Closet(s)
- Level: First
Kitchen
- Level: First
Living room
- Level: First
Heating
- Central
Cooling
- Central Air
Appliances
- Included: Dishwasher, Microwave, Range, Refrigerator
- Laundry: Inside, Laundry Room
Features
- Ceiling Fan(s)
- Flooring: Carpet
- Doors: Sliding Doors
- Has fireplace: No
Interior area
- Total structure area: 2,266
- Total interior livable area: 1,698 sqft
Video & virtual tour
Property
Parking
- Total spaces: 2
- Parking features: Garage - Attached
- Attached garage spaces: 2
Features
- Levels: One
- Stories: 1
- Patio & porch: Covered, Patio
- Exterior features: Sidewalk
- Fencing: Fenced,Vinyl
Lot
- Size: 7,674 Square Feet
- Features: Corner Lot, Landscaped, Sidewalk
- Residential vegetation: Trees/Landscaped
Details
- Parcel number: 1724360010000000730
- Zoning: MPUD
- Special conditions: None
Construction
Type & style
- Home type: SingleFamily
- Property subtype: Single Family Residence
Materials
- Block, Stucco
- Foundation: Slab
- Roof: Shingle
Condition
- New construction: No
- Year built: 2024
Utilities & green energy
- Sewer: Public Sewer
- Water: Public
- Utilities for property: Electricity Connected, Public, Sewer Connected, Water Connected
Community & HOA
Community
- Pet fee: $0 monthly
- Subdivision: HAYS ROAD
HOA
- Has HOA: Yes
- HOA fee: $104 monthly
- HOA name: Access Management
Location
- Region: Spring Hill
Financial & listing details
- Price per square foot: $203/sqft
- Tax assessed value: $297,182
- Annual tax amount: $5,206
- Date on market: 9/9/2026
- Cumulative days on market: 28 days
- Listing terms: Cash,Conventional,FHA,VA Loan
- Ownership: Fee Simple
- Total actual rent: 0
- Electric utility on property: Yes
- Road surface type: Paved
Estimated market value
Not available
Estimated sales range
Not available
Not available
Price history
| Date | Event | Price |
|---|---|---|
| 9/16/2026 | Price change | $345,000-0.9%$203/sqft |
Source:  Stellar MLS #W7889338 Report a problem Stellar MLS #W7889338 Report a problem | ||
| 9/9/2026 | Listed for sale | $348,000+3.9%$205/sqft |
Source: Stellar MLS #W7889338 Report a problem | ||
| 1/17/2025 | Sold | $334,990$197/sqft |
Source: Stellar MLS #T3553306 Report a problem | ||
| 11/30/2024 | Pending sale | $334,990$197/sqft |
Source: Stellar MLS #T3553306 Report a problem | ||
| 11/30/2024 | Price change | $334,990+1.5%$197/sqft |
Source: Stellar MLS #T3553306 Report a problem | ||
| 11/27/2024 | Price change | $329,990-1.5%$194/sqft |
Source: Stellar MLS #T3553306 Report a problem | ||
| 11/20/2024 | Price change | $334,990+1.5%$197/sqft |
Source: Stellar MLS #T3553306 Report a problem | ||
| 10/31/2024 | Price change | $329,990-1.5%$194/sqft |
Source:  DR Horton Report a problem DR Horton Report a problem | ||
| 9/26/2024 | Price change | $334,990-1.5%$197/sqft |
Source: Stellar MLS #T3553306 Report a problem | ||
| 8/29/2024 | Price change | $339,990-5%$200/sqft |
Source: DR Horton Report a problem | ||
| 8/23/2024 | Listed for sale | $357,890$211/sqft |
Source: DR Horton Report a problem | ||
| 8/15/2024 | Listing removed | $357,890$211/sqft |
Source: DR Horton Report a problem | ||
| 7/2/2024 | Listed for sale | $357,890$211/sqft |
Source: DR Horton Report a problem | ||
Public tax history
| Year | Property taxes | Tax assessment |
|---|---|---|
| 2025 | $5,207 +377.4% | $297,182 +361.6% |
| 2024 | $1,091 +10.2% | $64,374 +9.7% |
| 2023 | $990 | $58,674 |
Find assessor info on the county website
Monthly payment
Est. payment
Payment breakdown
Explore the cost of this home by adjusting the details. Changes won't be saved.Climate risks
Neighborhood: 34610
Nearby schools
Schools provided by the listing agent
- Elementary: Mary Giella Elementary-PO
- Middle: Hudson Middle-PO
- High: Hudson High-PO
Source: Stellar MLS. This data may not be complete. We recommend contacting the local school district to confirm school assignments for this home.
Similar homes

- $364,9004 bd2 ba1.8k sqft13469 MYLION WAY, SPRING HILL, FL 34610For Sale

 MLS ID #W7887825, Amy Searcy, RE/MAX CHAMPIONS. Stellar MLS
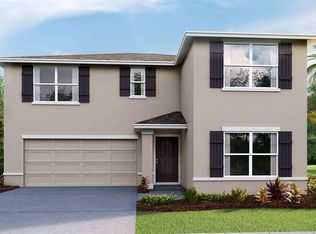
 - $345,0004 bd2 ba1.7k sqft12103 GOTHIC ROAD, SPRING HILL, FL 34610For Sale
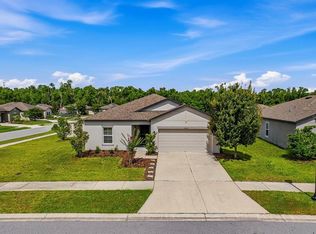 MLS ID #TB8513277, Kristina Erb, BHHS FLORIDA PROPERTIES GROUP. Stellar MLS
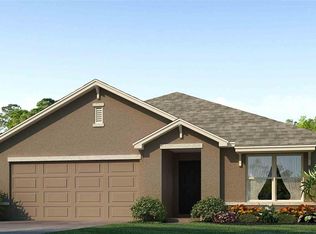
 - $353,5004 bd2 ba1.9k sqft12960 CONQUISTADOR LOOP, SPRING HILL, FL 34610For Sale
 MLS ID #TB8497605, Cynjun Diehl, KELLER WILLIAMS TAMPA CENTRAL. Stellar MLS
 - $414,9003 bd2 ba1.8k sqft18117 ROMANESQUE COURT, SPRING HILL, FL 34610For Sale
 MLS ID #TB8548477, Robert Zoller, Jr, BRAINARD REALTY. Stellar MLS
 - $359,0004 bd3 ba2.2k sqft16048 SAWGRASS BREEZE AVENUE, HUDSON, FL 34667For SaleMLS ID #TB8554006, Claude Mikhail, DALTON WADE INC. Stellar MLS
- $339,0003 bd2 ba1.8k sqft1250 FINLAND DRIVE, SPRING HILL, FL 34609For SaleMLS ID #TB8496643, Melanie Mott, FLORIDA FAMILY R E SER INC. Stellar MLS
- $359,0004 bd3 ba2k sqft12442 SAULSTON PLACE, HUDSON, FL 34669For SaleMLS ID #TB8509499, Jennifer Davida, FUTURE HOME REALTY INC. Stellar MLS
- $334,9953 bd2 ba1.9k sqft14848 POTTERTON CIRCLE, HUDSON, FL 34667For SaleMLS ID #TB8547203, Adam Jonas, FIRST INTEGRITY REAL ESTATE. Stellar MLS
- $325,0004 bd2 ba1.8k sqft12630 CEDAR RIDGE DRIVE, HUDSON, FL 34669For SaleMLS ID #TB8544239, Phil Schaeffer, III, CHARLES RUTENBERG REALTY INC. Stellar MLS
- $344,9004 bd3 ba2.2k sqft16214 VINE CLIFF AVENUE, HUDSON, FL 34667For SaleMLS ID #TB8537915, Bob Hodge, COLDWELL BANKER REALTY. Stellar MLS
- $345,0004 bd2 ba1.8k sqft943 OLD WINDSOR WAY, SPRING HILL, FL 34609For SaleMLS ID #TB8519128, Lais Valdes, LOMBARDO TEAM REAL ESTATE LLC. Stellar MLS
- $340,0003 bd2 ba1.6k sqft4128 EVERETT AVENUE, SPRING HILL, FL 34609For SaleMLS ID #W7884518, Kayla McDonald, PA, RE/MAX ALLIANCE GROUP. Stellar MLS
- $349,9004 bd2 ba1.7k sqft3777 FANTASY WAY, BROOKSVILLE, FL 34604For SaleMLS ID #W7887802, Jose Alonzo, Jr, FLORIDAS A TEAM REALTY. Stellar MLS
- $315,0003 bd2 ba1.5k sqft17784 TURNING LEAF CIRCLE, LAND O LAKES, FL 34638For SaleMLS ID #TB8518071, Luisa Cruz, LLC, DALTON WADE INC. Stellar MLS
- $335,0004 bd2 ba1.5k sqft698 WINTHROP DRIVE, SPRING HILL, FL 34609For SaleMLS ID #TB8510711, Jesse Hoover, COASTAL PROPERTIES GROUP INTER. Stellar MLS
- $344,9004 bd2 ba1.9k sqft1234 HILL FLOWER DRIVE, BROOKSVILLE, FL 34604For SaleMLS ID #TB8541539, Brendaliz Morales, MIHARA & ASSOCIATES INC.. Stellar MLS
- $330,0004 bd2 ba1.4k sqft10109 LANDPORT WAY, LAND O LAKES, FL 34638For SaleMLS ID #TB8529114, Nicholas Giaccone, MIHARA & ASSOCIATES INC.. Stellar MLS
- $299,0003 bd2 ba1.8k sqft14284 FINSBURY DRIVE, SPRING HILL, FL 34609For SaleMLS ID #TB8544250, Phil Schaeffer, III, CHARLES RUTENBERG REALTY INC. Stellar MLS
- $329,9003 bd2 ba1.7k sqft10114 IVES LOOP, HUDSON, FL 34667For SaleMLS ID #W7887545, Michelle Morgan-Harsin, SIRROM REALTY LLC. Stellar MLS
- $317,0003 bd2 ba1.6k sqft18118 ARBOR CREST DRIVE, HUDSON, FL 34667For SaleMLS ID #TB8541128, Andrea Cross, REDFIN CORPORATION. Stellar MLS
