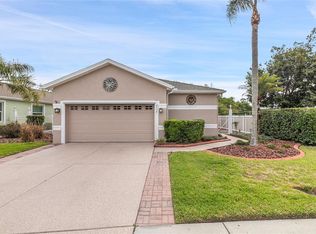
Welcome home to this beautifully maintained 4-bedroom, 2-bathroom home nestled in a quiet and welcoming Land O' Lakes community. Offering a spacious and functional layout, this home is perfect for families, first-time buyers, or anyone looking to enjoy comfortable Florida living. Enjoy the peace of mind that comes with a recently installed air conditioning system and a freshly painted exterior, enhancing both the home's comfort and curb appeal. Step outside and relax in the peaceful backyard, where you'll enjoy serene pond views with no rear neighbors—an ideal setting for morning coffee, evening sunsets, or entertaining friends and family. Residents of this desirable neighborhood also have access to a community playground, basketball and volleyball court, and a dog park providing great opportunities for recreation and relaxation just minutes from your front door. Conveniently located near shopping, dining, top-rated schools, and major roadways, this move-in-ready home offers the perfect combination of tranquility and everyday convenience. Don't miss your opportunity to make this beautiful Land O' Lakes home your own!
For sale
$330,000
10109 LANDPORT WAY, LAND O LAKES, FL 34638
4beds
1,446sqft
:
Get pre-qualified$2,274/mo
Single Family Residence
Built in 2005
4,881 Square Feet Lot
$324,600 Zestimate®
$228/sqft
$71/mo HOA
What's special
Peaceful backyardSpacious and functional layoutFreshly painted exterior
- 7 days |
- 170 |
- 6 |
Likely to sell faster than
Zillow last checked:
Listing updated:
Listed by:
Nicholas Giaccone 813-323-1298,
MIHARA & ASSOCIATES INC. 813-960-2300
Source: Stellar MLS,MLS#: TB8529114 Originating MLS: Suncoast Tampa
Originating MLS: Suncoast Tampa
Facts & features
Interior
Bedrooms & bathrooms
- Bedrooms: 4
- Bathrooms: 2
- Full bathrooms: 2
Primary bedroom
- Features: Walk-In Closet(s)
- Level: First
- Area: 180 Square Feet
- Dimensions: 12x15
Bedroom 1
- Features: Built-in Closet
- Level: First
- Area: 108 Square Feet
- Dimensions: 12x9
Bedroom 2
- Features: Built-in Closet
- Level: First
- Area: 110 Square Feet
- Dimensions: 10x11
Kitchen
- Level: First
- Area: 132 Square Feet
- Dimensions: 11x12
Living room
- Level: First
- Area: 266 Square Feet
- Dimensions: 19x14
Heating
- Central, Electric, Heat Pump
Cooling
- Central Air
Appliances
- Included: Cooktop, Dryer, Microwave, Range, Washer
- Laundry: In Garage
Features
- Ceiling Fan(s), Primary Bedroom Main Floor, Thermostat
- Flooring: Tile
- Has fireplace: No
Interior area
- Total structure area: 1,710
- Total interior livable area: 1,446 sqft
Video & virtual tour
Property
Parking
- Total spaces: 1
- Parking features: Garage - Attached
- Attached garage spaces: 1
Features
- Levels: One
- Stories: 1
- Exterior features: Private Mailbox
- Has view: Yes
- View description: Water
- Water view: Water
Lot
- Size: 4,881 Square Feet
Details
- Parcel number: 182515002.0000.00030.0
- Zoning: MPUD
- Special conditions: None
Construction
Type & style
- Home type: SingleFamily
- Architectural style: Traditional
- Property subtype: Single Family Residence
Materials
- Block, Stucco
- Foundation: Slab
- Roof: Shingle
Condition
- New construction: No
- Year built: 2005
Utilities & green energy
- Sewer: Public Sewer
- Water: Public
- Utilities for property: BB/HS Internet Available, Water Connected
Community & HOA
Community
- Pet fee: $0 monthly
- Subdivision: ASBEL CREEK PH 01
HOA
- Has HOA: Yes
- HOA fee: $71 monthly
- HOA name: Wise Property Management
- HOA phone: 813-968-5665
Location
- Region: Land O Lakes
Financial & listing details
- Price per square foot: $228/sqft
- Tax assessed value: $247,943
- Annual tax amount: $1,420
- Date on market: 7/24/2026
- Cumulative days on market: 7 days
- Listing terms: Cash,Conventional,FHA,VA Loan
- Ownership: Fee Simple
- Total actual rent: 0
- Road surface type: Asphalt
Estimated market value
$324,600
$308,000 - $341,000
$2,120/mo
Price history
| Date | Event | Price |
|---|---|---|
| 7/24/2026 | Listed for sale | $330,000+95.7%$228/sqft |
Source:  Stellar MLS #TB8529114 Report a problem Stellar MLS #TB8529114 Report a problem | ||
| 10/26/2005 | Sold | $168,615$117/sqft |
Source: Public Record Report a problem | ||
Public tax history
| Year | Property taxes | Tax assessment |
|---|---|---|
| 2024 | $1,378 +4.6% | $105,890 |
| 2023 | $1,318 +11.9% | $105,890 +3% |
| 2022 | $1,179 +2.9% | $102,810 +6.1% |
| 2021 | $1,145 +2.2% | $96,920 +1.4% |
| 2020 | $1,120 +2.7% | $95,590 +2.3% |
| 2019 | $1,091 | $93,450 +1.9% |
| 2018 | $1,091 +2.6% | $91,715 |
| 2017 | $1,063 +1% | $91,715 +4.2% |
| 2016 | $1,053 +4.5% | $87,981 +0.7% |
| 2015 | $1,007 +3.2% | $87,369 -5.6% |
| 2014 | $975 | $92,592 +8.4% |
| 2013 | -- | $85,395 +0.9% |
| 2012 | -- | $84,615 -25% |
| 2011 | -- | $112,834 -0.6% |
| 2010 | -- | $113,479 -12.7% |
| 2009 | -- | $130,044 -8.1% |
| 2008 | -- | $141,560 -16.3% |
| 2007 | -- | $169,128 +15.8% |
| 2006 | -- | $146,048 +345.8% |
| 2005 | -- | $32,758 +865.5% |
| 2004 | -- | $3,393 |
Find assessor info on the county website
Monthly payment
Est. payment
Payment breakdown
Explore the cost of this home by adjusting the details. Changes won't be saved.Climate risks
Neighborhood: Asbel Creek
Nearby schools
GreatSchools rating
- 6/10Connerton Elementary SchoolGrades: PK-5Distance: 3 mi
- 6/10Pine View Middle SchoolGrades: 6-8Distance: 6.6 mi
- 6/10Land O' Lakes High SchoolGrades: 9-12Distance: 3.2 mi
Schools provided by the listing agent
- Elementary: Connerton Elem
- Middle: Pine View Middle-PO
- High: Land O' Lakes High-PO
Source: Stellar MLS. This data may not be complete. We recommend contacting the local school district to confirm school assignments for this home.
- $290,4003 bd2 ba1.4k sqft10113 Landport Way, Land O Lakes, FL 34638Off Market

- $300,7004 bd2 ba1.4k sqft10105 Landport Way, Land O Lakes, FL 34638Off Market

- $278,3003 bd2 ba1.4k sqft10101 Landport Way, Land O Lakes, FL 34638Off Market

- $382,8004 bd4 ba2k sqft10119 Landport Way, Land O Lakes, FL 34638Off Market

- $335,800-- bd3 ba2k sqft10119 Landport Way, Land O Lakes, FL 34638Off Market
- $301,2004 bd2 ba1.5k sqft10051 Landport Way, Land O Lakes, FL 34638Off Market
- $297,5003 bd2 ba1.2k sqft10047 Landport Way, Land O Lakes, FL 34638Sold
- $280,600-- bd2 ba1.2k sqft10100 Landport Way, Land O Lakes, FL 34638Off Market
A local agent can set up tours, give advice and negotiate with sellers.
Similar homes
- $339,0003 bd2 ba1.5k sqft17784 TURNING LEAF CIRCLE, LAND O LAKES, FL 34638For Sale

 MLS ID #TB8518071, Luisa Cruz, LLC, DALTON WADE INC. Stellar MLS
 - $325,0003 bd2 ba1.7k sqft8328 PONKAN ROAD, LAND O LAKES, FL 34637For Sale
 MLS ID #W7884227, Sarah Romanell, EXCEPTIONAL REAL ESTATE. Stellar MLS
 - $325,9992 bd2 ba1.7k sqft19238 WEYMOUTH DRIVE, LAND O LAKES, FL 34638For Sale
 MLS ID #TB8511301, Michael Cardinez, SOUTHWEST RANCHES REALTY LLC. Stellar MLS
 - $424,9904 bd2 ba2k sqft3247 DUNSTABLE DRIVE, LAND O LAKES, FL 34638For Sale
 MLS ID #TB8532735, Yza Perez, THE ELITE REALTY EXPERIENCE. Stellar MLS
 - $280,0003 bd2 ba1.5k sqft18053 TURNING LEAF CIRCLE, LAND O LAKES, FL 34638For SaleMLS ID #TB8486732, Linda Ruhlig, ADVANTAGE REAL ESTATE SERVICES. Stellar MLS
- $365,0004 bd3 ba1.6k sqft12337 ROSE HAVEN BOULEVARD, NEW PORT RICHEY, FL 34654For SaleMLS ID #TB8529627, Alba Hermida Gallardo, MARK SPAIN REAL ESTATE. Stellar MLS
- $299,9003 bd2 ba1.6k sqft9579 FLOURISH DRIVE, LAND O LAKES, FL 34637For SaleMLS ID #TB8512324, Lance Willard LLC, CHARLES RUTENBERG REALTY INC. Stellar MLS
- $329,9003 bd2 ba1.8k sqft211 FAIRMONT DRIVE, SPRING HILL, FL 34609For SaleMLS ID #TB8530706, Julia Zhu, FUTURE HOME REALTY INC. Stellar MLS
- $349,9004 bd2 ba1.7k sqft3777 FANTASY WAY, BROOKSVILLE, FL 34604For SaleMLS ID #W7887802, Jose Alonzo, Jr, FLORIDAS A TEAM REALTY. Stellar MLS
- $315,0003 bd3 ba1.8k sqft3006 GIRVAN DRIVE, LAND O LAKES, FL 34638For SaleMLS ID #TB8526920, Mitchell David, ALIGN RIGHT REALTY CARROLLWOOD. Stellar MLS
- $309,9004 bd2 ba1.8k sqft13428 MEADOW GOLF AVENUE, HUDSON, FL 34669For SaleMLS ID #TB8525691, Jamie Devine Brown, PA, RE/MAX ALLIANCE GROUP. Stellar MLS
- $349,9004 bd3 ba2k sqft12815 WHITE BLUFF ROAD, HUDSON, FL 34669For SaleMLS ID #TB8528140, CHRISTINA Griffin, GENSTONE REALTY. Stellar MLS
- $349,9004 bd2 ba1.8k sqft11059 BELLE HAVEN DRIVE, NEW PORT RICHEY, FL 34654For SaleMLS ID #TB8517105, Shane VanDerLeelie, VANDERLEELIE & ASSOC.RE ESTATE. Stellar MLS
- $395,0004 bd2 ba2k sqft22901 HAWK HILL LOOP, LAND O LAKES, FL 34639For SaleMLS ID #TB8530355, Cheryl Kypreos, HOMESMART. Stellar MLS
- $355,0002 bd2 ba1.6k sqft23915 CORAL RIDGE LANE, LAND O LAKES, FL 34639For SaleMLS ID #TB8527723, Chloie Adkins, RE/MAX PREMIER GROUP. Stellar MLS
- $359,9004 bd2 ba1.9k sqft11844 COLONY LAKES BOULEVARD, NEW PORT RICHEY, FL 34654For SaleMLS ID #TB8495949, Lambdin Freeman, DICUS HARRISON REALTY. Stellar MLS
- $369,9004 bd2 ba1.5k sqft31522 TRIBOROUGH DRIVE, WESLEY CHAPEL, FL 33545For SaleMLS ID #TB8531179, Tyler Carpenter, CARPENTER REALTY GROUP. Stellar MLS
- $329,0003 bd2 ba1.6k sqft35803 HILLBROOK AVENUE, ZEPHYRHILLS, FL 33541For SaleMLS ID #TB8531184, Michelle Deaton, RE/MAX PREMIER GROUP. Stellar MLS
- $299,0003 bd2 ba1.1k sqft10305 TURKEY OAK DRIVE, NEW PORT RICHEY, FL 34654For SaleMLS ID #W7887856, Brenda Draper, BLUEWATER BAY REALTY GROUP INC. Stellar MLS
- $365,0002 bd2 ba1.5k sqft2913 BANYAN HILL LANE, LAND O LAKES, FL 34639For SaleMLS ID #TB8523272, Tabatha Pankop, REAL BROKER, LLC. Stellar MLS
