One or more photo(s) has been virtually staged. Price Improvement! Welcome to 10047 Landport Way in the desirable Asbel Creek community of Land O Lakes, Florida. This beautifully updated one-story single family home offers 3 bedrooms, 2 bathrooms, a 2 car garage, and 1,278 square feet of comfortable living space with an open, functional layout and a warm, homey feel. As you step inside, you are met with high ceilings and newer wood-look tile flooring in an open floorplan of living and dining rooms that seamlessly flow into the kitchen. The stylish kitchen features stainless steel appliances with plenty of counterspace and cabinets while overlooking the main living area and also hosting an eat-in breakfast area. Sliding glass doors lead to a rear patio and pergola overlooking a white fenced backyard with mature trees and peaceful lake views, with no rear neighbors. The primary bedroom also has access to the backyard, along with a private ensuite with walk-in shower and a large walk-in closet. Two additional bedrooms are situated on the opposite side of the home with an updated, full bathroom for ample privacy. Fresh paint throughout the home enhances the light and bright interior. Asbel Creek residents enjoy low HOA fees, No CDD, and access to community amenities including a pool and playground, with convenient proximity to local schools, area shopping, healthcare while close to major expressways. This move-in ready home combines modern updates, conservations views, and a premier location in one exceptional opportunity. Schedule your private showing today!
Sold for $297,500
$297,500
10047 Landport Way, Land O Lakes, FL 34638
3beds
1,278sqft
Single Family Residence
Built in 2005
5,155 Square Feet Lot
$296,900 Zestimate®
$233/sqft
$1,995 Estimated rent
Home value
$296,900
$282,000 - $312,000
$1,995/mo
Zestimate® history
Owner options
List your home for rent
$1,995/mo
Rent Zestimate®
Find your next renter with Zillow Rental Manager. Plus, with online applications, you can quickly screen prospective tenants – for free.
$1,995/mo
Rent Zestimate®
Refinance and save
$2,128/mo
Est. payment
Refinancing to a lower rate could help reduce your monthly payments and save thousands over the life of the loan.
$2,128/mo
Est. payment
Explore your selling options
Work with a Zillow partner agent
Leverage their expertise and Zillow's premium Showcase listings to get your home seen by more buyers.
Get startedList with your own agent
Get your home in front of millions of buyers by listing it on Zillow.
Learn how to do itSell it yourself
Take full control of how buyers see your home on Zillow by listing For Sale by Owner (FSBO).
List your homeWhat's special
Peaceful lake viewsHigh ceilingsMature treesWhite fenced backyardOpen functional layoutStylish kitchenNewer wood-look tile flooring
Zillow last checked:
Listing updated:
Listed by:
Brian Kanicki 813-553-5440,
54 REALTY LLC 813-435-5411
Bought with:
Gustavo Torres, 3391663
FLORIDA'S 1ST CHOICE RLTY LLC
Source: Stellar MLS,MLS#: TB8480744 Originating MLS: West Pasco
Originating MLS: West Pasco
Facts & features
Interior
Bedrooms & bathrooms
- Bedrooms: 3
- Bathrooms: 2
- Full bathrooms: 2
Primary bedroom
- Features: Walk-In Closet(s)
- Level: First
- Area: 184.34 Square Feet
- Dimensions: 15.11x12.2
Bedroom 2
- Features: Built-in Closet
- Level: First
- Area: 133.92 Square Feet
- Dimensions: 9.11x14.7
Bedroom 3
- Features: Walk-In Closet(s)
- Level: First
- Area: 158.73 Square Feet
- Dimensions: 15.7x10.11
Primary bathroom
- Level: First
- Area: 35.35 Square Feet
- Dimensions: 8.6x4.11
Bathroom 2
- Level: First
- Area: 47.88 Square Feet
- Dimensions: 5.7x8.4
Dining room
- Level: First
- Area: 244.1 Square Feet
- Dimensions: 14.11x17.3
Kitchen
- Level: First
- Area: 159.85 Square Feet
- Dimensions: 12.11x13.2
Living room
- Level: First
- Area: 141.94 Square Feet
- Dimensions: 15.1x9.4
Heating
- Central, Electric
Cooling
- Central Air
Appliances
- Included: Dishwasher, Dryer, Electric Water Heater, Microwave, Range, Refrigerator, Washer
- Laundry: Electric Dryer Hookup, In Garage, Inside, Washer Hookup
Features
- Ceiling Fan(s), Living Room/Dining Room Combo, Open Floorplan, Primary Bedroom Main Floor, Solid Surface Counters, Solid Wood Cabinets, Thermostat, Walk-In Closet(s)
- Flooring: Tile
- Doors: Sliding Doors
- Windows: Window Treatments
- Has fireplace: No
Interior area
- Total structure area: 1,779
- Total interior livable area: 1,278 sqft
Property
Parking
- Total spaces: 2
- Parking features: Driveway
- Attached garage spaces: 2
- Has uncovered spaces: Yes
Features
- Levels: One
- Stories: 1
- Patio & porch: Patio
- Exterior features: Lighting, Other, Rain Gutters, Sidewalk
- Has view: Yes
- View description: Trees/Woods, Water, Pond
- Has water view: Yes
- Water view: Water,Pond
Lot
- Size: 5,155 Square Feet
- Features: Conservation Area, Sidewalk
Details
- Parcel number: 1525180020000000260
- Zoning: MPUD
- Special conditions: None
Construction
Type & style
- Home type: SingleFamily
- Property subtype: Single Family Residence
Materials
- Block, Concrete, Stucco
- Foundation: Slab
- Roof: Shingle
Condition
- New construction: No
- Year built: 2005
Utilities & green energy
- Sewer: Public Sewer
- Water: Public
- Utilities for property: Cable Available, Cable Connected, Electricity Available, Electricity Connected, Sewer Available, Sewer Connected, Water Available, Water Connected
Community & HOA
Community
- Features: Clubhouse, Dog Park, Park, Playground, Pool, Sidewalks
- Pet fee: $0 monthly
- Subdivision: ASBEL CREEK
HOA
- Has HOA: Yes
- Amenities included: Basketball Court, Park, Playground, Pool
- HOA fee: $71 monthly
- HOA name: Wise Property Management / Jennifer Tutko
- HOA phone: 813-968-5665
Location
- Region: Land O Lakes
Financial & listing details
- Price per square foot: $233/sqft
- Tax assessed value: $238,113
- Annual tax amount: $2,362
- Date on market: 2/27/2026
- Cumulative days on market: 153 days
- Listing terms: Cash,Conventional,FHA,VA Loan
- Ownership: Fee Simple
- Total actual rent: 0
- Electric utility on property: Yes
- Road surface type: Paved, Concrete
Price history
| Date | Event | Price |
|---|---|---|
| 5/20/2026 | Sold | $297,500-0.5%$233/sqft |
Source:  Stellar MLS #TB8480744 Report a problem Stellar MLS #TB8480744 Report a problem | ||
| 4/10/2026 | Pending sale | $299,000$234/sqft |
Source: Stellar MLS #TB8480744 Report a problem | ||
| 4/7/2026 | Price change | $299,000-2%$234/sqft |
Source: Stellar MLS #TB8480744 Report a problem | ||
| 3/23/2026 | Price change | $305,000-1.6%$239/sqft |
Source: Stellar MLS #TB8480744 Report a problem | ||
| 2/27/2026 | Listed for sale | $310,000-8.6%$243/sqft |
Source: Stellar MLS #TB8480744 Report a problem | ||
| 2/11/2026 | Listing removed | $339,000$265/sqft |
Source: Stellar MLS #TB8425231 Report a problem | ||
| 10/22/2025 | Listed for sale | $339,000+80.3%$265/sqft |
Source: Stellar MLS #TB8425231 Report a problem | ||
| 2/9/2019 | Sold | $188,000+0.7%$147/sqft |
Source: Public Record Report a problem | ||
| 1/14/2019 | Pending sale | $186,700$146/sqft |
Source: Port Richey #W7806988 Report a problem | ||
| 12/11/2018 | Price change | $186,700-1.6%$146/sqft |
Source: Port Richey #W7806988 Report a problem | ||
| 11/17/2018 | Listed for sale | $189,700+9.5%$148/sqft |
Source: BHHS FLORIDA PROPERTIES GROUP #W7806988 Report a problem | ||
| 6/14/2017 | Listing removed | $1,300$1/sqft |
Source: Zillow Rental Network Report a problem | ||
| 5/27/2017 | Listed for rent | $1,300+8.3%$1/sqft |
Source: Zillow Rental Network Report a problem | ||
| 2/19/2016 | Listing removed | $1,200$1/sqft |
Source: Greenlee Realty Group LLC Report a problem | ||
| 2/5/2016 | Price change | $1,200-3.6%$1/sqft |
Source: GREENLEE REALTY GROUP #W7615495 Report a problem | ||
| 1/26/2016 | Price change | $1,245-3.9%$1/sqft |
Source: GREENLEE REALTY GROUP #W7615495 Report a problem | ||
| 1/7/2016 | Listed for rent | $1,295$1/sqft |
Source: Greenlee Realty Group LLC Report a problem | ||
| 11/28/2005 | Sold | $173,187$136/sqft |
Source: Public Record Report a problem | ||
Public tax history
| Year | Property taxes | Tax assessment |
|---|---|---|
| 2024 | $2,300 +4.1% | $160,280 |
| 2023 | $2,209 +11.4% | $160,280 +3% |
| 2022 | $1,983 +2.3% | $155,620 +6.1% |
| 2021 | $1,938 +1.8% | $146,690 +1.4% |
| 2020 | $1,904 -23.3% | $144,670 +4% |
| 2019 | $2,481 | $139,102 +5% |
| 2018 | $2,481 +5.7% | $132,506 +5.2% |
| 2017 | $2,349 +5.3% | $125,942 +11.4% |
| 2016 | $2,230 +20.1% | $113,040 +16% |
| 2015 | $1,857 +10.3% | $97,456 +9% |
| 2014 | $1,683 | $89,393 +8.2% |
| 2013 | -- | $82,584 +1% |
| 2012 | -- | $81,805 -24.6% |
| 2011 | -- | $108,447 -0.6% |
| 2010 | -- | $109,068 -13% |
| 2009 | -- | $125,313 -8.1% |
| 2008 | -- | $136,332 -16% |
| 2007 | -- | $162,331 +15.5% |
| 2006 | -- | $140,560 +327.8% |
| 2005 | -- | $32,854 +864.3% |
| 2004 | -- | $3,407 |
Find assessor info on the county website
Neighborhood: Asbel Creek
Nearby homes
- $302,7004 bd2 ba1.5k sqft10051 Landport Way, Land O Lakes, FL 34638Off Market

- $285,0004 bd2 ba1.4k sqft10043 Landport Way, Land O Lakes, FL 34638Off Market

- $278,3003 bd2 ba1.4k sqft10101 Landport Way, Land O Lakes, FL 34638Off Market

- $296,7004 bd2 ba1.4k sqft10039 Landport Way, Land O Lakes, FL 34638Off Market
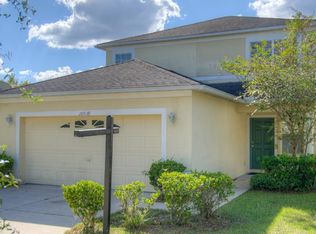
- $300,8004 bd2 ba1.4k sqft10105 Landport Way, Land O Lakes, FL 34638Off Market
- $305,6003 bd2 ba1.4k sqft10035 Landport Way, Land O Lakes, FL 34638Off Market
- $310,5003 bd2 ba1.4k sqft10104 Landport Way #0, Land O Lakes, FL 34638Off Market
- $330,0004 bd2 ba1.4k sqft10109 Landport Way, Land O Lakes, FL 34638For Sale
Nearby schools
GreatSchools rating
- 6/10Connerton Elementary SchoolGrades: PK-5Distance: 3 mi
- 6/10Pine View Middle SchoolGrades: 6-8Distance: 6.6 mi
- 6/10Land O' Lakes High SchoolGrades: 9-12Distance: 3.2 mi
Schools provided by the listing agent
- Elementary: Connerton Elem
- Middle: Pine View Middle-PO
- High: Land O' Lakes High-PO
Source: Stellar MLS. This data may not be complete. We recommend contacting the local school district to confirm school assignments for this home.
Get a cash offer in 3 minutes
Find out how much your home could sell for in as little as 3 minutes with a no-obligation cash offer.
Estimated market value
$296,900
Get a cash offer in 3 minutes
Find out how much your home could sell for in as little as 3 minutes with a no-obligation cash offer.
Estimated market value
$296,900
- Florida
- Pasco County
- Land O Lakes
- 34638
- Asbel Creek
- 10047 Landport Way
Nearby cities
Nearby neighborhoods
Nearby zip codes
Other Land O Lakes Topics
