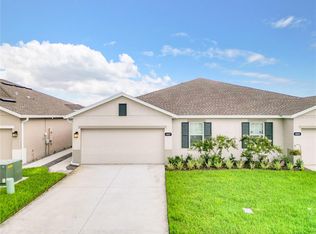
Short Sale. Meticulously kept 2-year-old Villa in sought after Cypress Preserve! Your new home has 3 bedrooms, 2 baths and a two-car garage all filled with the highest quality upgrades in cabinetry, appliances, flooring, bathroom fixtures, as well as a tankless water heater, water filtration system, and an EV charging station! This kitchen is a dream to work in with top-of-the-line appliances, loads of counter space, a center island, as well as a large pantry and separate closet. The kitchen overlooks the dining area and family room. The 24 x 15' dining/family is perfect for entertaining with sliders out to a covered lanai and conservation area. No back neighbors provide a beautiful and peaceful area to relax with morning coffee or evening dinner. The split bedroom plan provides privacy for the whole family! The community has so many amenities! Take your dogs to the dog park for a play date or join your neighbors at the beautiful pool or take a hike or bike ride on the trails; the possibilities are endless! Cypress Preserve is an easy commute to shopping malls, numerous restaurants, Tampa and St Pete airports, beaches, and the Suncoast Parkway. This home and community are well worth checking out for your new residence. Welcome Home!
For sale
Price cut: $15K (7/25)
$280,000
18053 TURNING LEAF CIRCLE, LAND O LAKES, FL 34638
3beds
1,532sqft
:
Get pre-qualified$2,000/mo
Villa
Built in 2022
4,025 Square Feet Lot
$-- Zestimate®
$183/sqft
$113/mo HOA
What's special
Center islandTwo-car garageLarge pantryEv charging stationWater filtration systemLoads of counter spaceTankless water heater
- 142 days |
- 438 |
- 31 |
Zillow last checked:
Listing updated:
Listed by:
Linda Ruhlig 813-494-5433,
ADVANTAGE REAL ESTATE SERVICES 813-996-4747
Source: Stellar MLS,MLS#: TB8486732 Originating MLS: Suncoast Tampa
Originating MLS: Suncoast Tampa
Facts & features
Interior
Bedrooms & bathrooms
- Bedrooms: 3
- Bathrooms: 2
- Full bathrooms: 2
Rooms
- Room types: Great Room, Utility Room
Primary bedroom
- Features: En Suite Bathroom, Walk-In Closet(s)
- Level: First
- Area: 208 Square Feet
- Dimensions: 13x16
Bedroom 1
- Features: Built-in Closet
- Level: First
- Area: 120 Square Feet
- Dimensions: 10x12
Bedroom 2
- Features: Built-in Closet
- Level: First
- Area: 120 Square Feet
- Dimensions: 10x12
Great room
- Level: First
- Area: 360 Square Feet
- Dimensions: 15x24
Kitchen
- Features: Storage Closet
- Level: First
- Area: 156 Square Feet
- Dimensions: 12x13
Heating
- Central
Cooling
- Central Air
Appliances
- Included: Dishwasher, Disposal, Dryer, Microwave, Range, Range Hood, Refrigerator, Tankless Water Heater, Washer, Water Filtration System
- Laundry: Inside
Features
- Ceiling Fan(s), High Ceilings, Open Floorplan, Split Bedroom, Stone Counters, Walk-In Closet(s)
- Flooring: Carpet, Ceramic Tile
- Doors: Sliding Doors
- Windows: Window Treatments
- Has fireplace: No
Interior area
- Total structure area: 1,931
- Total interior livable area: 1,532 sqft
Video & virtual tour
Property
Parking
- Total spaces: 2
- Parking features: Garage - Attached
- Attached garage spaces: 2
Features
- Levels: One
- Stories: 1
- Exterior features: Awning(s), Irrigation System, Lighting, Sidewalk
Lot
- Size: 4,025 Square Feet
Details
- Parcel number: 182516012.0009.00039.0
- Zoning: MPUD
- Special conditions: Short Sale
Construction
Type & style
- Home type: SingleFamily
- Architectural style: Contemporary
- Property subtype: Villa
- Attached to another structure: Yes
Materials
- Stucco
- Foundation: Slab
- Roof: Shingle
Condition
- Completed
- New construction: No
- Year built: 2022
Utilities & green energy
- Sewer: Public Sewer
- Water: Public
- Utilities for property: Cable Available, Electricity Connected, Sewer Connected, Street Lights
Community & HOA
Community
- Features: Community Mailbox, Dog Park, Playground, Pool, Sidewalks
- Pet fee: $0 monthly
- Subdivision: CYPRESS PRESERVE PH 3B 2B 3 &
HOA
- Has HOA: Yes
- Amenities included: Maintenance, Playground, Pool
- Services included: Maintenance Structure, Maintenance Grounds
- HOA fee: $113 monthly
- HOA name: Inframark, LLC Kim Vetzel
- HOA phone: 813-991-1116
Location
- Region: Land O Lakes
Financial & listing details
- Price per square foot: $183/sqft
- Tax assessed value: $283,792
- Annual tax amount: $6,035
- Date on market: 3/14/2026
- Cumulative days on market: 326 days
- Listing terms: Assumable,Cash,Conventional
- Ownership: Fee Simple
- Total actual rent: 0
- Electric utility on property: Yes
- Road surface type: Asphalt
Estimated market value
Not available
Estimated sales range
Not available
Not available
Price history
| Date | Event | Price |
|---|---|---|
| 7/25/2026 | Price change | $280,000-5.1%$183/sqft |
Source:  Stellar MLS #TB8486732 Report a problem Stellar MLS #TB8486732 Report a problem | ||
| 3/14/2026 | Listed for sale | $295,000-13.2%$193/sqft |
Source: Stellar MLS #TB8486732 Report a problem | ||
| 1/30/2026 | Listing removed | $340,000$222/sqft |
Source: Stellar MLS #TB8409298 Report a problem | ||
| 7/29/2025 | Listed for sale | $340,000-7.3%$222/sqft |
Source: Stellar MLS #TB8409298 Report a problem | ||
| 11/16/2022 | Sold | $366,700$239/sqft |
Source: Public Record Report a problem | ||
Public tax history
| Year | Property taxes | Tax assessment |
|---|---|---|
| 2024 | $6,036 +3.8% | $275,880 +3.2% |
| 2023 | $5,812 +151.6% | $267,259 +684.9% |
| 2022 | $2,310 +1.7% | $34,052 +11.5% |
| 2021 | $2,271 | $30,550 |
Find assessor info on the county website
Monthly payment
Est. payment
Payment breakdown
Explore the cost of this home by adjusting the details. Changes won't be saved.Climate risks
Neighborhood: 34638
Nearby schools
GreatSchools rating
- 6/10Connerton Elementary SchoolGrades: PK-5Distance: 4.1 mi
- 6/10Pine View Middle SchoolGrades: 6-8Distance: 7.8 mi
- 6/10Land O' Lakes High SchoolGrades: 9-12Distance: 4.3 mi
- $317,700-- bd2 ba1.5k sqft18039 Turning Leaf Cir, Land O Lakes, FL 34638Off Market
- $329,700-- bd2 ba1.5k sqft18073 Turning Leaf Cir, Land O Lakes, FL 34638Off Market
- $308,400-- bd2 ba1.5k sqft18033 Turning Leaf Cir, Land O Lakes, FL 34638Off Market
- $358,4153 bd2 ba1.5k sqft18027 Turning Leaf Cir, Land O Lakes, FL 34638Sold
- $330,0003 bd2 ba1.5k sqft18058 Turning Leaf Cir, Land O Lakes, FL 34638Sold
- $330,000-- bd2 ba1.5k sqft18058 Turning Leaf Cir, Land O Lakes, FL 34638Sold
- $317,100-- bd2 ba1.5k sqft18042 Turning Leaf Cir, Land O Lakes, FL 34638Off Market
- $317,800-- bd2 ba1.5k sqft18019 Turning Leaf Cir, Land O Lakes, FL 34638Off Market
A local agent can set up tours, give advice and negotiate with sellers.
Similar homes
- $339,0003 bd2 ba1.5k sqft17784 TURNING LEAF CIRCLE, LAND O LAKES, FL 34638For Sale

 MLS ID #TB8518071, Luisa Cruz, LLC, DALTON WADE INC. Stellar MLS
 - $305,0004 bd2 ba1.4k sqft10226 PERTHSHIRE CIRCLE, LAND O LAKES, FL 34638For Sale
 MLS ID #W7886113, DJ Arrazcaeta Jr, LLC, RE/MAX ALLIANCE GROUP. Stellar MLS
 - $299,9003 bd3 ba1.7k sqft11123 WISHING CLOUD ROAD, LAND O LAKES, FL 34638For Sale
 MLS ID #TB8479644, Denise Rodriguez, MIHARA & ASSOCIATES INC.. Stellar MLS
 - $299,9003 bd2 ba1.6k sqft9579 FLOURISH DRIVE, LAND O LAKES, FL 34637For Sale
 MLS ID #TB8512324, Lance Willard LLC, CHARLES RUTENBERG REALTY INC. Stellar MLS
 - $310,0003 bd3 ba1.6k sqft11175 CRESCENT DEER DRIVE, LAND O LAKES, FL 34638For SaleMLS ID #TB8489789, Johalis Roldan, FIRST FLA. RLTY. OF TAMPA BAY. Stellar MLS
- $275,0003 bd2 ba1.5k sqft12154 PUTTER GREEN COURT, NEW PORT RICHEY, FL 34654For SaleMLS ID #W7887915, Kristy Thurber, RE/MAX CHAMPIONS. Stellar MLS
- $329,0002 bd3 ba1.7k sqft10911 RUSTIC EVE COURT, LAND O LAKES, FL 34638For SaleMLS ID #TB8514562, Kate Hartigan, CHARLES RUTENBERG REALTY INC. Stellar MLS
- $270,0003 bd3 ba1.6k sqft21851 LYONIA LANE, LAND O LAKES, FL 34637For SaleMLS ID #TB8521989, Anthony Malafronte, REAL BROKER, LLC. Stellar MLS
- $350,0003 bd2 ba1.4k sqft22465 STORYBOOK CABIN WAY, LAND O LAKES, FL 34637For SaleMLS ID #TB8529774, Susan Najar, CHARLES RUTENBERG REALTY INC. Stellar MLS
- $263,5003 bd3 ba1.6k sqft21850 LYONIA LANE, LAND O LAKES, FL 34637For SaleMLS ID #TB8527586, Kaylene Heiss, THE SOMERDAY GROUP PL. Stellar MLS
- $315,0003 bd3 ba1.8k sqft3006 GIRVAN DRIVE, LAND O LAKES, FL 34638For SaleMLS ID #TB8526920, Mitchell David, ALIGN RIGHT REALTY CARROLLWOOD. Stellar MLS
- $275,0003 bd2 ba1.4k sqft14334 HOLLY HAMMOCK LANE, BROOKSVILLE, FL 34613For SaleMLS ID #TB8531865, Christine Sullo, SMITH & ASSOCIATES REAL ESTATE. Stellar MLS
- $330,5003 bd2 ba1.5k sqft11954 BRISTOL BRIDGE ROAD, SPRING HILL, FL 34610New ConstructionMLS ID #TB8474558, Hina Patel Nana, FUTURE HOME REALTY INC. Stellar MLS
- $309,9004 bd2 ba1.8k sqft13428 MEADOW GOLF AVENUE, HUDSON, FL 34669For SaleMLS ID #TB8525691, Jamie Devine Brown, PA, RE/MAX ALLIANCE GROUP. Stellar MLS
- $380,0002 bd2 ba1.9k sqft10892 IBIS BROOK COURT, LAND O LAKES, FL 34638For SaleMLS ID #TB8517378, Kate Hartigan, CHARLES RUTENBERG REALTY INC. Stellar MLS
- $359,0003 bd2 ba1.9k sqft9911 CAMPANULA COURT, LAND O LAKES, FL 34637For SaleMLS ID #TB8502750, Luz Palacios, LOMBARDO TEAM REAL ESTATE LLC. Stellar MLS
- $275,0003 bd3 ba1.6k sqft8606 REEDVILLE STREET, NEW PORT RICHEY, FL 34654For SaleMLS ID #W7883980, Janina Wozniak, FUTURE HOME REALTY. Stellar MLS
- $255,0003 bd2 ba1.3k sqft571 OLD WINDSOR WAY, SPRING HILL, FL 34609For SaleMLS ID #TB8461392, Esther Reyes-Todd, PA, FUTURE HOME REALTY INC. Stellar MLS
- $238,9903 bd2 ba1.3k sqft14055 WEDDINGTON TERRACE, HUDSON, FL 34669For SaleMLS ID #TB8524868, Mario Naranjo, LPT REALTY, LLC. Stellar MLS
- $305,0003 bd2 ba1.4k sqft343 ARGYLL DRIVE, SPRING HILL, FL 34609For SaleMLS ID #TB8488046, Sarah Peters, IMPACT REALTY TAMPA BAY. Stellar MLS
