Experience the Lifestyle This move-in ready home combines modern upgrades, low-maintenance living, and access to Angeline one of Land O’ Lakes’ premier active adult communities. Whether you’re looking to relax, entertain, or stay active, this Sunburst model has it all. Perfectly situated on a quiet cul-de-sac with no through traffic, this home offers privacy, comfort, and convenience. The large fenced backyard features enhanced landscaping and plenty of space to relax or entertain, while its desirable Phase 1 location places you with in walking distance from the community clubhouse and amenities. Offering 1,959 square feet of thoughtfully designed living space, this open-concept home features 2 bedrooms, 2 bathrooms, and a versatile flex room ideal for a home office, hobby room, or den. The welcoming front porch provides charming curb appeal, while the spacious covered and screened lanai with epoxy flooring creates the perfect outdoor retreat for year-round enjoyment. The home is loaded with upgrades, including a whole-house Rain King water filtration system, water softener, epoxy flooring in both the lanai and two-car garage, extra garage storage space, and three overhead storage racks. Experience the exceptional Angeline lifestyle with access to a contemporary resort-style clubhouse featuring a spectacular pool, café, yoga room, card room, billiards room, ballroom, bocce ball, shuffleboard, and pickleball courts. Residents also enjoy a dog washing station, nearby dog park, and a vibrant social calendar filled with activities, clubs, and entertainment, allowing you to be as active and social as you desire.
For sale
Price cut: $15K (7/31)
$380,000
10892 IBIS BROOK COURT, LAND O LAKES, FL 34638
2beds
1,959sqft
:
Get pre-qualified$3,012/mo
Single Family Residence
Built in 2025
7,912 Square Feet Lot
$377,800 Zestimate®
$194/sqft
$474/mo HOA
What's special
Modern upgradesExtra garage storage spaceOpen-concept homeThree overhead storage racksWater softenerLarge fenced backyardEnhanced landscaping
- 55 days |
- 305 |
- 11 |
Zillow last checked:
Listing updated:
Listed by:
Kate Hartigan 727-430-0806,
CHARLES RUTENBERG REALTY INC 727-538-9200
Source: Stellar MLS,MLS#: TB8517378 Originating MLS: Suncoast Tampa
Originating MLS: Suncoast Tampa
Facts & features
Interior
Bedrooms & bathrooms
- Bedrooms: 2
- Bathrooms: 2
- Full bathrooms: 2
Primary bedroom
- Features: Ceiling Fan(s), Dual Sinks, En Suite Bathroom, Exhaust Fan, Makeup/Vanity Space, Stone Counters, Water Closet/Priv Toilet, Walk-In Closet(s)
- Level: First
Bedroom 2
- Features: Built-in Closet
- Level: First
- Area: 144 Square Feet
- Dimensions: 12x12
Balcony porch lanai
- Level: First
Balcony porch lanai
- Level: First
- Area: 140 Square Feet
- Dimensions: 20x7
Den
- Level: First
- Area: 144 Square Feet
- Dimensions: 12x12
Dining room
- Level: First
- Area: 143 Square Feet
- Dimensions: 11x13
Kitchen
- Features: Kitchen Island, Stone Counters, Pantry
- Level: First
- Area: 180 Square Feet
- Dimensions: 12x15
Living room
- Features: Ceiling Fan(s)
- Level: First
- Area: 340 Square Feet
- Dimensions: 17x20
Heating
- Central, Electric
Cooling
- Central Air
Appliances
- Included: Dishwasher, Disposal, Electric Water Heater, Microwave, Range, Refrigerator, Washer, Water Filtration System, Water Softener
- Laundry: Laundry Room
Features
- Ceiling Fan(s), Eating Space In Kitchen, High Ceilings, Open Floorplan, Solid Surface Counters, Split Bedroom, Walk-In Closet(s)
- Flooring: Carpet, Ceramic Tile
- Doors: Sliding Doors
- Has fireplace: No
Interior area
- Total structure area: 2,771
- Total interior livable area: 1,959 sqft
Video & virtual tour
Property
Parking
- Total spaces: 2
- Parking features: Garage - Attached
- Attached garage spaces: 2
Features
- Levels: One
- Stories: 1
- Patio & porch: Covered, Screened
- Exterior features: Irrigation System, Sidewalk
Lot
- Size: 7,912 Square Feet
- Features: Cul-De-Sac, Landscaped, Oversized Lot, Sidewalk
Details
- Parcel number: 182518007.0000.00034.0
- Zoning: MPUD
- Special conditions: None
Construction
Type & style
- Home type: SingleFamily
- Property subtype: Single Family Residence
Materials
- Block, Concrete, Stucco
- Foundation: Slab
- Roof: Concrete
Condition
- New construction: No
- Year built: 2025
Utilities & green energy
- Sewer: Public Sewer
- Water: Public
- Utilities for property: Cable Connected, Electricity Connected, Fiber Optics, Fire Hydrant, Sewer Connected, Sprinkler Recycled, Underground Utilities, Water Connected
Community & HOA
Community
- Features: Deed Restrictions, Golf Carts OK, Irrigation-Reclaimed Water
- Pet fee: $0 monthly
- Senior community: Yes
- Subdivision: ANGELINE PH 1A 1B 1C & 1D
HOA
- Has HOA: Yes
- Amenities included: Clubhouse, Fitness Center, Maintenance, Pickleball Court(s), Pool, Recreation Facilities, Shuffleboard Court
- Services included: Community Pool, Internet, Maintenance Grounds, Pool Maintenance, Recreational Facilities
- HOA fee: $474 monthly
- HOA name: Icon/Jessica Mesa
- HOA phone: 954-988-1534
- Second HOA name: Kai
- Second HOA phone: 813-565-4665
Location
- Region: Land O Lakes
Financial & listing details
- Price per square foot: $194/sqft
- Tax assessed value: $73,025
- Annual tax amount: $4,926
- Date on market: 6/14/2026
- Cumulative days on market: 55 days
- Listing terms: Cash,Conventional,FHA,VA Loan
- Ownership: Fee Simple
- Total actual rent: 0
- Electric utility on property: Yes
- Road surface type: Asphalt
Estimated market value
$377,800
$359,000 - $397,000
$2,684/mo
Price history
| Date | Event | Price |
|---|---|---|
| 7/31/2026 | Price change | $380,000-3.8%$194/sqft |
Source:  Stellar MLS #TB8517378 Report a problem Stellar MLS #TB8517378 Report a problem | ||
| 7/24/2026 | Price change | $395,000-3.7%$202/sqft |
Source: Stellar MLS #TB8517378 Report a problem | ||
| 6/14/2026 | Listed for sale | $410,000+7.9%$209/sqft |
Source: Stellar MLS #TB8517378 Report a problem | ||
| 1/30/2025 | Sold | $379,900$194/sqft |
Source: Stellar MLS #TB8319996 Report a problem | ||
| 1/7/2025 | Pending sale | $379,900$194/sqft |
Source:  HCMLS #2241685 Report a problem HCMLS #2241685 Report a problem | ||
| 12/27/2024 | Price change | $379,900-7.3%$194/sqft |
Source: HCMLS #2241685 Report a problem | ||
| 12/15/2024 | Price change | $409,900-2.6%$209/sqft |
Source:  Lennar Homes Report a problem Lennar Homes Report a problem | ||
| 12/14/2024 | Price change | $420,900-5.6%$215/sqft |
Source: Lennar Homes Report a problem | ||
| 12/1/2024 | Price change | $445,900+1.1%$228/sqft |
Source: HCMLS #2241685 Report a problem | ||
| 11/27/2024 | Price change | $440,900+0.2%$225/sqft |
Source: HCMLS #2241685 Report a problem | ||
| 11/24/2024 | Price change | $439,900-2.2%$225/sqft |
Source: HCMLS #2241685 Report a problem | ||
| 11/23/2024 | Price change | $449,900-4.3%$230/sqft |
Source: Lennar Homes Report a problem | ||
| 11/11/2024 | Listed for sale | $469,900$240/sqft |
Source: Stellar MLS #TB8319996 Report a problem | ||
Public tax history
| Year | Property taxes | Tax assessment |
|---|---|---|
| 2024 | $4,557 +8.4% | $73,025 +38.8% |
| 2023 | $4,205 +20.9% | $52,625 +150% |
| 2022 | $3,480 | $21,050 |
Find assessor info on the county website
Monthly payment
Est. payment
Payment breakdown
Explore the cost of this home by adjusting the details. Changes won't be saved.Climate risks
Neighborhood: 34638
Nearby schools
GreatSchools rating
- 3/10Dr. Mary Giella Elementary SchoolGrades: PK-5Distance: 4.1 mi
- 4/10Crews Lake K-8 SchoolGrades: 6-8Distance: 4.3 mi
- 4/10Hudson High SchoolGrades: 6,9-12Distance: 7.4 mi
- $416,4003 bd3 ba2.1k sqft10859 Ibis Brook Ct, Land O Lakes, FL 34638Sold
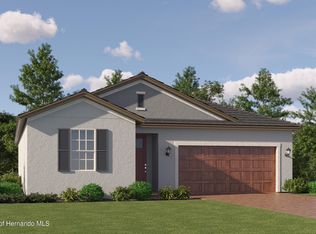
- $369,9002 bd2 ba1.6k sqft10876 Ibis Brook Ct, Land O Lakes, FL 34638Sold

- $369,0002 bd2 ba1.9k sqft10860 Ibis Brook Ct, Land O Lakes, FL 34638Sold
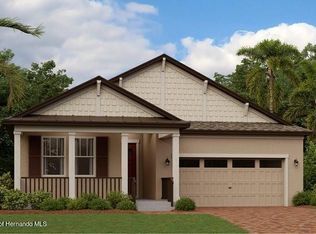
- $359,9002 bd2 ba1.7k sqft10868 Ibis Brook Ct, Land O Lakes, FL 34638Sold
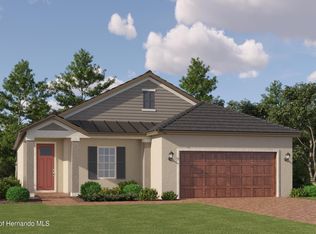
- $444,9003 bd3 ba2.3k sqft10896 Ibis Brook Ct, Land O Lakes, FL 34638Sold
- $365,900-- bd-- ba-- sqft10851 Ibis Brook Ct, Land O Lakes, FL 34638Sold
- $365,9002 bd2 ba1.7k sqft10851 Ibis Brook Ct, Land O Lakes, FL 34638Sold
- $310,0002 bd2 ba1.7k sqft10852 Ibis Brook Ct, Land O Lakes, FL 34638Sold
A local agent can set up tours, give advice and negotiate with sellers.
Similar homes
- $389,9003 bd2 ba1.7k sqft19110 SUNSET BAY DRIVE, LAND O LAKES, FL 34638For Sale

 MLS ID #TB8492772, Amy Knightley, KELLER WILLIAMS REALTY- PALM HARBOR. Stellar MLS
 - $339,0003 bd2 ba1.5k sqft17784 TURNING LEAF CIRCLE, LAND O LAKES, FL 34638For Sale
 MLS ID #TB8518071, Luisa Cruz, LLC, DALTON WADE INC. Stellar MLS
 - $329,0002 bd3 ba1.7k sqft10911 RUSTIC EVE COURT, LAND O LAKES, FL 34638For Sale
 MLS ID #TB8514562, Kate Hartigan, CHARLES RUTENBERG REALTY INC. Stellar MLS
 - $316,5002 bd2 ba1.6k sqft16595 SHELL BAY DRIVE, LAND O LAKES, FL 34638For Sale
 MLS ID #TB8503488, Marybeth Storts, KELLER WILLIAMS TAMPA PROPERTIES. Stellar MLS
 - $290,0003 bd2 ba1.5k sqft17745 TURNING LEAF CIRCLE, LAND O LAKES, FL 34638For SaleMLS ID #TB8507947, Stephanie Mitchell, NOVA REAL ESTATE GROUP. Stellar MLS
- $438,9003 bd2 ba2.1k sqft8328 AUBURN RISE COURT, LAND O LAKES, FL 34638For SaleMLS ID #TB8470249, Andzelika Duraj, FUTURE HOME REALTY INC. Stellar MLS
- $370,0004 bd3 ba2.3k sqft8928 FLOURISH DRIVE, LAND O LAKES, FL 34637For SaleMLS ID #TB8517348, Martha Smith, EXP REALTY LLC. Stellar MLS
- $280,0003 bd2 ba1.5k sqft18053 TURNING LEAF CIRCLE, LAND O LAKES, FL 34638For SaleMLS ID #TB8486732, Linda Ruhlig, ADVANTAGE REAL ESTATE SERVICES. Stellar MLS
- $379,9004 bd3 ba2.5k sqft12832 SAULSTON PLACE, HUDSON, FL 34669For SaleMLS ID #TB8508814, Alexis Machin, LUXE PROPERTIES. Stellar MLS
- $439,0004 bd3 ba2.5k sqft19419 RED SKY COURT, LAND O LAKES, FL 34638For SaleMLS ID #TB8520281, Philip Hudson, EXP REALTY LLC. Stellar MLS
- $499,0004 bd4 ba2.7k sqft10188 AGAVE COURT, LAND O LAKES, FL 34638For SaleMLS ID #TB8529784, Stacie Garcia, HOME TEAM LUXURY REALTY FL, LLC. Stellar MLS
- $400,0004 bd3 ba2.4k sqft12593 PALAPA LOOP, SPRING HILL, FL 34610For SaleMLS ID #TB8460807, Chandler Hallwood, MARK SPAIN REAL ESTATE. Stellar MLS
- $315,0002 bd2 ba1.4k sqft19309 WEYMOUTH DRIVE, LAND O LAKES, FL 34638For SaleMLS ID #TB8509760, Richard Boswell, KELLER WILLIAMS TAMPA PROPERTIES. Stellar MLS
- $349,9004 bd3 ba2k sqft12815 WHITE BLUFF ROAD, HUDSON, FL 34669For SaleMLS ID #TB8528140, CHRISTINA Griffin, GENSTONE REALTY. Stellar MLS
- $449,0004 bd3 ba2k sqft9189 SHADYSIDE LANE, LAND O LAKES, FL 34637For SaleMLS ID #TB8532389, Sonja Costner, PA, DALTON WADE INC. Stellar MLS
- $330,5003 bd2 ba1.5k sqft11954 BRISTOL BRIDGE ROAD, SPRING HILL, FL 34610New ConstructionMLS ID #TB8474558, Hina Patel Nana, FUTURE HOME REALTY INC. Stellar MLS
- $319,9994 bd3 ba2.1k sqft11222 MONTCALM ROAD, SPRING HILL, FL 34608For SaleMLS ID #TB8536270, Bridget Franklin, MARK SPAIN REAL ESTATE. Stellar MLS
- $385,0003 bd3 ba1.9k sqft17815 ALTHEA BLUE PLACE, LUTZ, FL 33558For SaleMLS ID #TB8535404, Kelly Campbell, BHHS FLORIDA PROPERTIES GROUP. Stellar MLS
- $395,0003 bd2 ba1.6k sqft10792 QUAIL GROVE WAY, SAN ANTONIO, FL 33576For SaleMLS ID #TB8535219, Zikiu Arzuza, MY REALTY GROUP, LLC.. Stellar MLS
- $370,0004 bd2 ba1.8k sqft27211 LIRIOPE COURT, WESLEY CHAPEL, FL 33544For SaleMLS ID #TB8519439, Andrea Simpson, PREMIER SOTHEBYS INTL REALTY. Stellar MLS
