Under contract-accepting backup offers. MOTIVATED SELLER! This meticulously maintained 2025 home is just steps to the stunning Clubhouse and all the fun activities. And while your future home is close to the action, it is perfectly positioned on a quiet cul-de-sac overlooking a tranquil pond and beautiful wildlife. The well-designed floor plan offers an inviting kitchen/dining/living space; spacious primary bedroom, bath and walk-in closet; guest bedroom and adjacent full bathroom; ample flex/office space just off the foyer; indoor laundry room; and separate work counter leading to the two-car garage. Added value items include a high-end Titan water conditioning system; HVAC ultraviolet light and 10-year extended warranty and enclosed lanai. Furniture is negotiable. And since the home is through the warranty process and in Angeline's desired Phase One neighborhood, you won't have the headaches of new construction. We look forward to you visiting soon!
Under contract
Price cut: $14.9K (6/22)
$345,000
10852 IBIS BROOK COURT, LAND O LAKES, FL 34638
2beds
1,783sqft
:
Get pre-qualified$2,777/mo
Single Family Residence
Built in 2025
6,888 Square Feet Lot
$341,900 Zestimate®
$193/sqft
$473/mo HOA
What's special
Enclosed lanaiGuest bedroomBeautiful wildlifeIndoor laundry roomOverlooking a tranquil pondQuiet cul-de-sacWalk-in closet
- 59 days |
- 241 |
- 13 |
Zillow last checked:
Listing updated:
Listed by:
Cindy Oatess 813-205-1375,
PEOPLE'S CHOICE REALTY SVC LLC 813-933-0677
Source: Stellar MLS,MLS#: TB8516318 Originating MLS: Suncoast Tampa
Originating MLS: Suncoast Tampa
Facts & features
Interior
Bedrooms & bathrooms
- Bedrooms: 2
- Bathrooms: 2
- Full bathrooms: 2
Rooms
- Room types: Bonus Room, Great Room, Utility Room
Primary bedroom
- Features: Walk-In Closet(s)
- Level: First
- Area: 208 Square Feet
- Dimensions: 13x16
Bedroom 2
- Features: Built-in Closet
- Level: First
- Area: 132 Square Feet
- Dimensions: 12x11
Den
- Level: First
- Area: 156 Square Feet
- Dimensions: 12x13
Dining room
- Level: First
- Area: 204 Square Feet
- Dimensions: 17x12
Kitchen
- Level: First
- Area: 154 Square Feet
- Dimensions: 14x11
Living room
- Level: First
- Area: 255 Square Feet
- Dimensions: 17x15
Heating
- Central
Cooling
- Central Air
Appliances
- Included: Dishwasher, Disposal, Dryer, Electric Water Heater, Microwave, Refrigerator, Washer, Water Softener
- Laundry: Inside, Laundry Room
Features
- Ceiling Fan(s), Kitchen/Family Room Combo, Living Room/Dining Room Combo, Open Floorplan, Primary Bedroom Main Floor, Split Bedroom, Walk-In Closet(s)
- Flooring: Carpet, Tile
- Doors: Sliding Doors
- Windows: Window Treatments
- Has fireplace: No
Interior area
- Total structure area: 2,526
- Total interior livable area: 1,783 sqft
Video & virtual tour
Property
Parking
- Total spaces: 2
- Parking features: Driveway, Garage Door Opener
- Attached garage spaces: 2
- Has uncovered spaces: Yes
Features
- Levels: One
- Stories: 1
- Exterior features: Irrigation System, Private Yard, Sidewalk
Lot
- Size: 6,888 Square Feet
Details
- Parcel number: 182518007.0000.00029.0
- Zoning: MPUD
- Special conditions: None
Construction
Type & style
- Home type: SingleFamily
- Property subtype: Single Family Residence
Materials
- Stucco
- Foundation: Slab
- Roof: Tile
Condition
- New construction: No
- Year built: 2025
Utilities & green energy
- Sewer: Public Sewer
- Water: Public
- Utilities for property: Cable Connected, Electricity Connected, Fire Hydrant, Public, Sewer Connected, Sprinkler Recycled, Street Lights, Water Connected
Community & HOA
Community
- Features: Clubhouse, Community Mailbox, Deed Restrictions, Fitness Center, Golf Carts OK, Park, Pool, Sidewalks
- Pet fee: $0 monthly
- Senior community: Yes
- Subdivision: ANGELINE PH 1A 1B 1C & 1D
HOA
- Has HOA: Yes
- Amenities included: Clubhouse, Fence Restrictions, Fitness Center, Park, Pickleball Court(s), Pool, Shuffleboard Court, Trail(s), Vehicle Restrictions
- Services included: Community Pool, Internet, Maintenance Grounds, Manager
- HOA fee: $473 monthly
- HOA name: Jessica Mesa
- HOA phone: 954-988-1534
- Second HOA name: kai Management
- Second HOA phone: 813-565-4663
Location
- Region: Land O Lakes
Financial & listing details
- Price per square foot: $193/sqft
- Tax assessed value: $72,155
- Annual tax amount: $4,911
- Date on market: 6/7/2026
- Cumulative days on market: 59 days
- Listing terms: Cash,FHA,VA Loan
- Ownership: Fee Simple
- Total actual rent: 0
- Electric utility on property: Yes
- Road surface type: Asphalt
Estimated market value
$341,900
$325,000 - $359,000
$3,001/mo
Price history
| Date | Event | Price |
|---|---|---|
| 7/15/2026 | Contingent | $345,000$193/sqft |
Source:  Stellar MLS #TB8516318 Report a problem Stellar MLS #TB8516318 Report a problem | ||
| 6/22/2026 | Price change | $345,000-4.1%$193/sqft |
Source: Stellar MLS #TB8516318 Report a problem | ||
| 6/7/2026 | Listed for sale | $359,900+1.4%$202/sqft |
Source: Stellar MLS #TB8516318 Report a problem | ||
| 2/24/2025 | Sold | $354,900$199/sqft |
Source: Stellar MLS #TB8341242 Report a problem | ||
| 1/29/2025 | Pending sale | $354,900$199/sqft |
Source:  HCMLS #2251018 Report a problem HCMLS #2251018 Report a problem | ||
| 1/24/2025 | Price change | $354,900-1.4%$199/sqft |
Source: Stellar MLS #TB8341242 Report a problem | ||
| 1/21/2025 | Listed for sale | $359,900+1.4%$202/sqft |
Source: HCMLS #2251018 Report a problem | ||
| 12/30/2024 | Listing removed | $354,900$199/sqft |
Source:  Lennar Homes Report a problem Lennar Homes Report a problem | ||
| 12/28/2024 | Price change | $354,900-7.8%$199/sqft |
Source: Lennar Homes Report a problem | ||
| 12/21/2024 | Price change | $384,900-12.6%$216/sqft |
Source: Lennar Homes Report a problem | ||
| 12/18/2024 | Listed for sale | $440,635$247/sqft |
Source: Lennar Homes Report a problem | ||
Public tax history
| Year | Property taxes | Tax assessment |
|---|---|---|
| 2024 | $4,544 +8.4% | $72,155 +39.4% |
| 2023 | $4,193 +20.7% | $51,755 +150% |
| 2022 | $3,475 | $20,702 |
Find assessor info on the county website
Monthly payment
Est. payment
Payment breakdown
Explore the cost of this home by adjusting the details. Changes won't be saved.Climate risks
Neighborhood: 34638
Nearby schools
GreatSchools rating
- 3/10Dr. Mary Giella Elementary SchoolGrades: PK-5Distance: 4.1 mi
- 4/10Crews Lake K-8 SchoolGrades: 6-8Distance: 4.4 mi
- 4/10Hudson High SchoolGrades: 6,9-12Distance: 7.4 mi
- $352,4002 bd2 ba1.6k sqft10840 Ibis Brook Ct, Land O Lakes, FL 34638Sold

- $369,9002 bd2 ba1.6k sqft10876 Ibis Brook Ct, Land O Lakes, FL 34638Sold
- $444,9003 bd3 ba2.3k sqft10896 Ibis Brook Ct, Land O Lakes, FL 34638Sold

- $359,9002 bd2 ba1.7k sqft10868 Ibis Brook Ct, Land O Lakes, FL 34638Sold
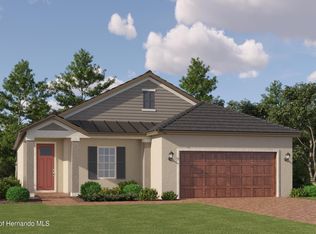
- $369,0002 bd2 ba1.9k sqft10860 Ibis Brook Ct, Land O Lakes, FL 34638Sold
- $389,9003 bd3 ba2.1k sqft10884 Ibis Brook Ct, Land O Lakes, FL 34638Sold
- $365,9002 bd2 ba1.7k sqft10851 Ibis Brook Ct, Land O Lakes, FL 34638Sold
- $365,900-- bd-- ba-- sqft10851 Ibis Brook Ct, Land O Lakes, FL 34638Sold
A local agent can set up tours, give advice and negotiate with sellers.
Similar homes
- $380,0002 bd2 ba1.9k sqft10892 IBIS BROOK COURT, LAND O LAKES, FL 34638For Sale
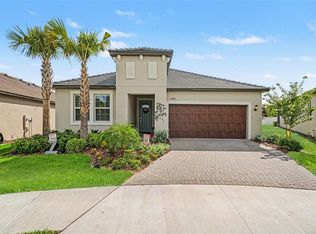
 MLS ID #TB8517378, Kate Hartigan, CHARLES RUTENBERG REALTY INC. Stellar MLS
 - $329,0002 bd3 ba1.7k sqft10911 RUSTIC EVE COURT, LAND O LAKES, FL 34638For Sale
 MLS ID #TB8514562, Kate Hartigan, CHARLES RUTENBERG REALTY INC. Stellar MLS
 - $300,0003 bd2 ba1.5k sqft10331 HERON HIDEAWAY LOOP, LAND O LAKES, FL 34638For Sale
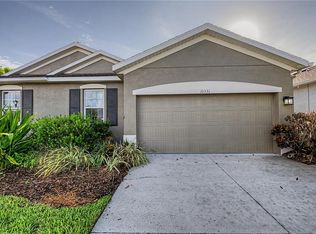 MLS ID #TB8525892, Deborah Ruff, 54 REALTY LLC. Stellar MLS
 - $350,0003 bd2 ba1.4k sqft22465 STORYBOOK CABIN WAY, LAND O LAKES, FL 34637For Sale
 MLS ID #TB8529774, Susan Najar, CHARLES RUTENBERG REALTY INC. Stellar MLS
 - $395,0004 bd3 ba2.1k sqft10480 HAWKS LANDING DRIVE, LAND O LAKES, FL 34638For SaleMLS ID #TB8529359, Annie Wright, KAP RATE LIVING LLC. Stellar MLS
- $280,0003 bd2 ba1.5k sqft18053 TURNING LEAF CIRCLE, LAND O LAKES, FL 34638For SaleMLS ID #TB8486732, Linda Ruhlig, ADVANTAGE REAL ESTATE SERVICES. Stellar MLS
- $349,9972 bd2 ba1.3k sqft19367 COASTAL SHORE TERRACE, LAND O LAKES, FL 34638For SaleMLS ID #TB8491769, Ernest Van Glahn, BUY AND SELL GUARANTEED REALTY. Stellar MLS
- $310,0003 bd3 ba1.6k sqft11175 CRESCENT DEER DRIVE, LAND O LAKES, FL 34638For SaleMLS ID #TB8489789, Johalis Roldan, FIRST FLA. RLTY. OF TAMPA BAY. Stellar MLS
- $339,9003 bd2 ba1.6k sqft8005 SHADDOCK PLACE, LAND O LAKES, FL 34637For SaleMLS ID #TB8411408, Kelly Knetsch, MIHARA & ASSOCIATES INC.. Stellar MLS
- $389,9002 bd2 ba1.4k sqft5981 SHOREBIRD BRANCH, LAND O LAKES, FL 34638For SaleMLS ID #TB8476851, Milouska Kennis, LA ROSA REALTY LLC. Stellar MLS
- $359,0003 bd2 ba1.9k sqft9911 CAMPANULA COURT, LAND O LAKES, FL 34637For SaleMLS ID #TB8502750, Luz Palacios, LOMBARDO TEAM REAL ESTATE LLC. Stellar MLS
- $370,0004 bd3 ba2.3k sqft8928 FLOURISH DRIVE, LAND O LAKES, FL 34637For SaleMLS ID #TB8517348, Martha Smith, EXP REALTY LLC. Stellar MLS
- $450,0004 bd3 ba2.6k sqft18345 FISH LOOP, LAND O LAKES, FL 34638For SaleMLS ID #TB8460014, Clive Saunders, EXP REALTY LLC. Stellar MLS
- $430,0003 bd3 ba1.9k sqft18928 HAMPSTEAD HEATH COURT, LAND O LAKES, FL 34638For SaleMLS ID #TB8502575, Alisha Stockton, CHARLES RUTENBERG REALTY INC. Stellar MLS
- $265,0003 bd3 ba1.6k sqft17399 NECTAR FLUME DRIVE, LAND O LAKES, FL 34638For SaleMLS ID #TB8462380, Jeffrey Yglesias, LPT REALTY, LLC. Stellar MLS
- $395,0002 bd2 ba1.7k sqft10460 GABLE DIG LOOP, SAN ANTONIO, FL 33576For SaleMLS ID #TB8534783, Debbie Sokolowski, FUTURE HOME REALTY INC. Stellar MLS
- $360,0004 bd2 ba1.8k sqft943 OLD WINDSOR WAY, SPRING HILL, FL 34609For SaleMLS ID #TB8519128, Lais Valdes, LOMBARDO TEAM REAL ESTATE LLC. Stellar MLS
- $420,0003 bd3 ba1.5k sqft3441 BUMELIA LANE, NEW PORT RICHEY, FL 34655For SaleMLS ID #W7888270, Danielle Epstein, BHHS FLORIDA PROPERTIES GROUP. Stellar MLS
- $450,0003 bd2 ba2k sqft8210 MALLOW MIRROR LANE, LAND O LAKES, FL 34637For SaleMLS ID #TB8517875, Logan McKnight, LPT REALTY, LLC. Stellar MLS
- $440,0004 bd3 ba2.3k sqft17871 CORTES CREEK BOULEVARD, SPRING HILL, FL 34610For SaleMLS ID #TB8516772, Yolanda Banner, LPT REALTY, LLC. Stellar MLS
