Opportunities like this are few and far between this Connerton villa delivers more than just a home; it offers a true lifestyle upgrade. Positioned on one of the community’s most sought-after lots, it boasts stunning pond and conservation views that create a peaceful, scenic backdrop right outside your door. Picture starting your mornings with coffee or unwinding in the evening with a drink, all while surrounded by the calm of nature this is the kind of retreat you’ve been waiting for. Step inside through a welcoming foyer with an elegant tray ceiling and into a thoughtfully designed great room layout featuring 3 bedrooms, 2 full bathrooms, and a 2-car garage. At the center of the home, the kitchen shines with 42-inch cabinetry complete with pull-out shelving, quartz countertops, a walk-in pantry, and a convenient breakfast bar. Stainless steel appliances are included, making this home truly move-in ready. The primary suite offers a private escape, complete with a spacious bedroom and a spa-inspired ensuite featuring dual quartz vanities, a walk-in shower, and an exceptionally large walk-in closet. This oversized closet provides abundant storage for clothing, shoes, and accessories, helping keep the rest of your home neat and organized. Additional details elevate the space, including 5 1/4-inch baseboards, crown molding in the main living areas and primary suite, and oversized oblong tile flooring that enhances the open feel. All bedrooms feature porcelain, carpet, making maintenance simple and modern. The laundry room is designed for efficiency, with built-in cabinets and a dedicated folding counter. Outdoor living is just as inviting, with a screened lanai finished in brick pavers, perfect for relaxing or entertaining,while a matching brick-paver driveway adds to the home’s curb appeal. Ceiling fans throughout provide added comfort, and every element has been carefully considered to balance style and function. Living in Connerton means access to resort-style amenities, including a pool, fitness center, tennis courts, parks, and more. Homes that combine this kind of location, lot, and thoughtful design don’t come around often schedule your private showing before it’s gone.
For sale
$359,000
9911 CAMPANULA COURT, LAND O LAKES, FL 34637
3beds
1,968sqft
:
Get pre-qualified$2,398/mo
Villa
Built in 2022
5,100 Square Feet Lot
$353,100 Zestimate®
$182/sqft
$-- HOA
What's special
Spacious bedroomQuartz countertopsOversized oblong tile flooringWalk-in showerConvenient breakfast barStainless steel appliancesWalk-in pantry
- 101 days |
- 233 |
- 12 |
Zillow last checked:
Listing updated:
Listed by:
Luz Palacios 813-482-8187,
LOMBARDO TEAM REAL ESTATE LLC 813-321-0437,
Jaqueline Juvert 813-786-8618,
LOMBARDO TEAM REAL ESTATE LLC
Source: Stellar MLS,MLS#: TB8502750 Originating MLS: Suncoast Tampa
Originating MLS: Suncoast Tampa
Facts & features
Interior
Bedrooms & bathrooms
- Bedrooms: 3
- Bathrooms: 2
- Full bathrooms: 2
Primary bedroom
- Features: Walk-In Closet(s)
- Level: First
Kitchen
- Features: Pantry
- Level: First
Living room
- Features: Ceiling Fan(s)
- Level: First
Heating
- Central
Cooling
- Central Air
Appliances
- Included: Convection Oven, Dishwasher, Disposal, Electric Water Heater, Microwave, Range, Refrigerator
- Laundry: Laundry Room
Features
- Ceiling Fan(s), Crown Molding, Eating Space In Kitchen, High Ceilings, Living Room/Dining Room Combo, Open Floorplan, Primary Bedroom Main Floor, Split Bedroom, Thermostat, Walk-In Closet(s)
- Flooring: Porcelain Tile
- Doors: Sliding Doors
- Has fireplace: No
Interior area
- Total structure area: 2,545
- Total interior livable area: 1,968 sqft
Video & virtual tour
Property
Parking
- Total spaces: 2
- Parking features: Garage - Attached
- Attached garage spaces: 2
Features
- Levels: One
- Stories: 1
Lot
- Size: 5,100 Square Feet
Details
- Parcel number: 182524002.0076.00018.0
- Zoning: MPUD
- Special conditions: None
Construction
Type & style
- Home type: SingleFamily
- Property subtype: Villa
Materials
- Block
- Foundation: Slab
- Roof: Shingle
Condition
- New construction: No
- Year built: 2022
Utilities & green energy
- Sewer: Public Sewer
- Water: None
- Utilities for property: BB/HS Internet Available, Cable Connected, Electricity Connected, Fiber Optics, Sewer Connected, Street Lights, Underground Utilities, Water Connected
Community & HOA
Community
- Features: Clubhouse, Community Mailbox, Deed Restrictions, Dog Park, Fitness Center
- Pet fee: $0 monthly
- Subdivision: CONNERTON VILLAGE TWO PRCL 219
HOA
- Has HOA: No
Location
- Region: Land O Lakes
Financial & listing details
- Price per square foot: $182/sqft
- Tax assessed value: $305,330
- Annual tax amount: $6,803
- Date on market: 4/28/2026
- Cumulative days on market: 101 days
- Listing terms: Cash,Conventional,FHA,USDA Loan,VA Loan
- Ownership: Fee Simple
- Total actual rent: 0
- Electric utility on property: Yes
- Road surface type: Paved
Estimated market value
$353,100
$335,000 - $371,000
$2,533/mo
Price history
| Date | Event | Price |
|---|---|---|
| 4/29/2026 | Listed for sale | $359,000-3.1%$182/sqft |
Source:  Stellar MLS #TB8502750 Report a problem Stellar MLS #TB8502750 Report a problem | ||
| 9/12/2022 | Sold | $370,300$188/sqft |
Source: Public Record Report a problem | ||
Public tax history
| Year | Property taxes | Tax assessment |
|---|---|---|
| 2024 | $7,043 -10.1% | $305,330 -1.6% |
| 2023 | $7,836 +333.5% | $310,328 +552.2% |
| 2022 | $1,808 +564.3% | $47,583 +178.7% |
| 2021 | $272 | $17,075 |
Find assessor info on the county website
Monthly payment
Est. payment
Payment breakdown
Explore the cost of this home by adjusting the details. Changes won't be saved.Climate risks
Neighborhood: 34637
Nearby schools
GreatSchools rating
- 6/10Connerton Elementary SchoolGrades: PK-5Distance: 0.6 mi
- 6/10Pine View Middle SchoolGrades: 6-8Distance: 4.9 mi
- 6/10Land O' Lakes High SchoolGrades: 9-12Distance: 3.1 mi
Schools provided by the listing agent
- Elementary: Connerton Elem
- Middle: Pine View Middle-PO
- High: Land O' Lakes High-PO
Source: Stellar MLS. This data may not be complete. We recommend contacting the local school district to confirm school assignments for this home.
- $346,400-- bd2 ba1.9k sqft9919 Campanula Ct, Land O Lakes, FL 34637Off Market
- $306,939-- bd2 ba1.9k sqft9903 Campanula Ct, Land O Lakes, FL 34637Off Market
- $346,4003 bd2 ba1.9k sqft9927 Campanula Ct, Land O Lakes, FL 34637Off Market
- $356,900-- bd2 ba2.2k sqft9895 Campanula Ct, Land O Lakes, FL 34637Off Market
- $356,700-- bd2 ba2.2k sqft9935 Campanula Ct, Land O Lakes, FL 34637Off Market
- $369,700-- bd2 ba2.2k sqft9883 Campanula Ct, Land O Lakes, FL 34637Off Market
- $329,800-- bd2 ba1.9k sqft9875 Campanula Ct, Land O Lakes, FL 34637Off Market
- $363,900-- bd2 ba2.2k sqft9906 Campanula Ct, Land O Lakes, FL 34637Off Market
A local agent can set up tours, give advice and negotiate with sellers.
A local lender can help you make sure your offer is ready when you are.
Similar homes
- $350,0003 bd2 ba1.4k sqft22465 STORYBOOK CABIN WAY, LAND O LAKES, FL 34637For Sale

 MLS ID #TB8529774, Susan Najar, CHARLES RUTENBERG REALTY INC. Stellar MLS
 - $370,0004 bd3 ba2.3k sqft8928 FLOURISH DRIVE, LAND O LAKES, FL 34637For Sale
 MLS ID #TB8517348, Martha Smith, EXP REALTY LLC. Stellar MLS
 - $459,0005 bd4 ba2.4k sqft9807 WILD BEGONIA LOOP, LAND O LAKES, FL 34637For Sale
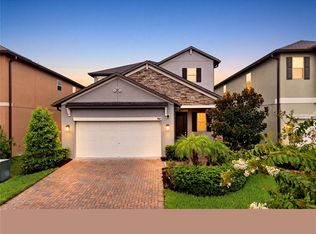 MLS ID #TB8535252, Susan Najar, CHARLES RUTENBERG REALTY INC. Stellar MLS
 - $270,0003 bd3 ba1.6k sqft21851 LYONIA LANE, LAND O LAKES, FL 34637For Sale
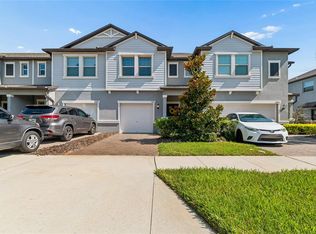 MLS ID #TB8521989, Anthony Malafronte, REAL BROKER, LLC. Stellar MLS
 - $455,0004 bd3 ba2.5k sqft8960 SHADYSIDE LANE, LAND O LAKES, FL 34637For SaleMLS ID #TB8487011, Susan Najar, CHARLES RUTENBERG REALTY INC. Stellar MLS
- $395,0004 bd3 ba2.1k sqft10480 HAWKS LANDING DRIVE, LAND O LAKES, FL 34638For SaleMLS ID #TB8529359, Annie Wright, KAP RATE LIVING LLC. Stellar MLS
- $389,7003 bd3 ba1.7k sqft17616 TERRAZZO WAY, LAND O LAKES, FL 34638For SaleMLS ID #TB8535453, Stacy Naumann-Hair, BHHS FLORIDA PROPERTIES GROUP. Stellar MLS
- $438,9003 bd2 ba2.1k sqft8328 AUBURN RISE COURT, LAND O LAKES, FL 34638For SaleMLS ID #TB8470249, Andzelika Duraj, FUTURE HOME REALTY INC. Stellar MLS
- $462,0004 bd3 ba2.5k sqft22203 CALISTO WAY, LAND O LAKES, FL 34637For SaleMLS ID #TB8513575, Taryn Anderson, CENTURY 21 EXECUTIVE TEAM. Stellar MLS
- $360,0004 bd2 ba1.8k sqft943 OLD WINDSOR WAY, SPRING HILL, FL 34609For SaleMLS ID #TB8519128, Lais Valdes, LOMBARDO TEAM REAL ESTATE LLC. Stellar MLS
- $415,0004 bd3 ba2.6k sqft18345 FISH LOOP, LAND O LAKES, FL 34638For SaleMLS ID #TB8460014, Clive Saunders, EXP REALTY LLC. Stellar MLS
- $280,0003 bd2 ba1.5k sqft18053 TURNING LEAF CIRCLE, LAND O LAKES, FL 34638For SaleMLS ID #TB8486732, Linda Ruhlig, ADVANTAGE REAL ESTATE SERVICES. Stellar MLS
- $389,9002 bd2 ba1.4k sqft5981 SHOREBIRD BRANCH, LAND O LAKES, FL 34638For SaleMLS ID #TB8476851, Milouska Kennis, LA ROSA REALTY LLC. Stellar MLS
- $347,0003 bd3 ba1.7k sqft17301 OLD TOBACCO ROAD, LUTZ, FL 33558For SaleMLS ID #TB8535953, Pamela Reyes, PREMIER PROPERTIES OF SRQ LLC. Stellar MLS
- $329,0002 bd3 ba1.7k sqft10911 RUSTIC EVE COURT, LAND O LAKES, FL 34638For SaleMLS ID #TB8514562, Kate Hartigan, CHARLES RUTENBERG REALTY INC. Stellar MLS
- $365,0003 bd3 ba1.8k sqft4540 ALMADA LANE, WESLEY CHAPEL, FL 33543For SaleMLS ID #TB8533098, Nora Roebuck, RE/MAX PREMIER GROUP. Stellar MLS
- $329,9003 bd2 ba1.8k sqft211 FAIRMONT DRIVE, SPRING HILL, FL 34609For SaleMLS ID #TB8530706, Julia Zhu, FUTURE HOME REALTY INC. Stellar MLS
- $319,9003 bd2 ba1.5k sqft31730 SUN KETTLE LOOP, WESLEY CHAPEL, FL 33545For SaleMLS ID #TB8526081, Natalya Halprin, CHARLES RUTENBERG REALTY INC. Stellar MLS
- $420,0003 bd3 ba1.5k sqft3441 BUMELIA LANE, NEW PORT RICHEY, FL 34655For SaleMLS ID #W7888270, Danielle Epstein, BHHS FLORIDA PROPERTIES GROUP. Stellar MLS
- $359,0003 bd3 ba1.6k sqft2507 ARBOR WIND DRIVE, LUTZ, FL 33558For SaleMLS ID #TB8506539, Brian Stewart, REALNET FLORIDA REAL ESTATE. Stellar MLS
