Welcome to this impeccably maintained END-UNIT townhome in the award-winning master-planned community of Bexley! Modern style with thoughtful upgrades, and exceptional amenities come together to create the perfect place to call home. This home features 3 bedrooms, 2.5 bathrooms, and a 2-car rear-entry garage. This move-in-ready residence enjoys the added privacy and abundant natural light that only an end unit can provide. Built with solid concrete block construction extending to the roofline, the home offers enhanced durability, energy efficiency, and sound insulation. Step inside to a bright, open-concept floor plan designed for both everyday living and entertaining. The spacious living and dining areas flow seamlessly into the beautifully appointed kitchen featuring upgraded hardware, designer lighting, under-cabinet lighting, and a beautiful tile backsplash. The private rear patio has been enhanced with decorative string lighting, brick pavers, and a bird cage screen enclosure... a perfect place to unwind. Throughout the home, you'll find numerous upgrades including enhanced lighting, custom closet systems in the primary bedroom, and added shelving in the laundry room for exceptional organization and storage. Upstairs, the spacious primary suite offers a custom walk-in closet and a private en-suite bath. Two additional bedrooms provide flexible space for family, guests, or a home office and share a well-appointed full bathroom. A convenient first-floor powder bath adds comfort for visitors. The rear-entry 2-car garage highlights epoxy flooring and built-in shelving. Living in Bexley offers one of Tampa Bay's premier lifestyles. Bexley features two resort-style pools with lap lanes and splash zones, a state-of-the-art fitness center, clubhouse café, game room, multiple playgrounds, fire pits, sports fields, dog parks, and more than 10 miles of scenic walking and biking trails. The HOA includes lawn care, allowing you to enjoy a truly low-maintenance lifestyle. Bexley is located near top-rated schools, shopping, dining, medical facilities and minutes from the Veterans Expressway. Giving you the opportunity to enjoy quick access to Tampa International Airport and Florida's beautiful Gulf Coast beaches. Don't miss this exceptional opportunity to own a beautifully upgraded end-unit townhome in one of Land O' Lakes' most desirable communities. Schedule your private showing today! Please request a full upgrade list!
For sale
Price cut: $5K (8/29)
$384,700
17616 TERRAZZO WAY, LAND O LAKES, FL 34638
3beds
1,755sqft
Townhouse
Built in 2017
6,582 Square Feet Lot
$-- Zestimate®
$219/sqft
$180/mo HOA
What's special
Private rear patioBird cage screen enclosureBright open-concept floor planBrick paversSpacious primary suiteConvenient first-floor powder bathDecorative string lighting
- 32 days
- 504
- 27
Zillow last checked:
Listing updated:
Listed by:
Stacy Naumann-Hair 813-493-5541,
BHHS FLORIDA PROPERTIES GROUP 813-908-8788
Source: Stellar MLS,MLS#: TB8535453 Originating MLS: Suncoast Tampa
Originating MLS: Suncoast Tampa
Facts & features
Interior
Bedrooms & bathrooms
- Bedrooms: 3
- Bathrooms: 3
- Full bathrooms: 2
- 1/2 bathrooms: 1
Primary bedroom
- Features: Ceiling Fan(s), En Suite Bathroom, Walk-In Closet(s)
- Level: Second
- Area: 168 Square Feet
- Dimensions: 12x14
Bedroom 2
- Features: Ceiling Fan(s), Built-in Closet
- Level: Second
- Area: 120 Square Feet
- Dimensions: 12x10
Bedroom 3
- Features: Ceiling Fan(s), Built-in Closet
- Level: Second
- Area: 120 Square Feet
- Dimensions: 12x10
Dining room
- Level: First
- Area: 144 Square Feet
- Dimensions: 12x12
Great room
- Features: Ceiling Fan(s)
- Level: First
- Area: 196 Square Feet
- Dimensions: 14x14
Kitchen
- Features: Breakfast Bar, Kitchen Island, Pantry
- Level: First
- Area: 120 Square Feet
- Dimensions: 10x12
Living room
- Features: Ceiling Fan(s)
- Level: First
- Area: 144 Square Feet
- Dimensions: 12x12
Heating
- Central, Electric, Natural Gas
Cooling
- Central Air
Appliances
- Included: Dishwasher, Disposal, Electric Water Heater, Microwave, Range, Refrigerator, Tankless Water Heater, Water Filtration System
- Laundry: Laundry Room
Features
- Cathedral Ceiling(s), Ceiling Fan(s), Crown Molding, Eating Space In Kitchen, Kitchen/Family Room Combo, Living Room/Dining Room Combo, PrimaryBedroom Upstairs, Solid Surface Counters, Solid Wood Cabinets, Split Bedroom, Stone Counters, Thermostat, Walk-In Closet(s)
- Flooring: Carpet, Ceramic Tile
- Has fireplace: No
Interior area
- Total structure area: 2,175
- Total interior livable area: 1,755 sqft
Video & virtual tour
Property
Parking
- Total spaces: 2
- Parking features: Driveway, Garage Door Opener, Garage Faces Rear
- Attached garage spaces: 2
- Has uncovered spaces: Yes
Features
- Levels: Two
- Stories: 2
- Patio & porch: Covered, Front Porch, Patio, Rear Porch
- Exterior features: Irrigation System, Rain Gutters, Sidewalk
- Waterfront features: Lake
Lot
- Size: 6,582 Square Feet
- Features: In County, Landscaped, Sidewalk, Street One Way
- Residential vegetation: Mature Landscaping
Details
- Parcel number: 182617012.0033.00004.0
- Zoning: MPUD
- Special conditions: None
Construction
Type & style
- Home type: Townhouse
- Architectural style: Contemporary
- Property subtype: Townhouse
Materials
- Block
- Foundation: Slab
- Roof: Shingle
Condition
- New construction: No
- Year built: 2017
Utilities & green energy
- Sewer: Public Sewer
- Water: Public
- Utilities for property: BB/HS Internet Available, Cable Available, Electricity Connected, Natural Gas Connected, Phone Available, Public, Sewer Connected, Street Lights, Water Connected
Green energy
- Energy efficient items: Appliances, Insulation, Thermostat, Water Heater
- Water conservation: Irrigation-Reclaimed Water, Whole House Water Purification, Fl. Friendly/Native Landscape
Community & HOA
Community
- Features: Dock, Lake, Water Access, Association Recreation - Owned, Clubhouse, Deed Restrictions, Dog Park, Fitness Center, Irrigation-Reclaimed Water, Park, Playground, Pool, Restaurant, Sidewalks
- Pet fee: $0 monthly
- Subdivision: BEXLEY SOUTH PRCL 4 PH 1
HOA
- Has HOA: Yes
- Services included: Community Pool, Insurance, Maintenance Structure, Maintenance Grounds, Pool Maintenance, Recreational Facilities
- HOA fee: $180 monthly
- HOA name: Rizzetta & Company/Jessica Rosa-Melendez
- HOA phone: 813-994-1001
Location
- Region: Land O Lakes
Financial & listing details
- Price per square foot: $219/sqft
- Tax assessed value: $337,895
- Annual tax amount: $6,120
- Date on market: 8/7/2026
- Cumulative days on market: 32 days
- Listing terms: Cash,Conventional,FHA,VA Loan
- Ownership: Fee Simple
- Total actual rent: 0
- Electric utility on property: Yes
- Road surface type: Asphalt, Paved
Estimated market value
Not available
Estimated sales range
Not available
Not available
Price history
| Date | Event | Price |
|---|---|---|
| 8/29/2026 | Price change | $384,700-1.3%$219/sqft |
Source:  Stellar MLS #TB8535453 Report a problem Stellar MLS #TB8535453 Report a problem | ||
| 8/7/2026 | Listed for sale | $389,700+73.6%$222/sqft |
Source: Stellar MLS #TB8535453 Report a problem | ||
| 6/22/2017 | Sold | $224,500$128/sqft |
Source: Public Record Report a problem | ||
Public tax history
| Year | Property taxes | Tax assessment |
|---|---|---|
| 2025 | $6,121 +1.8% | $253,420 +2.9% |
| 2024 | $6,015 +7.1% | $246,280 |
| 2023 | $5,616 +9.3% | $246,280 +3% |
| 2022 | $5,138 +1.1% | $239,110 +6.1% |
| 2021 | $5,081 +1.9% | $225,390 +1.4% |
| 2020 | $4,988 +0.1% | $222,285 +2.2% |
| 2019 | $4,985 | $217,551 -1.5% |
| 2018 | $4,985 -4.5% | $220,815 +12.3% |
| 2017 | $5,221 +116.6% | $196,603 +3669.2% |
| 2016 | $2,410 | $5,216 |
Find assessor info on the county website
Monthly payment
Est. payment
Payment breakdown
Explore the cost of this home by adjusting the details. Changes won't be saved.Climate risks
Neighborhood: 34638
Nearby schools
Schools provided by the listing agent
- Elementary: Bexley Elementary School
- Middle: Charles S. Rushe Middle-PO
- High: Sunlake High School-PO
Source: Stellar MLS. This data may not be complete. We recommend contacting the local school district to confirm school assignments for this home.


Similar homes
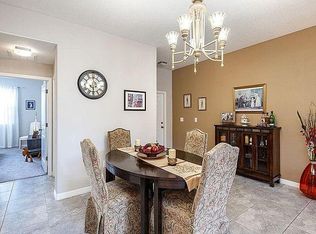
- $305,0003 bd3 ba1.8k sqft3006 GIRVAN DRIVE, LAND O LAKES, FL 34638For Sale

 MLS ID #TB8526920, Mitchell David, ALIGN RIGHT REALTY CARROLLWOOD. Stellar MLS
 - $409,9003 bd3 ba2.2k sqft17017 TORVEST COURT, LAND O LAKES, FL 34638For Sale
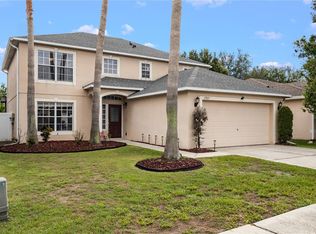 MLS ID #TB8526922, Patricia AndreeWiltens, TRANS STATES REALTY. Stellar MLS
 - $361,6183 bd3 ba2k sqft19604 TIMBERBLUFF DRIVE, LAND O LAKES, FL 34638For Sale
 MLS ID #TB8541373, Juan Castro Jr PA, COLDWELL BANKER REALTY. Stellar MLS
 - $389,9004 bd3 ba2k sqft18907 CORNUTA STREET, LUTZ, FL 33558For Sale
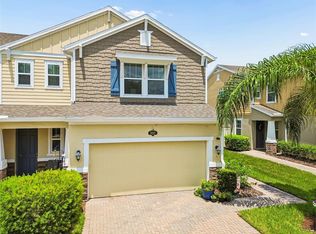 MLS ID #TB8538719, Shauna Rhodes, MORNEAU PROPERTY GROUP. Stellar MLS
 - $394,9003 bd2 ba1.7k sqft19406 SUNSET BAY DRIVE, LAND O LAKES, FL 34638For SaleMLS ID #TB8523863, Robert Zoller, Jr, BRAINARD REALTY. Stellar MLS
- $519,0004 bd3 ba2.5k sqft3558 BRACKNELL COURT, LAND O LAKES, FL 34638For SaleMLS ID #TB8533921, Warren Ring, RE/MAX ALLIANCE GROUP. Stellar MLS
- $395,0004 bd3 ba2.1k sqft10480 HAWKS LANDING DRIVE, LAND O LAKES, FL 34638For SaleMLS ID #TB8529359, Annie Wright, KAP RATE LIVING LLC. Stellar MLS
- $369,9003 bd3 ba1.9k sqft17847 ALTHEA BLUE PLACE, LUTZ, FL 33558For SaleMLS ID #TB8541905, Marco Musumeci, SMITH & ASSOCIATES REAL ESTATE. Stellar MLS
- $515,0004 bd3 ba2.1k sqft3307 CHESSINGTON DRIVE, LAND O LAKES, FL 34638For SaleMLS ID #TB8542286, Amy Kozelka, CENTURY 21 CIRCLE. Stellar MLS
- $349,9003 bd3 ba1.8k sqft17448 RADIANT SHINE WAY, LUTZ, FL 33558For SaleMLS ID #TB8532163, Andrea Cross, REDFIN CORPORATION. Stellar MLS
- $425,0005 bd3 ba2.3k sqft9837 JASMINE BROOK CIRCLE, LAND O LAKES, FL 34638For SaleMLS ID #TB8539969, Brian Kanicki, 54 REALTY LLC. Stellar MLS
- $389,9004 bd3 ba2.1k sqft6053 EVERLASTING PLACE, LAND O LAKES, FL 34639For SaleMLS ID #TB8521644, Joseph Kipping, PA, KELLER WILLIAMS TAMPA PROPERTIES. Stellar MLS
- $315,0003 bd3 ba1.8k sqft2251 PARK CRESCENT DRIVE, LAND O LAKES, FL 34639For SaleMLS ID #TB8541096, Stacey Arey, LEE REALTY GROUP. Stellar MLS
- $315,0003 bd3 ba1.7k sqft18892 ULMUS STREET, LUTZ, FL 33558For SaleMLS ID #TB8530545, Lisa Spain, KELLER WILLIAMS REALTY- PALM HARBOR. Stellar MLS
- $379,9993 bd2 ba1.4k sqft3123 MELA COURT, HOLIDAY, FL 34691For SaleMLS ID #TB8542232, Jeffrey Borham, PA, EXP REALTY LLC. Stellar MLS
- $420,0003 bd3 ba2.3k sqft17852 ALTHEA BLUE PLACE, LUTZ, FL 33558For SaleMLS ID #TB8526873, Urvi Parmar, REALTY ONE GROUP ADVANTAGE. Stellar MLS
- $500,0004 bd2 ba1.9k sqft20744 ORCHARDTOWN DRIVE, LAND O LAKES, FL 34638For SaleMLS ID #TB8520727, Tanner Tillung, EXP REALTY LLC. Stellar MLS
- $405,0003 bd3 ba2.3k sqft8307 MANOR CLUB CIRCLE #1, TAMPA, FL 33647For SaleMLS ID #TB8543211, Janet Medrano, ELEVATED REALTY. Stellar MLS
- $339,0003 bd2 ba1.4k sqft7235 CLEOPATRA DRIVE, LAND O LAKES, FL 34637For SaleMLS ID #TB8537337, Anneli Andersson Metrosky, KELLER WILLIAMS TAMPA PROPERTIES. Stellar MLS
- $363,0003 bd3 ba1.8k sqft7435 ARLINGTON GROVE CIRCLE, TAMPA, FL 33625For SaleMLS ID #TB8539852, Hector Contreras, WEICHERT REALTORS EXCLUSIVE PROPERTIES. Stellar MLS
