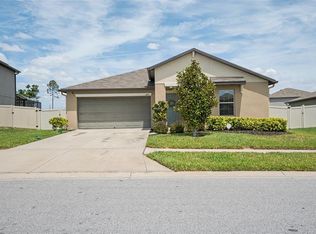
Welcome to this well-maintained three-bedroom, two-bathroom home in Holiday, offering a comfortable split floor plan, spacious backyard, and no rear neighbors. A welcoming foyer entry leads into the open-concept living, dining, and kitchen areas, creating an ideal space for everyday living and entertaining. The kitchen features granite countertops, stainless steel appliances, a walk-in pantry, and a center island with room for meal preparation and casual dining. Tile flooring flows throughout the main living areas, while ceiling fans are found throughout the home for added comfort. Sliding glass doors open to a covered patio overlooking the large backyard, providing plenty of room to relax, play, or enjoy the outdoors. The private primary suite includes an en-suite bathroom with a dual-sink vanity, glass-enclosed shower, and walk-in closet. Two additional bedrooms share a second full bathroom, and a dedicated laundry room adds convenience. Major updates include a 2016 roof, HVAC system, and water heater. Located near a community playground and park and close to a variety of dining options, this home offers a great combination of comfort, convenience, and outdoor space. Schedule your showing today!
For sale
$379,999
3123 MELA COURT, HOLIDAY, FL 34691
3beds
1,489sqft
Single Family Residence
Built in 2016
10,410 Square Feet Lot
$370,900 Zestimate®
$255/sqft
$169/mo HOA
What's special
Two additional bedroomsWelcoming foyer entryGranite countertopsSpacious backyardComfortable split floor planGlass-enclosed showerStainless steel appliances
- 10 days
- 295
- 11
Likely to sell faster than
Zillow last checked:
Listing updated:
Listed by:
Jeffrey Borham, PA 866-308-7109,
EXP REALTY LLC 866-308-7109,
Niccola Antonello 727-599-8693,
EXP REALTY LLC
Source: Stellar MLS,MLS#: TB8542232 Originating MLS: Suncoast Tampa
Originating MLS: Suncoast Tampa
Facts & features
Interior
Bedrooms & bathrooms
- Bedrooms: 3
- Bathrooms: 2
- Full bathrooms: 2
Primary bedroom
- Features: Walk-In Closet(s)
- Level: First
Kitchen
- Level: First
Living room
- Level: First
Heating
- Central
Cooling
- Central Air
Appliances
- Included: Dishwasher, Microwave, Range, Refrigerator
- Laundry: Inside, Laundry Room
Features
- Ceiling Fan(s), Eating Space In Kitchen, Living Room/Dining Room Combo, Open Floorplan, Split Bedroom, Stone Counters, Walk-In Closet(s)
- Flooring: Carpet, Tile
- Doors: Sliding Doors
- Windows: Hurricane Shutters
- Has fireplace: No
Interior area
- Total structure area: 2,098
- Total interior livable area: 1,489 sqft
Property
Parking
- Total spaces: 2
- Parking features: Driveway
- Attached garage spaces: 2
- Has uncovered spaces: Yes
Features
- Levels: One
- Stories: 1
- Patio & porch: Covered, Rear Porch
- Exterior features: Irrigation System
Lot
- Size: 10,410 Square Feet
Details
- Parcel number: 1526240050000000040
- Zoning: MPUD
- Special conditions: None
Construction
Type & style
- Home type: SingleFamily
- Property subtype: Single Family Residence
Materials
- Block, Concrete, Stucco
- Foundation: Slab
- Roof: Shingle
Condition
- New construction: No
- Year built: 2016
Utilities & green energy
- Sewer: Public Sewer
- Water: Public
- Utilities for property: Cable Connected, Electricity Connected, Water Connected
Community & HOA
Community
- Features: Community Mailbox, Deed Restrictions, Gated Community - No Guard, Playground, Sidewalks
- Pet fee: $0 monthly
- Subdivision: VISTA LKS/BAILEYS BLUFF
HOA
- Has HOA: Yes
- HOA fee: $169 monthly
- HOA name: Ryan Doherty
- HOA phone: 813-433-2021
Location
- Region: Holiday
Financial & listing details
- Price per square foot: $255/sqft
- Tax assessed value: $311,187
- Annual tax amount: $2,865
- Date on market: 8/27/2026
- Cumulative days on market: 11 days
- Listing terms: Cash,Conventional,FHA,VA Loan
- Ownership: Fee Simple
- Total actual rent: 0
- Electric utility on property: Yes
- Road surface type: Paved
Estimated market value
$370,900
$352,000 - $389,000
$2,201/mo
Price history
| Date | Event | Price |
|---|---|---|
| 8/27/2026 | Listed for sale | $379,999+95.6%$255/sqft |
Source: eXp Realty #TB8542232 Report a problem | ||
| 7/12/2016 | Sold | $194,243-8.7%$130/sqft |
Source: Public Record Report a problem | ||
| 1/4/2016 | Listing removed | $212,648$143/sqft |
Source: Ryland Homes Report a problem | ||
| 12/22/2015 | Listed for sale | $212,648$143/sqft |
Source: Ryland Homes Report a problem | ||
Public tax history
| Year | Property taxes | Tax assessment |
|---|---|---|
| 2025 | $2,865 +2.7% | $199,090 +2.9% |
| 2024 | $2,791 +4.1% | $193,480 |
| 2023 | $2,682 +11.6% | $193,480 +3% |
| 2022 | $2,403 +2.2% | $187,850 +6.1% |
| 2021 | $2,352 +1.8% | $177,070 +1.4% |
| 2020 | $2,311 +2% | $174,630 +2.3% |
| 2019 | $2,266 | $170,710 +1.9% |
| 2018 | $2,266 +2.1% | $167,536 +2.1% |
| 2017 | $2,220 +0.6% | $164,090 +417.8% |
| 2016 | $2,207 +307.3% | $31,688 |
| 2015 | $542 +125.1% | $31,688 +121.3% |
| 2014 | $241 | $14,318 |
Find assessor info on the county website
Monthly payment
Est. payment
Payment breakdown
Explore the cost of this home by adjusting the details. Changes won't be saved.Climate risks
Neighborhood: 34691
Nearby schools
Schools provided by the listing agent
- Elementary: Gulf Trace Elementary
- Middle: Paul R. Smith Middle-PO
- High: Anclote High-PO
Source: Stellar MLS. This data may not be complete. We recommend contacting the local school district to confirm school assignments for this home.

Similar homes
- $415,0003 bd2 ba1.3k sqft10447 GRANNING LANE, NEW PORT RICHEY, FL 34654For Sale
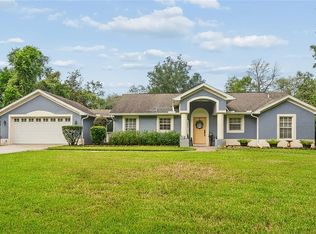
 MLS ID #TB8543666, Tina Fingerman, PEOPLE'S TRUST REALTY. Stellar MLS
 - $415,0003 bd2 ba1.8k sqft1808 ORCHARDGROVE AVENUE, NEW PORT RICHEY, FL 34655For Sale
 MLS ID #TB8541668, Alissa Caputo, FUTURE HOME REALTY INC. Stellar MLS
 - $317,9003 bd2 ba1.6k sqft3248 NOEMI DRIVE, NEW PORT RICHEY, FL 34655For Sale
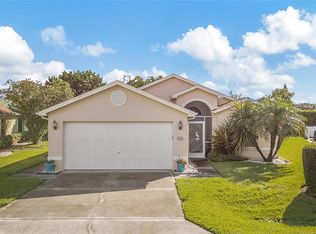 MLS ID #W7888914, Michael Garey, RE/MAX CHAMPIONS. Stellar MLS
 - $339,0003 bd2 ba1.5k sqft6671 MINERAL SPRINGS ROAD, NEW PORT RICHEY, FL 34653For Sale
 MLS ID #TB8496947, Angie Haddon, LPT REALTY, LLC. Stellar MLS
 - $387,0003 bd2 ba1.7k sqft1741 ARBOR KNOLL LOOP, TRINITY, FL 34655For SaleMLS ID #TB8528191, Livia Kujanpaa, LPT REALTY, LLC. Stellar MLS
- $347,5003 bd2 ba1.4k sqft7532 TURTLEBROOK LANE, NEW PORT RICHEY, FL 34655For SaleMLS ID #TB8489999, Jessica Leasure, DALTON WADE INC. Stellar MLS
- $410,0004 bd3 ba2k sqft5146 WORTH COURT, NEW PORT RICHEY, FL 34653For SaleMLS ID #TB8532162, Jonathan Rivera, KELLER WILLIAMS REALTY- PALM HARBOR. Stellar MLS
- $419,9903 bd2 ba1.6k sqft10429 TECOMA DRIVE, TRINITY, FL 34655For SaleMLS ID #TB8536178, Skyler Warden, COLDWELL BANKER REALTY. Stellar MLS
- $355,0003 bd2 ba1.9k sqft10149 BRIAR CIRCLE, HUDSON, FL 34667For SaleMLS ID #TB8543759, Wendy Diaz, FUTURE HOME REALTY INC. Stellar MLS
- $373,0002 bd2 ba1.5k sqft12133 ARRON TERRACE, TRINITY, FL 34655For SaleMLS ID #TB8527061, Stephanie Lee, FLORIDA EXECUTIVE REALTY. Stellar MLS
- $415,0004 bd2 ba1.6k sqft1640 COUNTRYWOOD STREET, TARPON SPRINGS, FL 34689For SaleMLS ID #TB8488914, Margot Toomey, COASTAL PROPERTIES GROUP INTERNATIONAL. Stellar MLS
- $415,0003 bd3 ba1.9k sqft12040 PENZANCE LANE, NEW PORT RICHEY, FL 34654For SaleMLS ID #TB8542751, Douglas Gladstone, 54 REALTY LLC. Stellar MLS
- $439,0003 bd2 ba1.6k sqft8706 LINEBROOK DRIVE, TRINITY, FL 34655For SaleMLS ID #TB8527907, Denise Doone, DALTON WADE INC. Stellar MLS
- $369,9903 bd2 ba1.1k sqft2816 MINGO DRIVE, LAND O LAKES, FL 34638For SaleMLS ID #TB8519765, Rey Olivera Basulto, AVENUE HOMES LLC. Stellar MLS
- $350,0003 bd3 ba2.1k sqft5353 RIVERWALK PRESERVE DRIVE, NEW PORT RICHEY, FL 34653For SaleMLS ID #W7888905, Janina Wozniak, FUTURE HOME REALTY. Stellar MLS
- $375,0003 bd3 ba1.8k sqft1455 HIDDEN COURT, TARPON SPRINGS, FL 34689For SaleMLS ID #TB8520602, Sharon Skinner, PREMIER SOTHEBY'S INTL REALTY. Stellar MLS
- $359,5002 bd2 ba1.8k sqft9310 SOUCHAK DRIVE, TRINITY, FL 34655For SaleMLS ID #TB8508692, Lori Crawford, RE/MAX ACTION FIRST OF FLORIDA. Stellar MLS
- $361,6183 bd3 ba2k sqft19604 TIMBERBLUFF DRIVE, LAND O LAKES, FL 34638For SaleMLS ID #TB8541373, Juan Castro Jr PA, COLDWELL BANKER REALTY. Stellar MLS
- $399,0003 bd2 ba1.9k sqft13625 DEVENTER COURT, HUDSON, FL 34667For SaleMLS ID #TB8538896, Varghese Mammen, MAMMOTH REALTY, LLC. Stellar MLS
- $380,0003 bd2 ba1.7k sqft9821 JASMINE BROOK CIRCLE, LAND O LAKES, FL 34638For SaleMLS ID #TB8522790, JENNIFER VERBEL, RENT SOLUTIONS. Stellar MLS
