Skip main navigation
For sale
  • $355,000

    10149 BRIAR CIRCLE, HUDSON, FL 34667

    3beds
    1,989sqft
    : 
    $2,417/mo
    Get pre-qualified
    Single Family Residence
    Built in 2002
    9,100 Square Feet Lot
    $347,200 Zestimate®
    $178/sqft
    $24/mo HOA

    What's special

    Screened-in poolCovered lanaiBrand-new roofPrivate retreatInviting open layout
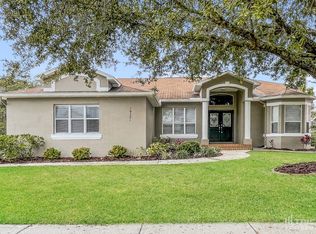
    Virtually Staged. YOUR FLORIDA LIFESTYLE STARTS HERE!!!!!!!!!! BRAND-NEW ROOF, NEW WATER HEATER, and NEW POOL HEATER & PUMP Welcome to Hudson—a beautiful pool home where comfort, entertaining, and Florida living come together! This spacious 3-bedroom, 2-bath home offers an inviting open layout Step outside and discover your own private retreat! Take a dip in the screened-in pool, relax under the covered lanai, or fire up the outdoor kitchen with built-in BBQ, sink, wet bar, and mini-fridge—perfect for weekend gatherings, family dinners, game days, or simply enjoying a beautiful Florida evening at home. And the big-ticket updates are already taken care of! ROOF, NEW WATER HEATER, and NEW POOL HEATER & PUMP AC from 2020 give the next owner valuable peace of mind. Located close to everything that makes Hudson special—Hudson Beach, Gulf Coast sunsets, boating, fishing, parks, restaurants, shopping, and outdoor recreation. Enjoy a waterfront meal at Inn on the Gulf, spend the day at Sun West Park, or catch a sunset at Hudson Beach Florida. This is more than a house—it’s a place where the new owners can make memories, entertain friends, relax by the pool, and enjoy the best of Florida living without giving up everyday convenience. Move-in ready, beautifully positioned, and ready for its next chapter. Come see why this one feels like HOME! Whether you’re looking for your first home, a Florida getaway, or a place to make your own, this one is ready to shine! Come see it before it’s gone! some pictures are virtually enhanced
    1 day
    425
    34

    Zillow last checked:

    Listing updated:

    Listed by:

    Wendy Diaz 813-842-1303,

    FUTURE HOME REALTY INC 813-855-4982

    Source: Stellar MLS,MLS#: TB8543759MLS LogoOriginating MLS: Suncoast Tampa

      Facts & features

      Interior

      Bedrooms & bathrooms
      • Bedrooms: 3
      • Bathrooms: 2
      • Full bathrooms: 2
      Primary bedroom
      • Features: Bath w Spa/Hydro Massage Tub, Walk-In Closet(s)
      • Level: First
      • Area: 255 Square Feet
      • Dimensions: 15x17
      Bonus room
      • Features: No Closet
      • Level: First
      Kitchen
      • Features: Pantry
      • Level: First
      • Area: 130 Square Feet
      • Dimensions: 10x13
      Living room
      • Level: First
      • Area: 204 Square Feet
      • Dimensions: 17x12
      Heating
      • Central
      Cooling
      • Central Air
      Appliances
      • Included: Dryer, Microwave, Range, Refrigerator, Washer
      • Laundry: Inside
      Features
      • Attic Fan, Primary Bedroom Main Floor, Thermostat
      • Flooring: Ceramic Tile
      • Doors: Outdoor Kitchen
      • Has fireplace: No
      • Common walls with other units/homes: Corner Unit
      Interior area
      • Total structure area: 2,450
      • Total interior livable area: 1,989 sqft
      Video & virtual tour

      Property

      Parking
      • Total spaces: 2
      • Parking features: Garage - Attached
      • Attached garage spaces: 2
      Features
      • Levels: One
      • Stories: 1
      • Exterior features: Outdoor Kitchen
      • Has private pool: Yes
      • Pool features: Heated, In Ground
      Lot
      • Size: 9,100 Square Feet
      • Features: Corner Lot, Landscaped
      Details
      • Parcel number: 172406002.A000.00051.0
      • Zoning: AR
      • Special conditions: None

      Construction

      Type & style
      • Home type: SingleFamily
      • Property subtype: Single Family Residence
      Materials
      • Block, Concrete, Stucco
      • Foundation: Slab
      • Roof: Shingle
      Condition
      • Completed
      • New construction: No
      • Year built: 2002

      Utilities & green energy

      • Sewer: Public Sewer
      • Water: Public
      • Utilities for property: Cable Connected

      Community & HOA

      Community
      • Pet fee: $0 monthly
      • Subdivision: BRIARWOODS
      HOA
      • Has HOA: Yes
      • HOA fee: $24 monthly
      • HOA name: Valerie Conner
      • HOA phone: 727-942-1906
      Location
      • Region: Hudson

      Financial & listing details

      • Price per square foot: $178/sqft
      • Tax assessed value: $325,345
      • Annual tax amount: $3,483
      • Date on market: 9/1/2026
      • Cumulative days on market: 2 days
      • Listing terms: Cash,Conventional,FHA,VA Loan
      • Ownership: Fee Simple
      • Total actual rent: 0
      • Road surface type: Paved

        Estimated market value

        $347,200

        $330,000 - $365,000

        $2,563/mo

        Price history

        DateEventPrice
        9/1/2026Listed for sale$355,000+2.9%$178/sqft
        Source: Stellar MLS #TB8543759 Report a problem
        7/8/2026Listing removed$345,000$173/sqft
        Source: Stellar MLS #TB8461836 Report a problem
        4/28/2026Pending sale$345,000$173/sqft
        Source: Stellar MLS #TB8461836 Report a problem
        1/7/2026Listed for sale$345,000-1.4%$173/sqft
        Source: Stellar MLS #TB8461836 Report a problem
        11/29/2025Listing removed$350,000$176/sqft
        Source: Stellar MLS #TB8385178 Report a problem
        9/17/2025Price change$350,000-1.4%$176/sqft
        Source: Stellar MLS #TB8385178 Report a problem
        7/21/2025Listed for sale$355,000+1.4%$178/sqft
        Source: Stellar MLS #TB8385178 Report a problem
        7/2/2025Sold$350,000-4.1%$176/sqft
        Source: Agent Provided Report a problem
        5/31/2025Listed for sale$365,000+192%$184/sqft
        Source: Stellar MLS #TB8385178 Report a problem
        4/24/2015Sold$125,000-3.8%$63/sqft
        Source: Stellar MLS #W7600890 Report a problem
        3/19/2015Price change$129,900-4.4%$65/sqft
        Source: Coldwell Banker F.I. Grey & Son Residential, Inc. #W7600890 Report a problem
        1/28/2015Price change$135,900-6.9%$68/sqft
        Source: Coldwell Banker F.I. Grey & Son Residential, Inc. #W7600890 Report a problem
        1/8/2015Price change$145,900-2.7%$73/sqft
        Source: Coldwell Banker F.I. Grey & Son Residential, Inc. #W7600890 Report a problem
        11/19/2014Price change$149,900-6.3%$75/sqft
        Source: Coldwell Banker F.I. Grey & Son Residential, Inc. #W7600890 Report a problem
        9/23/2014Price change$159,900-3%$80/sqft
        Source: Coldwell Banker F.I. Grey & Son Residential, Inc. #W7600890 Report a problem
        7/16/2014Listed for sale$164,900$83/sqft
        Source: Coldwell Banker F.I. Grey & Son Residential, Inc. #W7600890 Report a problem

        Public tax history

        YearProperty taxesTax assessment
        2025$3,483 +95.7%$231,492 +73.1%
        2024$1,779 +4.4%$133,760
        2023$1,704 +13.8%$133,760 +4.2%
        2022$1,497 +2.7%$128,350 +6.1%
        2021$1,458 +2.1%$120,990 +1.4%
        2020$1,428 +2.4%$119,320 +2.3%
        2019$1,394 $116,640 +1.9%
        2018$1,394 +2.5%$114,466
        2017$1,361 +0.8%$114,466 +4.2%
        2016$1,349 -26.4%$109,806 +9.5%
        2015$1,834 $100,298 +3.1%
        2014$1,834 $97,284 +15.6%
        2013-- $84,157 -9.4%
        2012-- $92,846 -4.7%
        2011-- $97,433 -2.9%
        2010-- $100,355 -24.8%
        2009-- $133,523 -29.5%
        2008-- $189,384 -6.6%
        2007-- $202,705 -1.9%
        2006-- $206,721 +29.7%
        2005-- $159,371 +7.9%
        2004-- $147,646 +22.5%
        2003-- $120,491 +1030.3%
        2002-- $10,660
        1999-- $10,660
        Find assessor info on the county website

        Monthly payment

        Est. payment

        Payment breakdown

        Explore the cost of this home by adjusting the details. Changes won't be saved.
        All calculations are estimates and provided by Zillow, Inc. for informational purposes only. Actual amounts may vary.
        HOA fees may include property taxes on listings classified as Co-Ops. Contact the listing agent and/or owner for fee details.
        See how much you could borrow to make a competitive offer.

        Climate risks

        Neighborhood: 34667

        Getting around

        9 / 100
        Car-Dependent
        27 / 100
        Somewhat Bikeable

        Nearby schools

        GreatSchools rating

        A local agent can set up tours, give advice and negotiate with sellers.

        Browse local experts