Skip main navigation
Off market
  • $356,800

    10160 Briar Cir, Hudson, FL 34667

    3beds
    1,860sqft
    Single Family Residence
    Built in 1982
    0.79 Acres Lot
    $356,800 Zestimate®
    $192/sqft
    $2,590 Estimated rent

    Home value

    $356,800

    $332,000 - $382,000

    $2,590/mo

    Zestimate® history
    Loading
    Loading...

    Owner options

    List your home for rent

    $2,590/mo

    Rent Zestimate®

    Find your next renter with Zillow Rental Manager. Plus, with online applications, you can quickly screen prospective tenants – for free.

    Learn more

    $2,590/mo

    Rent Zestimate®

    Refinance and save

    $2,440/mo

    Est. payment

    Refinancing to a lower rate could help reduce your monthly payments and save thousands over the life of the loan.

    See today's rates

    $2,440/mo

    Est. payment

    Explore your selling options

    Work with a Zillow partner agent

    Leverage their expertise and Zillow's premium Showcase listings to get your home seen by more buyers.

    Get started

    List with your own agent

    Get your home in front of millions of buyers by listing it on Zillow.

    Learn how to do it

    Sell it yourself

    Take full control of how buyers see your home on Zillow by listing For Sale by Owner (FSBO).

    List your home

    What's special

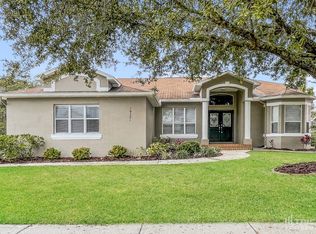
    So many upgrades to this spacious pool home on 3/4 acre lakefront! The large kitchen (19 x 11) features luxurious, high-gloss, concrete counters rivaling any granite or marble (see the pics!). Greek marble-brick backsplash completes the look beautifully. High-end stainless steel appliances are only 2 years old. Just beyond the breakfast bar, French doors take you directly out to the huge porch & pool area the ultimate, outdoor living area the porch alone measures 21 x 22. The entire porch & pool area is finished with unglazed floor tile. The solar-heated pool also features creative tile work and brand new salt water chlorine generator. Kids of all ages will love the sliding board! Theres even a semi-private, fully tiled outdoor shower. Both bathrooms have dual sinks and have been remodeled. Check out the custom tub installation in the guest bath. Master bedroom and 2nd bedroom have direct access to the pool area. Roof was replaced in 2016 and the AC in 2019. All doors & windows have been replaced with double-pane glass. Fireplace also features the Greek marble-brick. Includes closed-circuit camera security system. Located just south of the Pasco/Hernando County Line - only 12 minutes to Hudson Beach or Hernando Beach, 20 minutes to New Port Richey and 30 minutes to Brooksville.

    This property is off market, which means it's not currently listed for sale or rent on Zillow. This may be different from what's available on other websites or public sources.

    Originating MLS: West Pasco

    Facts & features

    Interior

    Bedrooms & bathrooms
    • Bedrooms: 3
    • Bathrooms: 2
    • Full bathrooms: 2
    Heating
    • Forced air, Electric
    Cooling
    • Central
    Appliances
    • Included: Dishwasher, Dryer, Microwave, Range / Oven, Refrigerator, Washer
    • Laundry: Inside, Laundry Room
    Features
    • Ceiling Fans(s), Split Bedroom, Stone Counters, Walk-In Closet(s), Solid Wood Cabinets, Solid Surface Counters, Window Treatments, Vaulted Ceiling(s)
    • Flooring: Tile
    • Windows: Thermal Windows, Window Treatments
    • Has fireplace: Yes
    • Fireplace features: Living Room, Wood Burning
    Interior area
    • Structure area source: Public Records
    • Total interior livable area: 1,860 sqft

    Property

    Parking
    • Total spaces: 2
    • Parking features: Garage - Attached
    Features
    • Levels: One
    • Patio & porch: Screened, Rear Porch
    • Exterior features: Stucco
    • Pool features: Gunite, Heated, In Ground, Screen Enclosure, Solar Heat, Lighting, Pool Sweep
    • Has view: Yes
    • View description: Water
    • Has water view: Yes
    • Water view: Water
    • Waterfront features: Lake
    • Body of water: CAMP LAKE
    Lot
    • Size: 0.79 Acres
    • Features: In County, Sidewalk, Street Paved, FloodZone
    • Residential vegetation: Mature Landscaping
    Details
    • Parcel number: 062417002A000000880
    • Zoning: AR

    Construction

    Type & style
    • Home type: SingleFamily
    • Architectural style: Ranch
    • Property subtype: Single Family Residence
    Materials
    • Concrete Block
    • Roof: Asphalt
    Condition
    • Year built: 1982

    Utilities & green energy

    • Sewer: Public Sewer
    • Water: Public
    • Utilities for property: BB/HS Internet Available, Public, Street Lights, Underground Utilities, Cable Connected, Fire Hydrant

    Community & neighborhood

    Security
    • Security features: Closed Circuit Camera(s)
    Location
    • Region: Hudson
    • Subdivision: Briarwoods

    HOA & financial

    HOA
    • Has HOA: Yes
    • HOA fee: $20 monthly
    • Amenities included: Park
    • Services included: Maintenance Grounds

    Other

    Other facts
    • Additional Parcels YN: 0
    • Additional Rooms: Inside Utility, Formal Dining Room Separate
    • Appliances: Dishwasher, Range, Refrigerator, Microwave, Washer, Dryer, Range Hood
    • Association Approval Required YN: 0
    • Association Fee Frequency: Annually
    • Association Fee Requirement: Required
    • Attached Garage YN: 1
    • Available For Lease YN: 1
    • Community Features: Deed Restrictions, Park
    • Construction Materials: Block, Stucco
    • Cooling: Central Air
    • Country: US
    • Building Area Source: Public Records
    • Disclosures: Seller Property Disclosure
    • DPRYN: 1
    • Exist Lse Tenant YN: 0
    • Flooring: Ceramic Tile
    • Foundation Details: Slab
    • Garage YN: 1
    • Heating: Electric
    • Exterior Features: French Doors, Fenced, Rain Gutters, Sliding Doors, Outdoor Shower
    • Homestead YN: 1
    • Fireplace Features: Living Room, Wood Burning
    • Interior Features: Ceiling Fans(s), Split Bedroom, Stone Counters, Walk-In Closet(s), Solid Wood Cabinets, Solid Surface Counters, Window Treatments, Vaulted Ceiling(s)
    • Fireplace YN: 1
    • Furnished: Unfurnished
    • Lease Restrictions YN: 0
    • Listing Service: Full Service
    • Listing Terms: Cash, Conventional, FHA, VA Loan
    • Lot Features: In County, Sidewalk, Street Paved, FloodZone
    • Major Change Type: Pending
    • Minimum Lease: No Minimum
    • Mls Status: Pending
    • New Construction YN: 0
    • Ownership: Fee Simple
    • Parking Features: Garage Door Opener, Driveway, Garage Faces Side
    • Patio And Porch Features: Screened, Rear Porch
    • Pets Allowed: Yes
    • Previous Status: Active
    • Property Sub Type: Single Family Residence
    • Property Type: Residential
    • Vegetation: Mature Landscaping
    • Roof: Shingle
    • Sewer: Public Sewer
    • Syndicate To: Homes.com, HomeSnap, Realtor.com, International MLS
    • Utilities: BB/HS Internet Available, Public, Street Lights, Underground Utilities, Cable Connected, Fire Hydrant
    • Water Source: Public
    • Window Features: Thermal Windows, Window Treatments
    • Laundry Features: Inside, Laundry Room
    • Association Fee Includes: Maintenance Grounds
    • Pool Features: Gunite, Heated, In Ground, Screen Enclosure, Solar Heat, Lighting, Pool Sweep
    • Association Amenities: Park
    • Pool Private YN: 1
    • Levels: One
    • Architectural Style: Ranch
    • View: Water, Trees/Woods
    • Water View: Lake
    • Water View YN: 1
    • Year Built: 1982
    • Representation: Seller Represented
    • Water Access YN: 1
    • Water Extras: Seawall - Concrete
    • Water Extras YN: 1
    • Waterfront YN: 1
    • Flood Zone Code: AE
    • Direction Faces: West
    • Public Survey Range: 17
    • County Or Parish: Pasco
    • Water Access: Lake
    • List Agent AOR: West Pasco
    • List AOR: West Pasco
    • Garage Dimensions: 22x21
    • Waterfront Features: Lake
    • Room Count: 10
    • MLS Area Major: 34667 - Hudson/Bayonet Point/Port Richey
    • Public Survey Section: 6
    • Security Features: Closed Circuit Camera(s)
    • Zoning: AR
    • Waterfront Feet Total: 300
    • Water Frontage Feet Lake: 300
    • Association Name: Sentry Mgmt, Gail Dasher
    • Pool Dimensions: 15x30
    • Living Area: 1860.00
    • Association Fee: 241.00
    • Building Area Total: 2658.00
    • Lot Size Dimensions: IRR
    • Subdivision Name: Briarwoods
    • Water Body Name: CAMP LAKE
    • Tax Annual Amount: 1082.00
    • Tax Year: 2020
    • Flood Zone Date: 2020-06-05
    • Total Acreage: 1/2 to less than 1
    • Flood Zone Panel: 12101C0017G
    • Listing terms: Cash, Conventional, FHA, VA Loan
    • Ownership: Fee Simple

    Price history

    DateEventPrice
    3/25/2021Sold$255,000-4%$137/sqft
    Source: Public Record Report a problem
    2/12/2021Pending sale$265,500$143/sqft
    Source: RE/MAX SUNSET REALTY #W7829612 Report a problem
    2/9/2021Price change$265,500-3.4%$143/sqft
    Source: RE/MAX Sunset Realty #W7829612 Report a problem
    1/28/2021Listed for sale$274,900$148/sqft
    Source: RE/MAX International #W7829612 Report a problem
    1/25/2021Pending sale$274,900$148/sqft
    Source: RE/MAX SUNSET REALTY #W7829612 Report a problem
    1/15/2021Price change$274,900-1.8%$148/sqft
    Source: RE/MAX SUNSET REALTY #W7829612 Report a problem
    1/5/2021Listed for sale$279,900+184.1%$150/sqft
    Source: RE/MAX SUNSET REALTY #W7829612 Report a problem
    2/12/2016Sold$98,529+2.6%$53/sqft
    Source: Public Record Report a problem
    12/4/2015Price change$96,000-9.4%$52/sqft
    Source: REALHome Services and Solutions #O5397294 Report a problem
    10/11/2015Listed for sale$106,000$57/sqft
    Source: REALHome Services and Solutions #O5397294 Report a problem
    10/10/2015Pending sale$106,000$57/sqft
    Source: REALHome Services and Solutions #O5397294 Report a problem
    10/10/2015Listed for sale$106,000-50.7%$57/sqft
    Source: REALHome Services and Solutions #O5397294 Report a problem
    4/16/2008Listing removed$215,000$116/sqft
    Source: Showcase Technologies #T2294528 Report a problem
    4/5/2008Price change$215,000-6.5%$116/sqft
    Source: Showcase Technologies #T2294528 Report a problem
    5/24/2007Listed for sale$230,000+93.3%$124/sqft
    Source: Owner Report a problem
    9/17/2002Sold$119,000+38.4%$64/sqft
    Source: Public Record Report a problem
    1/7/1999Sold$86,000$46/sqft
    Source: Public Record Report a problem

    Public tax history

    YearProperty taxesTax assessment
    2024$3,671 +3.9%$245,410 +2.2%
    2023$3,533 +11.4%$240,198 +4.5%
    2022$3,171 +178.7%$229,822 +127.7%
    2021$1,138 +2.3%$100,910 +1.4%
    2020$1,112 +2.8%$99,520 +2.3%
    2019$1,082 $97,290 +1.9%
    2018$1,082 +2.7%$95,476
    2017$1,053 +1%$95,476 +6%
    2016$1,042 -29.1%$90,101 +13.2%
    2015$1,470 $79,623 +4.2%
    2014$1,470 $76,400 +17.8%
    2013-- $64,879 -7.8%
    2012-- $70,388 -3.2%
    2011-- $72,705 -0.2%
    2010-- $72,885 -24%
    2009-- $95,940 -28.9%
    2008-- $134,918 -5.1%
    2007-- $142,121 -4.3%
    2006-- $148,514 +16.9%
    2005-- $127,072 +5.5%
    2004-- $120,474 +20.5%
    2003-- $99,975 +5.3%
    2002-- $94,922 +6.8%
    2000-- $88,881
    1999-- $88,881

    Find assessor info on the county website

    Neighborhood: 34667

    Nearby schools

    GreatSchools rating
    Get a cash offer in 3 minutes
    Find out how much your home could sell for in as little as 3 minutes with a no-obligation cash offer.
    Estimated market value
    $356,800
    Get a cash offer in 3 minutes
    Find out how much your home could sell for in as little as 3 minutes with a no-obligation cash offer.
    Estimated market value
    $356,800