Under contract-accepting backup offers. PRICE IMPROVEMENT!! SELLER MOTIVATED!! METICULOUSLY RENOVATED & MOVE-IN READY! Welcome to this stunning 3-bedroom, 2-bath home with a 2-car garage, built in 2003 and nestled in the highly sought-after Thousand Oaks community of Trinity. From the moment you arrive, you'll appreciate the pride of ownership and quality upgrades throughout. The bright, open split-bedroom floor plan is perfect for everyday living and entertaining. The beautifully updated kitchen features granite countertops, stainless steel appliances, abundant cabinetry, and a spacious dining area. The private primary suite offers dual closets, including a walk-in closet, and a beautifully remodeled ensuite bath with a luxurious walk-in shower. The generously sized second bedroom also includes a walk-in closet, providing exceptional storage. Enjoy peaceful views of the backyard and conservation area from the screened lanai, creating the perfect setting to relax or entertain. Additional features include an indoor laundry room, updated finishes throughout, and a spacious 2-car garage. Located in one of Trinity's most desirable neighborhoods with low HOA fees, A-rated school district, nearby parks, shopping, restaurants, golf, medical facilities, and easy access to the Veterans Expressway, Tampa, and the Gulf beaches. No flood insurance required. This turnkey home truly has it all! Built in 2003 and major improvements include a new roof (2020), luxury flooring (2020), HVAC (2017), primary bathroom renovation (2018) - providing peace of mind for years to come.
Accepting backups
Price increase: $20.9K (9/22)
$429,000
8706 LINEBROOK DRIVE, TRINITY, FL 34655
3beds
1,652sqft
Single Family Residence
Built in 2003
7,833 Square Feet Lot
$426,900 Zestimate®
$260/sqft
$27/mo HOA
What's special
Screened lanaiBeautifully updated kitchenGranite countertopsUpdated finishes throughoutIndoor laundry roomBeautifully remodeled ensuite bathSpacious dining area
- 87 days
- 765
- 39
Zillow last checked:
Listing updated:
Listed by:
Denise Doone 727-495-4138,
DALTON WADE INC 888-668-8283
Source: Stellar MLS,MLS#: TB8527907 Originating MLS: Suncoast Tampa
Originating MLS: Suncoast Tampa
Facts & features
Interior
Bedrooms & bathrooms
- Bedrooms: 3
- Bathrooms: 2
- Full bathrooms: 2
Primary bedroom
- Features: En Suite Bathroom, Walk-In Closet(s)
- Level: First
- Area: 224 Square Feet
- Dimensions: 14x16
Kitchen
- Level: First
- Area: 120 Square Feet
- Dimensions: 10x12
Living room
- Level: First
- Area: 288 Square Feet
- Dimensions: 16x18
Heating
- Central, Natural Gas
Cooling
- Central Air
Appliances
- Included: Dishwasher, Dryer, Gas Water Heater, Microwave, Range, Refrigerator, Washer
- Laundry: Laundry Room
Features
- Ceiling Fan(s), Eating Space In Kitchen, High Ceilings, Open Floorplan, Primary Bedroom Main Floor, Solid Surface Counters, Split Bedroom, Thermostat, Walk-In Closet(s)
- Flooring: Ceramic Tile, Luxury Vinyl
- Doors: Sliding Doors
- Windows: Window Treatments
- Has fireplace: No
Interior area
- Total structure area: 2,331
- Total interior livable area: 1,652 sqft
Video & virtual tour
Property
Parking
- Total spaces: 2
- Parking features: Garage - Attached
- Attached garage spaces: 2
Features
- Levels: One
- Stories: 1
- Patio & porch: Covered, Enclosed, Patio
- Exterior features: Irrigation System, Lighting, Private Entrance, Private Mailbox, Private Yard, Sidewalk, Sprinkler Metered
- Has view: Yes
- View description: Pond
- Has water view: Yes
- Water view: Pond
Lot
- Size: 7,833 Square Feet
- Features: Oversized Lot
Details
- Parcel number: 162635008.0000.00102.0
- Zoning: MPUD
- Special conditions: None
Construction
Type & style
- Home type: SingleFamily
- Property subtype: Single Family Residence
Materials
- Brick, Concrete
- Foundation: Slab
- Roof: Shingle
Condition
- New construction: No
- Year built: 2003
Utilities & green energy
- Sewer: Public Sewer
- Water: Public
- Utilities for property: BB/HS Internet Available, Cable Connected, Electricity Connected, Natural Gas Connected, Sewer Connected, Sprinkler Recycled, Street Lights, Underground Utilities, Water Connected
Community & HOA
Community
- Pet fee: $0 monthly
- Subdivision: THOUSAND OAKS PH 02 03 04 05
HOA
- Has HOA: Yes
- HOA fee: $27 monthly
- HOA name: Colin Soderland
Location
- Region: New Port Richey
Financial & listing details
- Price per square foot: $260/sqft
- Tax assessed value: $355,679
- Annual tax amount: $2,775
- Date on market: 7/10/2026
- Cumulative days on market: 87 days
- Listing terms: Cash,Conventional,FHA,VA Loan
- Ownership: Fee Simple
- Total actual rent: 0
- Electric utility on property: Yes
- Road surface type: Paved
Estimated market value
$426,900
$406,000 - $448,000
$2,366/mo
Price history
| Date | Event | Price |
|---|---|---|
| 10/2/2026 | Contingent | $449,900$272/sqft |
Source: My State MLS #11883281 Report a problem | ||
| 9/22/2026 | Price change | $449,900+4.9%$272/sqft |
Source: My State MLS #11883281 Report a problem | ||
| 9/17/2026 | Price change | $429,000-2.3%$260/sqft |
Source:  Stellar MLS #TB8527907 Report a problem Stellar MLS #TB8527907 Report a problem | ||
| 8/18/2026 | Price change | $439,000-2.4%$266/sqft |
Source: Stellar MLS #TB8527907 Report a problem | ||
| 7/13/2026 | Listed for sale | $449,900+157.1%$272/sqft |
Source: Stellar MLS #TB8527907 Report a problem | ||
| 3/24/2021 | Listing removed | -- |
Source: Owner Report a problem | ||
| 5/23/2013 | Sold | $175,000-2.7%$106/sqft |
Source: Public Record Report a problem | ||
| 1/7/2013 | Price change | $179,900-5.3%$109/sqft |
Source: Owner Report a problem | ||
| 1/3/2013 | Listed for sale | $189,900+29.8%$115/sqft |
Source: Owner Report a problem | ||
| 1/17/2003 | Sold | $146,306$89/sqft |
Source: Public Record Report a problem | ||
Public tax history
| Year | Property taxes | Tax assessment |
|---|---|---|
| 2025 | $2,775 +2.6% | $191,640 +2.9% |
| 2024 | $2,704 +4% | $186,240 |
| 2023 | $2,599 +11.5% | $186,240 +3% |
| 2022 | $2,331 +2.8% | $180,820 +6.6% |
| 2021 | $2,267 +1.8% | $169,580 +1.4% |
| 2020 | $2,228 +2% | $167,240 +2.3% |
| 2019 | $2,185 | $163,480 +1.9% |
| 2018 | $2,185 +2.1% | $160,436 |
| 2017 | $2,140 +0.6% | $160,436 +4.2% |
| 2016 | $2,127 +1.8% | $153,904 +0.7% |
| 2015 | $2,091 +2.9% | $152,834 +0.8% |
| 2014 | $2,032 | $151,621 +10.7% |
| 2013 | -- | $136,966 +10.4% |
| 2012 | -- | $124,071 -3.9% |
| 2011 | -- | $129,139 -3.3% |
| 2010 | -- | $133,512 -7.3% |
| 2009 | -- | $144,067 -29.2% |
| 2008 | -- | $203,521 -6.7% |
| 2007 | -- | $218,215 +4% |
| 2006 | -- | $209,833 +20% |
| 2005 | -- | $174,822 +11.6% |
| 2004 | -- | $156,612 +252.6% |
| 2003 | -- | $44,415 +32.5% |
| 2002 | -- | $33,525 |
Find assessor info on the county website
Monthly payment
Est. payment
Payment breakdown
Explore the cost of this home by adjusting the details. Changes won't be saved.Climate risks
Neighborhood: Trinity
Nearby schools
Schools provided by the listing agent
- Elementary: Trinity Oaks Elementary
- Middle: Seven Springs Middle-PO
- High: J.W. Mitchell High-PO
Source: Stellar MLS. This data may not be complete. We recommend contacting the local school district to confirm school assignments for this home.
- $413,5003 bd2 ba1.6k sqft8714 Linebrook Dr, New Port Richey, FL 34655Off Market
- $365,100-- bd2 ba1.6k sqft8700 Linebrook Dr, New Port Richey, FL 34655Off Market
- $428,3003 bd2 ba1.6k sqft8650 Linebrook Dr, New Port Richey, FL 34655Off Market
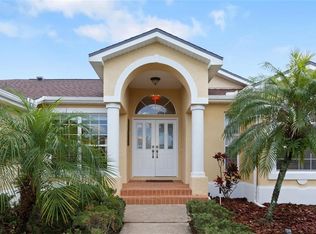
- $377,2003 bd2 ba1.6k sqft8720 Linebrook Dr, New Port Richey, FL 34655Off Market
Similar homes
- $425,0003 bd2 ba1.6k sqft12027 FERN TERRACE COURT, TRINITY, FL 34655For Sale
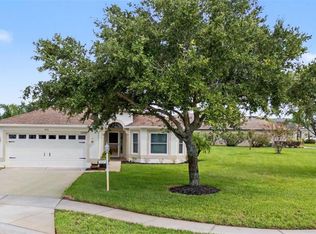
 MLS ID #W7889082, Justine Manousogiannakis PLLC, FUTURE HOME REALTY. Stellar MLS
 - $370,0003 bd2 ba1.8k sqft1129 DALESIDE LANE, NEW PORT RICHEY, FL 34655For Sale
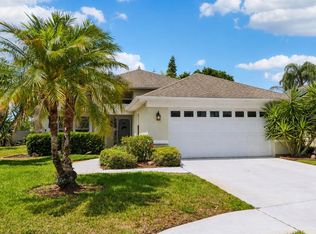 MLS ID #TB8507838, Brittany Norman, COLDWELL BANKER REALTY. Stellar MLS
 - $450,0002 bd2 ba1.9k sqft1236 FLORA VISTA STREET, TRINITY, FL 34655For Sale
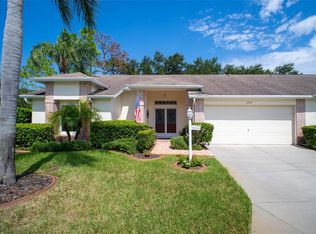 MLS ID #TB8540758, Cyndi Olmstead, CONCI, REALTORS. Stellar MLS
 - $465,0003 bd2 ba1.8k sqft8211 CAPSTONE RANCH DRIVE, NEW PORT RICHEY, FL 34655For Sale
 MLS ID #TB8545308, Danique Haywood, MARK SPAIN REAL ESTATE. Stellar MLS
 - $450,0004 bd3 ba2.3k sqft2920 GRIDIRON ISLE, NEW PORT RICHEY, FL 34655For SaleMLS ID #TB8534471, Rock Scaglione, KELLER WILLIAMS SOUTH TAMPA. Stellar MLS
- $524,9004 bd2 ba2k sqft8891 PRAIRIE CREEK DRIVE, NEW PORT RICHEY, FL 34655For SaleMLS ID #W7889734, Petros Koulianos, INVESTMENT FLORIDA REALTY LLC. Stellar MLS
- $339,9003 bd3 ba1.4k sqft10645 MARSHA DRIVE, NEW PORT RICHEY, FL 34655For SaleMLS ID #W7890011, Justin Brandon, PA, RE/MAX ALLIANCE GROUP. Stellar MLS
- $455,0003 bd3 ba2.2k sqft7305 GABERIA ROAD, NEW PORT RICHEY, FL 34655For SaleMLS ID #TB8459877, Melissa Maizo, EXP REALTY LLC. Stellar MLS
- $490,0005 bd4 ba2.4k sqft8585 WINNING FIELDS ROAD, NEW PORT RICHEY, FL 34655For SaleMLS ID #W7888181, Manny Pontoriero, F I GREY & SON RESIDENTIAL. Stellar MLS
- $299,9003 bd2 ba1.6k sqft3248 NOEMI DRIVE, NEW PORT RICHEY, FL 34655For SaleMLS ID #W7888914, Michael Garey, RE/MAX CHAMPIONS. Stellar MLS
- $499,0003 bd3 ba1.9k sqft11767 LAKE BOULEVARD, NEW PORT RICHEY, FL 34655For SaleMLS ID #TB8525802, Anna Haley, PA, EPIQUE REALTY INC.. Stellar MLS
- $570,0004 bd3 ba2.1k sqft1810 WINSLOE DRIVE, TRINITY, FL 34655For SaleMLS ID #W7888147, Jennifer Miller-Kuhn, RE/MAX CHAMPIONS. Stellar MLS
- $385,0004 bd3 ba2.3k sqft2325 INDIAN KEY DRIVE, HOLIDAY, FL 34691For SaleMLS ID #TB8552876, Kristen Mendez, FUTURE HOME REALTY INC. Stellar MLS
- $399,9003 bd3 ba1.9k sqft7414 MOORGATE COURT, NEW PORT RICHEY, FL 34654For SaleMLS ID #W7888874, Cookie Miller, PA, RE/MAX SUNSET REALTY. Stellar MLS
- $429,9003 bd2 ba1.8k sqft3240 DOWNAN POINT DRIVE, LAND O LAKES, FL 34638For SaleMLS ID #TB8547265, Sandra Cooper, ESQ REAL ESTATE FIRM. Stellar MLS
- $256,5002 bd2 ba1.5k sqft3633 MUIRFIELD COURT, NEW PORT RICHEY, FL 34655For SaleMLS ID #TB8545463, Joy O'Reilly, SUNSHINEAGLE LLC. Stellar MLS
- $339,0003 bd2 ba1.5k sqft6671 MINERAL SPRINGS ROAD, NEW PORT RICHEY, FL 34653For SaleMLS ID #TB8496947, Angie Haddon, LPT REALTY, LLC. Stellar MLS
- $425,0003 bd2 ba1.4k sqft1059 S POINTE ALEXIS DR, TARPON SPRINGS, FL 34689For SaleMLS ID #TB8460227, Michael Pappas, III, PAPPAS REAL ESTATE LLC. Stellar MLS
- $374,9003 bd2 ba1.7k sqft4717 CASSWELL DRIVE, NEW PORT RICHEY, FL 34652For SaleMLS ID #W7885720, Theo Dragoutsis, AGORA REAL ESTATE AND DEV INC. Stellar MLS
- $340,0002 bd2 ba1.4k sqft3490 TEALWOOD CIRCLE, PALM HARBOR, FL 34685For SaleMLS ID #TB8554313, Dawn Rawlins, KELLER WILLIAMS RLTY NEW TAMPA. Stellar MLS
