Virtually Staged. Welcome to this pristine 3-bedroom, 2.5-bath home nestled in the highly desirable GATED community of The Villages of Trinity Lakes. Thoughtfully designed with an open-concept layout with ample NATURAL LIGHTING throughout, overlooking a tranquil POND, this home offers the perfect blend of comfort, style, and everyday functionality. Updates include NEW carpet, NEW AC system with 10 year transferrable WARRANTY, smart thermostat to control remotely, professional interior paint throughout! Doorbell camera, washer, dryer included! NO FLOOD INSURANCE and NO CDD FEE. The heart of the home is the spacious kitchen, featuring 42-inch staggered cabinetry with crown molding, granite countertops, stainless steel appliances, a large center island with breakfast bar, a dedicated coffee station, and an oversized walk-in pantry. Flowing seamlessly into the dining and living areas, this inviting space is ideal for entertaining guests or enjoying time with family. The first-floor primary suite provides a peaceful retreat with serene pond views, a spacious walk-in closet, dual-sink granite vanity, and a walk-in shower. Upstairs, you'll find a versatile loft that can serve as a media room, home office, or playroom, along with two bedrooms featuring oversized closets and a full guest bathroom. Step outside to your private backyard oasis, FULLY FENCED, with a screened lanai overlooks the sparkling pond, creating the perfect setting for morning coffee, evening sunsets, or simply enjoying Florida's natural beauty. The fully fenced backyard offers beautiful landscaping for added privacy and space for pets, plus the PAVED PATIO extends outside of the OVERSIZED SCREENED LANAI perfect for outdoor gatherings. BUYERS HOME WARRANTY INCLUDED! Located in the sought-after Villages of Trinity Lakes, residents enjoy the security of a gated entrance, walks around the community with benches to break for a peaceful pond view, while being just minutes from top-rated schools, shopping, restaurants, medical facilities, parks, golf courses, and the Gulf Coast's beautiful beaches. This exceptional home offers the Florida lifestyle you've been searching for! Schedule your private showing today!
For sale
Price cut: $11K (8/23)
$499,000
11767 LAKE BOULEVARD, NEW PORT RICHEY, FL 34655
3beds
1,960sqft
Single Family Residence
Built in 2016
5,198 Square Feet Lot
$-- Zestimate®
$255/sqft
$118/mo HOA
What's special
Dedicated coffee stationVersatile loftFull guest bathroomGranite countertopsProfessional interior paint throughoutDual-sink granite vanityPrivate backyard oasis
- 86 days
- 262
- 15
Zillow last checked:
Listing updated:
Listed by:
Anna Haley, PA 813-501-7449,
EPIQUE REALTY INC. 888-893-3537,
Stacy Gervais 813-842-3077,
EPIQUE REALTY INC.
Source: Stellar MLS,MLS#: TB8525802 Originating MLS: Suncoast Tampa
Originating MLS: Suncoast Tampa
Facts & features
Interior
Bedrooms & bathrooms
- Bedrooms: 3
- Bathrooms: 3
- Full bathrooms: 2
- 1/2 bathrooms: 1
Rooms
- Room types: Attic, Family Room, Great Room, Utility Room, Loft
Primary bedroom
- Features: Ceiling Fan(s), Walk-In Closet(s)
- Level: First
- Area: 210 Square Feet
- Dimensions: 14x15
Primary bathroom
- Features: Dual Sinks, Walk-In Closet(s)
- Level: First
- Area: 72 Square Feet
- Dimensions: 9x8
Kitchen
- Features: Pantry, Walk-In Closet(s)
- Level: First
- Area: 198 Square Feet
- Dimensions: 18x11
Living room
- Features: Ceiling Fan(s), No Closet
- Level: First
- Area: 225 Square Feet
- Dimensions: 15x15
Heating
- Central
Cooling
- Central Air
Appliances
- Included: Convection Oven, Dishwasher, Disposal, Dryer, Electric Water Heater, Exhaust Fan, Freezer, Microwave, Refrigerator, Washer
- Laundry: Electric Dryer Hookup, Inside, Laundry Room, Washer Hookup
Features
- Ceiling Fan(s), Crown Molding, Eating Space In Kitchen, High Ceilings, Kitchen/Family Room Combo, Living Room/Dining Room Combo, Open Floorplan, Primary Bedroom Main Floor, Smart Home, Solid Surface Counters, Solid Wood Cabinets, Thermostat, Walk-In Closet(s)
- Flooring: Carpet, Ceramic Tile, Tile
- Windows: Window Treatments, Hurricane Shutters
- Has fireplace: No
Interior area
- Total structure area: 2,736
- Total interior livable area: 1,960 sqft
Video & virtual tour
Property
Parking
- Total spaces: 2
- Parking features: Curb Parking, Driveway, Garage Door Opener, Guest, On Street, Workshop in Garage
- Attached garage spaces: 2
- Has uncovered spaces: Yes
Features
- Levels: Two
- Stories: 2
- Patio & porch: Covered, Front Porch, Patio, Rear Porch, Screened
- Exterior features: Garden, Irrigation System, Lighting, Private Mailbox, Private Yard, Sidewalk
- Fencing: Fenced,Vinyl
- Has view: Yes
- View description: Garden, Water, Pond
- Has water view: Yes
- Water view: Water,Pond
- Waterfront features: Waterfront, Pond, Pond Access
Lot
- Size: 5,198 Square Feet
- Features: Cul-De-Sac, Landscaped, Private, Sidewalk
- Residential vegetation: Trees/Landscaped
Details
- Parcel number: 1726320320003000310
- Zoning: MPUD
- Special conditions: None
Construction
Type & style
- Home type: SingleFamily
- Property subtype: Single Family Residence
Materials
- Stucco
- Foundation: Slab
- Roof: Shingle
Condition
- Completed
- New construction: No
- Year built: 2016
Utilities & green energy
- Sewer: Public Sewer
- Water: Public
- Utilities for property: BB/HS Internet Available, Cable Available, Cable Connected, Electricity Available, Electricity Connected, Phone Available, Public, Sewer Available, Sewer Connected, Sprinkler Recycled, Street Lights, Water Available, Water Connected
Community & HOA
Community
- Features: Waterfront, Deed Restrictions, Gated Community - No Guard, Irrigation-Reclaimed Water, Sidewalks
- Security: Gated Community, Security Gate, Smoke Detector(s)
- Pet fee: $0 monthly
- Subdivision: VILLAGES/TRINITY LAKES
HOA
- Has HOA: Yes
- Amenities included: Gated, Maintenance
- Services included: Maintenance Grounds, Security
- HOA fee: $118 monthly
- HOA name: The Melrose Management Partnership
- Second HOA name: The Melrose Management Partnership
Location
- Region: New Port Richey
Financial & listing details
- Price per square foot: $255/sqft
- Tax assessed value: $396,941
- Annual tax amount: $4,269
- Date on market: 7/3/2026
- Cumulative days on market: 87 days
- Listing terms: Cash,Conventional,FHA,VA Loan
- Ownership: Fee Simple
- Total actual rent: 0
- Electric utility on property: Yes
- Road surface type: Paved
Estimated market value
Not available
Estimated sales range
Not available
Not available
Price history
| Date | Event | Price |
|---|---|---|
| 8/23/2026 | Price change | $499,000-2.2%$255/sqft |
Source:  Stellar MLS #TB8525802 Report a problem Stellar MLS #TB8525802 Report a problem | ||
| 7/14/2026 | Price change | $510,000-1.9%$260/sqft |
Source: Stellar MLS #TB8525802 Report a problem | ||
| 7/9/2026 | Price change | $520,000-1.9%$265/sqft |
Source: Stellar MLS #TB8525802 Report a problem | ||
| 7/3/2026 | Listed for sale | $530,000+51.4%$270/sqft |
Source: Stellar MLS #TB8525802 Report a problem | ||
| 5/7/2021 | Sold | $350,000+1.5%$179/sqft |
Source: Public Record Report a problem | ||
| 3/24/2021 | Pending sale | $344,900-2.8%$176/sqft |
Source: Stellar MLS #W7831503 Report a problem | ||
| 3/19/2021 | Listing removed | -- |
Source: Stellar MLS Report a problem | ||
| 3/14/2021 | Pending sale | $355,000+41%$181/sqft |
Source: Stellar MLS #W7831503 Report a problem | ||
| 1/27/2016 | Sold | $251,700+0%$128/sqft |
Source: Public Record Report a problem | ||
| 10/17/2015 | Listing removed | $251,690$128/sqft |
Source: Lennar Report a problem | ||
| 10/2/2015 | Price change | $251,690+0.4%$128/sqft |
Source: Lennar Report a problem | ||
| 9/23/2015 | Listed for sale | $250,690$128/sqft |
Source: Lennar Report a problem | ||
Public tax history
| Year | Property taxes | Tax assessment |
|---|---|---|
| 2025 | $4,270 +2.4% | $274,020 +2.9% |
| 2024 | $4,169 +3.7% | $266,300 |
| 2023 | $4,019 +10.9% | $266,300 +3% |
| 2022 | $3,624 -0.9% | $258,550 +3.5% |
| 2021 | $3,657 +1.6% | $249,920 +1.4% |
| 2020 | $3,601 +1.6% | $246,470 +2.3% |
| 2019 | $3,543 | $240,930 +4.9% |
| 2018 | $3,543 +5.2% | $229,628 +2.1% |
| 2017 | $3,369 +0.4% | $224,905 +488.7% |
| 2016 | $3,355 +320.7% | $38,205 |
| 2015 | $797 | $38,205 +332.3% |
| 2014 | $797 | $8,837 |
Find assessor info on the county website
Monthly payment
Est. payment
Payment breakdown
Explore the cost of this home by adjusting the details. Changes won't be saved.Climate risks
Neighborhood: Trinity
Nearby schools
Schools provided by the listing agent
- Elementary: Seven Oaks Elementary-PO
- Middle: Seven Springs Middle-PO
- High: J.W. Mitchell High-PO
Source: Stellar MLS. This data may not be complete. We recommend contacting the local school district to confirm school assignments for this home.
- $---- bd-- ba-- sqft11767 Lake Blvd, New Pt Richey, FL 34655Off Market
- $374,5003 bd2 ba1.6k sqft11759 Lake Blvd, New Port Richey, FL 34655Off Market
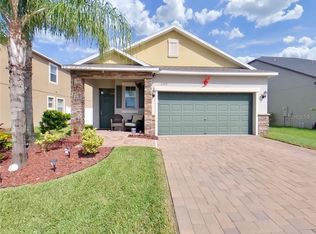
- $564,6004 bd3 ba2.7k sqft11775 Lake Blvd, New Port Richey, FL 34655Off Market
- $486,9005 bd4 ba2.5k sqft11747 Lake Blvd, New Port Richey, FL 34655Off Market
Similar homes
- $515,0003 bd3 ba1.9k sqft11714 LAKE BOULEVARD, NEW PORT RICHEY, FL 34655For Sale
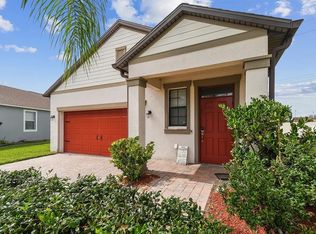
 MLS ID #TB8539599, Travis Hall, FLORIDA EXECUTIVE REALTY. Stellar MLS
 - $470,0004 bd2 ba1.9k sqft12343 MOSS LAKE LOOP, NEW PORT RICHEY, FL 34655For Sale
 MLS ID #TB8546695, Phil Schaeffer, III, CHARLES RUTENBERG REALTY INC. Stellar MLS
 - $419,9003 bd2 ba2k sqft1201 DUSTAN PLACE, TRINITY, FL 34655For Sale
 MLS ID #W7889749, James Adams, PA, EXP REALTY LLC. Stellar MLS
 - $515,0004 bd3 ba2.3k sqft11507 BELLE HAVEN DRIVE, NEW PORT RICHEY, FL 34654For Sale
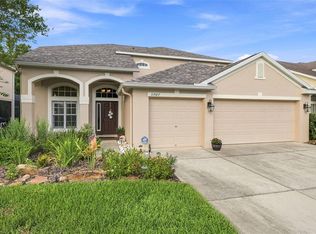 MLS ID #W7887973, Janina Wozniak, FUTURE HOME REALTY. Stellar MLS
 - $519,9903 bd2 ba1.7k sqft18843 MAISONS DRIVE, LUTZ, FL 33558For SaleMLS ID #TB8538240, Alexander Matos, THE SOMERDAY GROUP PL. Stellar MLS
- $515,0004 bd2 ba2.3k sqft18022 LAKE REFLECTIONS BOULEVARD, LUTZ, FL 33558For SaleMLS ID #TB8545365, Ginger Bennett, KELLER WILLIAMS SOUTH TAMPA. Stellar MLS
- $315,0003 bd3 ba2k sqft9477 TRUMPET VINE LOOP, TRINITY, FL 34655For SaleMLS ID #TB8538563, Steven Petersen, COLDWELL BANKER REALTY. Stellar MLS
- $429,9003 bd2 ba1.8k sqft3240 DOWNAN POINT DRIVE, LAND O LAKES, FL 34638For SaleMLS ID #TB8547265, Sandra Cooper, ESQ REAL ESTATE FIRM. Stellar MLS
- $489,9994 bd2 ba2k sqft2802 WINGLEWOOD CIRCLE, LUTZ, FL 33558For SaleMLS ID #TB8510926, Katia Apestegui, DALTON WADE INC. Stellar MLS
- $439,9504 bd3 ba2.2k sqft16121 SOFT FERN TRACE, ODESSA, FL 33556For SaleMLS ID #TB8508786, Jay Zurkan, REAL BROKER, LLC. Stellar MLS
- $450,0003 bd2 ba1.9k sqft11632 WEAVER HOLLOW ROAD, NEW PORT RICHEY, FL 34654For SaleMLS ID #TB8512774, Jackie Little, KELLER WILLIAMS REALTY- PALM HARBOR. Stellar MLS
- $412,9004 bd3 ba2k sqft12627 VANDER WAY, NEW PORT RICHEY, FL 34654For SaleMLS ID #TB8549066, Carmine Petruzziello, THE SOMERDAY GROUP PL. Stellar MLS
- $470,0005 bd2 ba2.4k sqft4422 HAVELOCKE DRIVE, LAND O LAKES, FL 34638For SaleMLS ID #TB8528701, Brandon Anderson, FUTURE HOME REALTY INC. Stellar MLS
- $440,0003 bd2 ba2k sqft2812 DEVONOAK BOULEVARD, LAND O LAKES, FL 34638For SaleMLS ID #TB8547263, Maria Hoffman, KELLER WILLIAMS RLTY NEW TAMPA. Stellar MLS
- $499,0004 bd3 ba2.9k sqft20147 OAKFLOWER AVENUE, TAMPA, FL 33647For SaleMLS ID #TB8544248, Michelle Jimenez, LLC, KELLER WILLIAMS RLTY NEW TAMPA. Stellar MLS
- $519,0003 bd3 ba2.2k sqft9128 CAROLINA WREN DRIVE, TAMPA, FL 33626For SaleMLS ID #TB8548512, Amanda Siftar, SMITH & ASSOCIATES REAL ESTATE. Stellar MLS
- $524,9004 bd3 ba2k sqft12507 CANDLEBERRY CIRCLE, TAMPA, FL 33635For SaleMLS ID #TB8509861, Carolina Grainger, KELLER WILLIAMS ST PETE REALTY. Stellar MLS
- $468,0003 bd3 ba1.7k sqft14613 MIRABELLE VISTA CIRCLE, TAMPA, FL 33626For SaleMLS ID #TB8526452, Rebecca Dixon, KELLER WILLIAMS TAMPA PROPERTIES. Stellar MLS
- $419,9005 bd3 ba2.5k sqft7327 BRIGHTWATERS COURT, NEW PORT RICHEY, FL 34652For SaleMLS ID #O6424224, Steven Koleno, BEYCOME OF FLORIDA LLC. Stellar MLS
- $649,9004 bd3 ba2.5k sqft16132 IVY LAKE DRIVE, ODESSA, FL 33556For SaleMLS ID #TB8528968, Yhotzmine Fields, BHHS FLORIDA PROPERTIES GROUP. Stellar MLS
